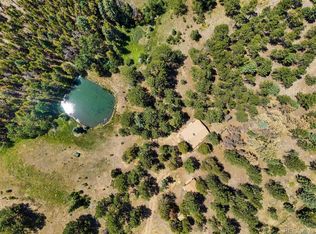
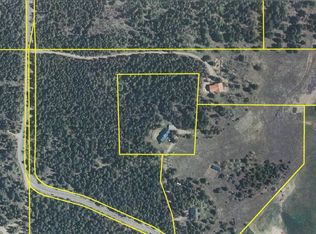
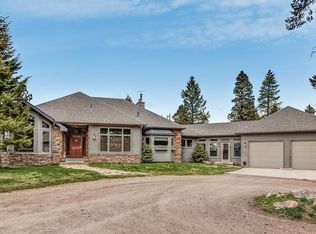
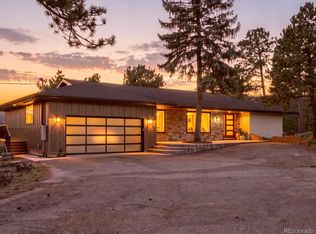
Imagine moving your horses here in the morning, saddling up that afternoon, and riding through your own private aspen grove. Just 30 minutes from Denver, this remarkable mountain property and home offers something increasingly difficult to find: over 37 acres of beautifully usable, level land surrounded by peaceful forests, abundant wildlife and sunlight filtering through the trees. Nearly $300,000 in seller improvements have transformed the property into a thoughtfully planned, move in ready horse haven. Over 1.5 miles of horse friendly smooth wire fencing, 18 gates, carefully designed paddocks, turnouts, pastures and a riding arena create a setup ready for your horses on day one. The expanded barn features three interior stalls and a generous hay storage area to store 800 bales, while extensive fire mitigation, removal of over 400 trees and ongoing forest management have opened the landscape to sunlight, created riding trails and enhanced the natural beauty of the property. Watch deer and elk wander through the woods, or your horses moving among the aspens in a scene straight out of a Bev Doolittle painting. Not to be outdone, the home is every bit as inviting, with a stunning floor to ceiling stone fireplace greeting you upon entry, generous windows framing the woods and comfortable spaces designed for everyday mountain living. Recent improvements include a new roof in 2019, stainless steel kitchen appliances, hardwood flooring in the main level office, remodeled lower level bath and a custom, beautifully redesigned front entrance steps. A stellar producing domestic well adds another important advantage for mountain living with livestock. Whether you're enjoying morning coffee overlooking the trees, riding your own trails or simply soaking up the quiet, this is a place where the land and the lifestyle come together beautifully. Bring your horses, unpack your boots and start living the life you've been dreaming about.
For sale
$1,700,000
11800 S Ridge Road, Conifer, CO 80433
3beds
3,127sqft
Single Family Residence
Built in 1995
37.92 Acres Lot
$-- Zestimate®
$544/sqft
$-- HOA
What's special
- 25 days
- 704
- 72
Zillow last checked:
Listing updated:
Listed by:
Sally Ball 303-506-7405 sball@kw.com,
Keller Williams Foothills Realty
Source: REcolorado as distributed by MLS GRID,MLS#: 4765032
Facts & features
Interior
Bedrooms & bathrooms
- Bedrooms: 3
- Bathrooms: 3
- Full bathrooms: 2
- 3/4 bathrooms: 1
- Main level bathrooms: 2
- Main level bedrooms: 2
Bedroom
- Description: 5 Piece En Suite, Double Walk In Closets, Walk Out To Deck
- Features: Primary Suite
- Level: Main
- Area: 207.7 Square Feet
- Dimensions: 15.5 x 13.4
Bedroom
- Description: Guest Room
- Level: Main
- Area: 141.52 Square Feet
- Dimensions: 11.6 x 12.2
Bedroom
- Description: 2 Closets, Plenty Of Room As Another Primary, Currently A Second Office
- Level: Basement
- Area: 192.01 Square Feet
- Dimensions: 21.1 x 9.1
Bathroom
- Description: 5 Piece, View Of The Woods, Jetted Tub
- Level: Main
Bathroom
- Description: Guest Bath Main Floor
- Level: Main
Bathroom
- Description: Remodeled, Guest Bath Lower Level
- Level: Basement
Bonus room
- Description: Storage Room
- Level: Basement
- Area: 64.2 Square Feet
- Dimensions: 10.7 x 6
Dining room
- Description: Hardwood Floors, Plenty Of Room For Holiday Dinners
- Level: Main
- Area: 150.04 Square Feet
- Dimensions: 12.4 x 12.1
Family room
- Description: Garage Access And Exterior Access
- Level: Basement
- Area: 326.61 Square Feet
- Dimensions: 19.1 x 17.1
Great room
- Description: Floor To Ceiling Rock Fireplace, Hardwood Floors, Tons Of Natural Light
- Level: Main
- Area: 308.46 Square Feet
- Dimensions: 19.4 x 15.9
Kitchen
- Description: New Appliances, Granite Counters, Eat-In, Walk Out To Deck
- Level: Main
- Area: 144.16 Square Feet
- Dimensions: 10.6 x 13.6
Laundry
- Description: Roomy With Utility Sink
- Level: Main
- Area: 84 Square Feet
- Dimensions: 8 x 10.5
Office
- Description: Has Closet, French Doors
- Level: Main
- Area: 133.1 Square Feet
- Dimensions: 11 x 12.1
Utility room
- Description: 5 Zone Boiler, New 80 Gal Hot Water Heater
- Level: Basement
Heating
- Baseboard, Hot Water, Propane, Wood
Cooling
- None
Appliances
- Included: Cooktop, Dishwasher, Disposal, Double Oven, Dryer, Gas Water Heater, Microwave, Refrigerator, Washer
Features
- Built-in Features, Ceiling Fan(s), Eat-in Kitchen, Entrance Foyer, Five Piece Bath, Granite Counters, High Ceilings, High Speed Internet, Open Floorplan, Pantry, Primary Suite, Tile Counters, Vaulted Ceiling(s), Walk-In Closet(s)
- Flooring: Carpet, Tile, Wood
- Windows: Double Pane Windows, Window Coverings
- Basement: Daylight,Exterior Entry,Finished,Full,Interior Entry,Walk-Out Access
- Number of fireplaces: 1
- Fireplace features: Great Room, Insert, Wood Burning
Interior area
- Total structure area: 3,127
- Total interior livable area: 3,127 sqft
- Finished area above ground: 2,110
- Finished area below ground: 1,017
Video & virtual tour
Property
Parking
- Total spaces: 13
- Parking features: Exterior Access Door, Oversized, Storage
- Attached garage spaces: 3
- Details: Off Street Spaces: 10
Features
- Levels: Two
- Stories: 2
- Patio & porch: Deck, Wrap Around
- Exterior features: Rain Gutters
- Fencing: Fenced,Full
Lot
- Size: 37.92 Acres
- Features: Corner Lot, Cul-De-Sac, Fire Mitigation, Foothills, Landscaped, Level, Suitable For Grazing
- Residential vegetation: Aspen, Grassed, Natural State, Wooded
Details
- Parcel number: 136797
- Zoning: A2
- Special conditions: Standard
- Horses can be raised: Yes
- Horse amenities: Arena, Corral(s), Paddocks, Pasture, Tack Room, Well Allows For
Construction
Type & style
- Home type: SingleFamily
- Architectural style: Mountain Contemporary
- Property subtype: Single Family Residence
Materials
- Cedar, Frame
- Foundation: Block
Condition
- Updated/Remodeled
- Year built: 1995
Utilities & green energy
- Electric: 110V, 220 Volts
- Water: Well
- Utilities for property: Electricity Connected, Phone Available, Propane
Community & HOA
Community
- Security: Carbon Monoxide Detector(s), Smoke Detector(s)
- Subdivision: No Subdivision On Record
HOA
- Has HOA: No
Location
- Region: Conifer
Financial & listing details
- Price per square foot: $544/sqft
- Tax assessed value: $1,199,506
- Annual tax amount: $6,899
- Date on market: 10/8/2026
- Listing terms: 1031 Exchange,Cash,Conventional,Jumbo
- Exclusions: Freezer, Stand Alone Shelving In Garage, Workbench On Garage Southeast Wall, Seller's Personal Property, Starlink Dish. All Attached Wood Peg Coat/Etc. Holders Throughout The House. Wood Cabinet In Hall Bath Above Toilet.
- Ownership: Individual
- Has irrigation water rights: Yes
- Electric utility on property: Yes
- Road surface type: Dirt
Estimated market value
Not available
Estimated sales range
Not available
Not available
Price history
| Date | Event | Price |
|---|---|---|
| 10/8/2026 | Listed for sale | $1,700,000+78.9%$544/sqft |
Source:  REcolorado as distributed by MLS GRID #4765032 Report a problem | ||
| 3/25/2019 | Sold | $950,000-2.6%$304/sqft |
Source: Public Record Report a problem | ||
| 2/17/2019 | Pending sale | $975,000$312/sqft |
Source: Coldwell Banker Residential Brokerage - Conifer #5965802 Report a problem | ||
| 1/31/2019 | Listed for sale | $975,000+680%$312/sqft |
Source: COLDWELL BANKER RESIDENTIAL 66 #5965802 Report a problem | ||
| 3/16/1994 | Sold | $125,000$40/sqft |
Source: Public Record Report a problem | ||
Public tax history
| Year | Property taxes | Tax assessment |
|---|---|---|
| 2025 | $3,932 -0.3% | $74,969 +64.6% |
| 2024 | $3,944 +25.1% | $45,542 -7.5% |
| 2023 | $3,152 -1.8% | $49,227 +38% |
| 2022 | $3,209 +10.9% | $35,673 -3.2% |
| 2021 | $2,893 | $36,868 +10.6% |
| 2020 | $2,893 +31.7% | $33,334 |
| 2019 | $2,197 -5.3% | $33,334 -4.8% |
| 2018 | $2,320 | $35,015 |
| 2017 | $2,320 +6.4% | $35,015 +1.4% |
| 2016 | $2,182 +100% | $34,531 |
| 2015 | $1,091 -46% | $34,531 +10.4% |
| 2014 | $2,020 +29.6% | $31,271 |
| 2013 | $1,559 -28.2% | $31,271 +17% |
| 2012 | $2,171 -15% | $26,718 |
| 2011 | $2,554 +0.1% | $26,718 -15.6% |
| 2010 | $2,553 +105.7% | $31,650 |
| 2009 | $1,241 +0.4% | $31,650 +35.7% |
| 2008 | $1,237 -44.2% | $23,330 |
| 2007 | $2,215 -22.5% | $23,330 -33.6% |
| 2006 | $2,858 +30.2% | $35,140 +33.4% |
| 2005 | $2,195 +10% | $26,350 |
| 2004 | $1,994 -20.8% | $26,350 |
| 2003 | $2,518 +2.1% | $26,350 -19.5% |
| 2002 | $2,466 +17.5% | $32,750 +30.5% |
| 2001 | $2,099 | $25,090 |
Find assessor info on the county website
Monthly payment
Est. payment
Payment breakdown
Explore the cost of this home by adjusting the details. Changes won't be saved.Climate risks
Neighborhood: 80433
Nearby schools
Schools provided by the listing agent
- Elementary: West Jefferson
- Middle: West Jefferson
- High: Conifer
- District: Jefferson County R-1
Source: REcolorado as distributed by MLS GRID. This data may not be complete. We recommend contacting the local school district to confirm school assignments for this home.
Similar homes
- $1,499,0005 bd4 ba4.1k sqft12090 S Ridge Road, Conifer, CO 80433For Sale
 MLS ID #5772785, Marci DeMott, Hearth & Home Realty and Management LLC. REcolorado as distributed by MLS GRID
- $1,700,0004 bd4 ba3.6k sqft6629 Jungfrau Way, Evergreen, CO 80439For Sale
 MLS ID #9809025, Maritt Bird, The Agency - Denver. REcolorado as distributed by MLS GRID
- $980,0004 bd4 ba3.7k sqft21191 Pleasant Park Road, Conifer, CO 80433For Sale
 MLS ID #5540623, Elizabeth McCormack, Your Castle Real Estate Inc. REcolorado as distributed by MLS GRID
- $1,025,0004 bd3 ba3.1k sqft24333 Bent Feather Road, Conifer, CO 80433For Sale
 MLS ID #2467053, Jennifer Apel, Compass - Denver. REcolorado as distributed by MLS GRID
- $1,490,0003 bd4 ba4.6k sqft24978 Red Cloud Drive, Conifer, CO 80433For SaleMLS ID #4104800, Trisha Karstetter, Spirit Bear Realty. REcolorado as distributed by MLS GRID
- $1,299,0004 bd3 ba3.6k sqft24043 Eagle Cliff Trl, Conifer, CO 80433For Sale
 MLS ID #1064118, Brandon Davis, milehimodern - Boulder. IRES as distributed by MLS GRID
- $1,095,0004 bd3 ba3.1k sqft12025 Red Cloud Way, Conifer, CO 80433For SaleMLS ID #7998007, Kathi Donivan, Compass - Denver. REcolorado as distributed by MLS GRID
- $1,138,0003 bd2 ba2.9k sqft21466 Indian Springs Road, Conifer, CO 80433For SaleMLS ID #3663079, Kelly Pollard, RE/MAX Professionals. REcolorado as distributed by MLS GRID
- $1,150,0003 bd2 ba2.2k sqft14034 Diesel Drive, Littleton, CO 80127For SaleMLS ID #8850630, Tetyana Brown, Equity Colorado Real Estate. REcolorado as distributed by MLS GRID
- $1,148,0003 bd3 ba2.9k sqft13432 Riley Peak Road, Conifer, CO 80433For SaleMLS ID #1515608, June McKenzie, RE/MAX Alliance. REcolorado as distributed by MLS GRID
- $1,795,0005 bd4 ba4.5k sqft10333 Georgia Circle, Morrison, CO 80465For SaleMLS ID #7768608, Skylar Haskell, Haskell Homes Real Estate LTD. REcolorado as distributed by MLS GRID
- $874,9993 bd3 ba2.6k sqft10160 City View Drive, Morrison, CO 80465For SaleMLS ID #9363635, Spencer Hamilton, eXp Realty, LLC. REcolorado as distributed by MLS GRID
- $1,600,0004 bd3 ba4k sqft6954 Olympus Drive, Evergreen, CO 80439For SaleMLS ID #6680027, Stephanie Freadhoff, Berkshire Hathaway HomeServices Elevated Living RE. REcolorado as distributed by MLS GRID
- $1,299,0004 bd4 ba3.6k sqft25845 Sunny Aspen Trail, Conifer, CO 80433For SaleMLS ID #3891059, Tracy Molleur, Compass - Denver. REcolorado as distributed by MLS GRID
- $1,575,0004 bd5 ba4.5k sqft36 West Ranch Trail, Morrison, CO 80465For SaleMLS ID #5168872, Victoria Merchant, Keller Williams Foothills Realty. REcolorado as distributed by MLS GRID
- $925,0003 bd4 ba3.9k sqft25457 Snyder Avenue, Conifer, CO 80433For SaleMLS ID #8732008, Kelly Dolph, Keller Williams Foothills Realty. REcolorado as distributed by MLS GRID
- $1,180,0003 bd3 ba3.5k sqft9749 Hilldale Drive, Morrison, CO 80465For SaleMLS ID #9216457, Kelly Dolph, Keller Williams Foothills Realty. REcolorado as distributed by MLS GRID
- $1,399,0004 bd4 ba4.1k sqft32142 Black Widow Drive, Conifer, CO 80433For SaleMLS ID #6232799, Andrew Nagel, RE/MAX of Cherry Creek. REcolorado as distributed by MLS GRID
- $1,495,0005 bd4 ba4.6k sqft28934 Amerind Springs Trail, Pine, CO 80470For SaleMLS ID #2711489, K.C. Golfinopoulos, Mountain Realty & Development, LLC. REcolorado as distributed by MLS GRID
- $1,775,0003 bd3 ba4.2k sqft5269 S Algonquin Road, Indian Hills, CO 80454For SaleMLS ID #2590556, Lynn Westfall, LIV Sotheby's International Realty. REcolorado as distributed by MLS GRID
