Pebble Creek Golf Club: Self Proclaimed & Hand Made Welcome to Pebble Creek Golf Club Estate, a property defined not by square footage, but by the lifestyle it creates. Here, days begin with wide-open skies and end with spectacular Nevada sunsets stretching across the surrounding mountains. Set within one of Spanish Springs' most desirable neighborhoods, this is a place where privacy, space, and natural beauty come together effortlessly. The outdoor environment has been thoughtfully designed for both recreation and relaxation, including a unique golf-inspired area that has served as the backdrop for years of friendly competition, Masters celebrations, and memorable gatherings. Whether you enjoy outdoor games, or simply appreciate a well-planned backyard, this space offers flexibility without limiting your future vision. With approximately an acre to enjoy, there is ample room to create whatever comes next—a resort-style pool, outdoor kitchen, guest quarters, workshop, sports court, garden retreat, or a combination of it all. The possibilities are as limitless as the setting itself. Meticulously cared for by its original owner, Pebble Creek Golf Club Estate offers something increasingly difficult to find: a move-in-ready home with the space to breathe, the freedom to create, and a setting that encourages you to slow down, entertain often, and savor every Nevada sunset.
Active under contract-show
$925,000
11805 Anthem Dr, Sparks, NV 89441
4beds
3,023sqft
:
Get pre-qualified$6,067/mo
Single Family Residence
Built in 2003
1.02 Acres Lot
$915,400 Zestimate®
$306/sqft
$33/mo HOA
What's special
Move-in-ready homeNatural beautyUnique golf-inspired areaSpace to breatheWide-open skies
- 48 days |
- 369 |
- 15 |
Zillow last checked:
Listing updated:
Listed by:
Gregg Moore S.175610 775-338-0073,
Chase International-Damonte
Source: NNRMLS,MLS#: 260007424
Facts & features
Interior
Bedrooms & bathrooms
- Bedrooms: 4
- Bathrooms: 3
- Full bathrooms: 3
Heating
- Fireplace(s), Forced Air, Natural Gas
Cooling
- Central Air
Appliances
- Included: Dishwasher, Disposal, Water Softener Owned
- Laundry: Cabinets, Laundry Room, Sink, Washer Hookup
Features
- Breakfast Bar, Ceiling Fan(s), Entrance Foyer, High Ceilings, Smart Thermostat, Walk-In Closet(s)
- Flooring: Carpet, Tile
- Windows: Blinds, Double Pane Windows, Drapes, ENERGY STAR Qualified Windows
- Number of fireplaces: 1
- Fireplace features: Gas
- Common walls with other units/homes: No Common Walls
Interior area
- Total structure area: 3,023
- Total interior livable area: 3,023 sqft
Property
Parking
- Total spaces: 3
- Parking features: Attached, Garage, Garage Door Opener
- Attached garage spaces: 3
Features
- Levels: One
- Stories: 1
- Patio & porch: Patio
- Exterior features: Rain Gutters
- Spa features: None
- Fencing: Back Yard,Full
- Has view: Yes
- View description: Mountain(s)
Lot
- Size: 1.02 Acres
- Features: Level, Sprinklers In Front, Sprinklers In Rear
Details
- Additional structures: Shed(s)
- Parcel number: 53804202
- Zoning: Lds
Construction
Type & style
- Home type: SingleFamily
- Property subtype: Single Family Residence
Materials
- Stucco
- Foundation: Slab
- Roof: Tile
Condition
- New construction: No
- Year built: 2003
Utilities & green energy
- Sewer: Public Sewer
- Water: Public
- Utilities for property: Electricity Connected, Internet Available, Natural Gas Connected, Sewer Connected, Water Connected, Cellular Coverage, Water Meter Installed
Community & HOA
Community
- Security: Carbon Monoxide Detector(s), Smoke Detector(s)
- Subdivision: Pebble Creek 1
HOA
- Has HOA: Yes
- Amenities included: None
- HOA fee: $400 annually
- HOA name: Pebble Creek
Location
- Region: Sparks
Financial & listing details
- Price per square foot: $306/sqft
- Tax assessed value: $690,634
- Annual tax amount: $4,370
- Date on market: 6/11/2026
- Cumulative days on market: 49 days
- Listing terms: 1031 Exchange,Cash,Conventional,FHA,VA Loan
Estimated market value
$915,400
$870,000 - $961,000
$4,225/mo
Price history
| Date | Event | Price |
|---|---|---|
| 7/21/2026 | Contingent | $925,000$306/sqft |
Source:  NNRMLS #260007424 Report a problem NNRMLS #260007424 Report a problem | ||
| 7/15/2026 | Listed for sale | $925,000$306/sqft |
Source: NNRMLS #260007424 Report a problem | ||
| 6/15/2026 | Contingent | $925,000$306/sqft |
Source: NNRMLS #260007424 Report a problem | ||
| 6/11/2026 | Listed for sale | $925,000+133.4%$306/sqft |
Source: NNRMLS #260007424 Report a problem | ||
| 7/28/2003 | Sold | $396,242$131/sqft |
Source: Public Record Report a problem | ||
Public tax history
| Year | Property taxes | Tax assessment |
|---|---|---|
| 2026 | $4,370 +3% | $241,722 +1% |
| 2025 | $4,245 +2.9% | $239,295 +0.3% |
| 2024 | $4,124 +2.8% | $238,547 +6.9% |
| 2023 | $4,011 +2.9% | $223,101 +18.7% |
| 2022 | $3,899 +3.1% | $188,029 +6.3% |
| 2021 | $3,782 +3% | $176,834 +11.6% |
| 2020 | $3,672 -2.9% | $158,438 |
| 2019 | $3,782 +3% | $158,438 +3.7% |
| 2018 | $3,672 +8.8% | $152,738 +13.5% |
| 2017 | $3,373 | $134,568 -0.2% |
| 2016 | $3,373 | $134,842 +9.1% |
| 2015 | $3,373 +0.6% | $123,601 +4.4% |
| 2014 | $3,352 | $118,396 +18% |
| 2013 | $3,352 | $100,303 +5.1% |
| 2012 | -- | $95,461 |
| 2011 | -- | $95,461 -7.7% |
| 2010 | -- | $103,410 -15.4% |
| 2009 | -- | $122,209 -14.7% |
| 2008 | -- | $143,288 -20.2% |
| 2007 | -- | $179,597 +32.8% |
| 2006 | -- | $135,208 +10.7% |
| 2005 | -- | $122,147 +3.2% |
| 2004 | -- | $118,394 +571.2% |
| 2003 | -- | $17,640 |
Find assessor info on the county website
Monthly payment
Est. payment
Payment breakdown
Explore the cost of this home by adjusting the details. Changes won't be saved.Climate risks
Neighborhood: 89441
Nearby schools
GreatSchools rating
- 7/10Alyce Savage Taylor Elementary SchoolGrades: PK-5Distance: 2.9 mi
- 6/10Yvonne Shaw Middle SchoolGrades: 6-8Distance: 3.4 mi
- 4/10Spanish Springs High SchoolGrades: 9-12Distance: 3.4 mi
Schools provided by the listing agent
- Elementary: Taylor
- Middle: Shaw Middle School
- High: Spanish Springs
Source: NNRMLS. This data may not be complete. We recommend contacting the local school district to confirm school assignments for this home.
- $1,126,1004 bd3 ba3k sqft11825 Anthem Dr, Sparks, NV 89441Off Market

- $1,380,0005 bd4 ba4.2k sqft11785 Anthem Dr, Sparks, NV 89441Sold
- $1,000,0004 bd3 ba3k sqft11820 Eagle Peak Dr, Sparks, NV 89441Sold

- $1,046,1004 bd3 ba3k sqft11865 Anthem Dr, Sparks, NV 89441Off Market
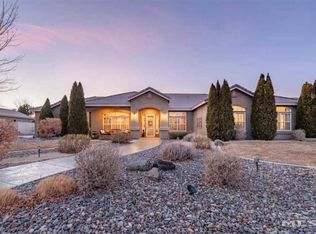
- $1,082,9004 bd4 ba3.3k sqft11765 Anthem Dr, Sparks, NV 89441Off Market
- $1,224,1005 bd4 ba4.2k sqft11880 Eagle Peak Dr, Sparks, NV 89441Off Market
- $1,199,5004 bd4 ba3.3k sqft11800 Eagle Peak Dr, Sparks, NV 89441Off Market
- $1,019,5005 bd3 ba3.4k sqft11800 Anthem Dr, Sparks, NV 89441Off Market
A local agent can set up tours, give advice and negotiate with sellers.
Similar homes
- $925,0003 bd4 ba2.9k sqft295 Descanso Ln, Sparks, NV 89441Active

 MLS ID #260005284, Dana Caldwell, eXp Realty. NNRMLS
 - $868,0004 bd4 ba2.6k sqft9420 Benedict Dr, Sparks, NV 89441Active
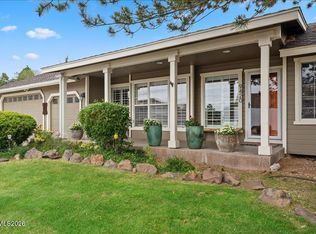 MLS ID #260007350, Gary Smith, Realty One Group Eminence. NNRMLS
 - $899,0005 bd3 ba3k sqft11760 Rustic Ridge Ct, Sparks, NV 89441Active
 MLS ID #260007162, Paul Dunham, Elevate Realty. NNRMLS
 - $880,2105 bd3 ba3k sqft11725 Paradise View Dr, Sparks, NV 89441Active
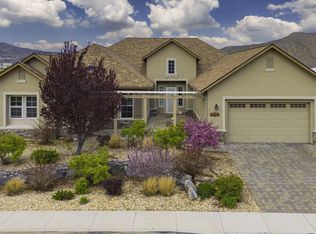 MLS ID #260004246, Patricia Smith, LPT Realty, LLC. NNRMLS
 - $979,0003 bd3 ba3k sqft11562 Hacienda Ridge Way, Sparks, NV 89441ActiveMLS ID #260008733, Lyndi Newbry, Berkshire Hathaway HomeService. NNRMLS
- $740,0004 bd2 ba2.2k sqft742 Mallard Crest Dr, Sparks, NV 89441ActiveMLS ID #260009425, Sarah Russell, Redfin. NNRMLS
- $689,9005 bd3 ba2.6k sqft2400 Pileus Rd, Sparks, NV 89441ActiveMLS ID #260009332, Elizabeth Marty, Real Broker LLC. NNRMLS
- $674,9994 bd3 ba2.2k sqft1477 Kinglet Dr, Sparks, NV 89441ActiveMLS ID #260007734, Tara Copp, Keller Williams Group One Inc.. NNRMLS
- $685,0004 bd3 ba2.5k sqft2332 Millville Dr, Sparks, NV 89441ActiveMLS ID #260004663, Lewis Green, Realty One Group Eminence. NNRMLS
- $699,0003 bd3 ba2.5k sqft2312 Millville Dr, Sparks, NV 89441ActiveMLS ID #260005596, Alycia Partei, RE/MAX Professionals-Sparks. NNRMLS
- $850,0004 bd3 ba2.5k sqft4484 Cobra Dr, Sparks, NV 89436ActiveMLS ID #260006768, Lindsay Clarke, RE/MAX Professionals-Reno. NNRMLS
- $839,0005 bd4 ba3.5k sqft491 Hutchinson Dr, Sparks, NV 89441ActiveMLS ID #260005390, Diane Heaton, LPT Realty, LLC. NNRMLS
- $1,049,0004 bd4 ba3.3k sqft3270 Amaretto Way, Sparks, NV 89441ActiveMLS ID #260007418, Reece Fisher, Keller Williams Group One Inc.. NNRMLS
- $869,9004 bd3 ba2.9k sqft7939 Orange Plains Dr, Sparks, NV 89436ActiveMLS ID #260003709, Jack Cote, RE/MAX Gold. NNRMLS
- $978,0005 bd3 ba3.2k sqft4708 Jacmel Ct, Sparks, NV 89436ActiveMLS ID #260004453, Peter Petzing, Haute Properties NV. NNRMLS
- $827,7004 bd2 ba2.6k sqft6831 Island Queen Ct, Sparks, NV 89436ActiveMLS ID #250051449, Genine Barker, Haute Properties NV. NNRMLS
- $1,090,0004 bd3 ba3.9k sqft6527 Rey Del Sierra Ct, Sparks, NV 89436ActiveMLS ID #260007441, Marissa Phillips, Dickson Realty - Damonte Ranch. NNRMLS
- $1,025,0005 bd3 ba3.2k sqft4848 Jacmel Ct, Sparks, NV 89436ActiveMLS ID #260003653, Frank Picone, RE/MAX Gold. NNRMLS
- $1,085,0004 bd4 ba3k sqft7347 Diamond Oaks Ct, Sparks, NV 89436ActiveMLS ID #260004350, Katrina Karlsson, Coldwell Banker Select Reno. NNRMLS
- $629,9003 bd2 ba1.8k sqft2221 Millville Dr, Sparks, NV 89441ActiveMLS ID #260003833, Coleen Cooke, RE/MAX Professionals-Sparks. NNRMLS
