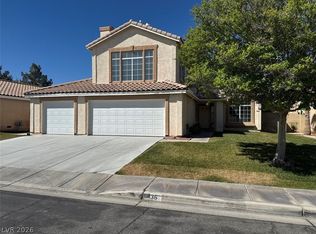
Don't miss this incredible opportunity! This spacious home offers a flexible floor plan with 3 bedrooms, 2 of which are primary suites, plus a large den that can easily converted to a 4th bedroom, home office, or media room. Featuring 2.5 bathrooms, a 3-car garage, and NO HOA, this property provides the space and freedom today's buyers are looking for. Enjoy the oversized, private backyard with endless possibilities for entertaining, a pool, creating your dream outdoor retreat. Conveniently located near shopping, dining, parks, schools, and freeway access. Homes with this combination of space, versatility, privacy, and no HOA don't last long—schedule your showing today!
Active under contract
$500,000
1181 Birdnest Ct, Las Vegas, NV 89123
3beds
2,006sqft
:
Get pre-qualified$3,190/mo
Single Family Residence
Built in 1992
8,276 Square Feet Lot
$492,500 Zestimate®
$249/sqft
$-- HOA
What's special
- 28 days |
- 992 |
- 46 |
Zillow last checked:
Listing updated:
Listed by:
Melissa S. Parker S.0180122 (702)340-0636,
Realty ONE Group, Inc
Source: LVR,MLS#: 2795574 Originating MLS: Greater Las Vegas Association of Realtors Inc
Originating MLS: Greater Las Vegas Association of Realtors IncFacts & features
Interior
Bedrooms & bathrooms
- Bedrooms: 3
- Bathrooms: 3
- Full bathrooms: 2
- 1/2 bathrooms: 1
Primary bedroom
- Description: 2 Pbr's,Bedroom With Bath Downstairs,Ceiling Fan
- Dimensions: 12x19
Bedroom 2
- Description: Ceiling Fan
- Dimensions: 13x19
Bedroom 3
- Description: Ceiling Fan
- Dimensions: 12x11
Kitchen
- Description: Island
Heating
- Central, Gas
Cooling
- Central Air, Gas
Appliances
- Included: Dishwasher, Disposal, Gas Range, Microwave
- Laundry: Electric Dryer Hookup, Gas Dryer Hookup, Laundry Room
Features
- Bedroom on Main Level, Ceiling Fan(s), Primary Downstairs, Window Treatments
- Flooring: Carpet, Tile
- Windows: Blinds, Double Pane Windows
- Number of fireplaces: 1
- Fireplace features: Gas, Living Room
Interior area
- Total structure area: 2,006
- Total interior livable area: 2,006 sqft
Video & virtual tour
Property
Parking
- Total spaces: 3
- Parking features: Attached, Garage, Private, RV Potential
- Attached garage spaces: 3
Features
- Stories: 1
- Patio & porch: Covered, Patio
- Exterior features: Patio, Private Yard
- Fencing: Block,Back Yard
Lot
- Size: 8,276 Square Feet
- Features: Desert Landscaping, Landscaped, Rocks, < 1/4 Acre
Details
- Parcel number: 17715516014
- Zoning description: Single Family
- Horse amenities: None
Construction
Type & style
- Home type: SingleFamily
- Architectural style: One Story
- Property subtype: Single Family Residence
Materials
- Roof: Tile
Condition
- Year built: 1992
Utilities & green energy
- Electric: Photovoltaics None
- Sewer: Public Sewer
- Water: Public
- Utilities for property: Underground Utilities
Green energy
- Energy efficient items: Windows
Community & HOA
Community
- Subdivision: Hunters Glen
HOA
- Has HOA: No
- Amenities included: None
Location
- Region: Las Vegas
Financial & listing details
- Price per square foot: $249/sqft
- Tax assessed value: $296,829
- Annual tax amount: $2,094
- Date on market: 7/17/2026
- Listing agreement: Exclusive Right To Sell
- Listing terms: Cash,Conventional,FHA,VA Loan
Estimated market value
$492,500
$468,000 - $517,000
$2,301/mo
Price history
| Date | Event | Price |
|---|---|---|
| 7/20/2026 | Contingent | $500,000$249/sqft |
Source:  LVR #2795574 Report a problem LVR #2795574 Report a problem | ||
| 7/2/2026 | Listed for sale | $500,000+210.6%$249/sqft |
Source: LVR #2795574 Report a problem | ||
| 12/16/1994 | Sold | $161,000$80/sqft |
Source: Public Record Report a problem | ||
Public tax history
| Year | Property taxes | Tax assessment |
|---|---|---|
| 2026 | $2,096 +3% | $103,890 -2% |
| 2025 | $2,035 +3% | $106,021 +11.3% |
| 2024 | $1,976 +3% | $95,240 +6.7% |
| 2023 | $1,919 +3% | $89,220 +2.7% |
| 2022 | $1,863 +3% | $86,835 +11.6% |
| 2021 | $1,808 +3% | $77,779 +1.7% |
| 2020 | $1,755 +3% | $76,442 +7.9% |
| 2019 | $1,704 +5.7% | $70,840 |
| 2018 | $1,613 | $70,840 +0.2% |
| 2017 | $1,613 | $70,695 +7.6% |
| 2016 | $1,613 +0.2% | $65,716 +8.3% |
| 2015 | $1,609 +3% | $60,662 +17.4% |
| 2014 | $1,562 | $51,665 |
| 2013 | -- | $51,665 -11.1% |
| 2012 | -- | $58,103 -0.3% |
| 2011 | -- | $58,256 +1% |
| 2010 | -- | $57,676 -29.8% |
| 2009 | -- | $82,174 |
| 2008 | -- | $82,174 -24.9% |
| 2007 | -- | $109,383 -1.2% |
| 2006 | -- | $110,761 +56.2% |
| 2005 | -- | $70,903 +20% |
| 2004 | -- | $59,108 +5% |
| 2003 | -- | $56,291 +4.4% |
| 2002 | -- | $53,940 +6.1% |
| 2001 | -- | $50,820 |
Find assessor info on the county website
Monthly payment
Est. payment
Payment breakdown
Explore the cost of this home by adjusting the details. Changes won't be saved.Climate risks
Neighborhood: Paradise
Nearby schools
GreatSchools rating
- 8/10Charlotte Hill Elementary SchoolGrades: PK-5Distance: 1.3 mi
- 5/10Jack Lund Schofield Middle SchoolGrades: 6-8Distance: 0.7 mi
- 6/10Silverado High SchoolGrades: 9-12Distance: 1.2 mi
Schools provided by the listing agent
- Elementary: Hill, Charlotte,Hill, Charlotte
- Middle: Schofield Jack Lund
- High: Silverado
Source: LVR. This data may not be complete. We recommend contacting the local school district to confirm school assignments for this home.
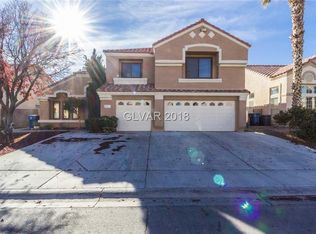
- $530,3005 bd3 ba2.7k sqft1171 Birdnest Ct, Las Vegas, NV 89123Off Market
- $533,3004 bd3 ba2.7k sqft1184 Thornfield Ln, Las Vegas, NV 89123Off Market
- $487,9004 bd2 ba2.3k sqft1174 Thornfield Ln, Las Vegas, NV 89123Off Market
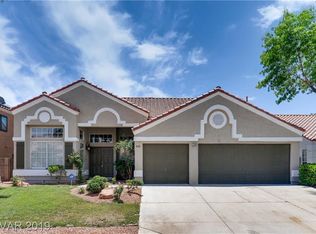
- $503,4003 bd3 ba2k sqft1161 Birdnest Ct, Las Vegas, NV 89123Off Market
- $483,0004 bd2 ba1.7k sqft8270 Fox Tail Way, Las Vegas, NV 89123Off Market
- $465,1003 bd2 ba1.7k sqft8260 Fox Tail Way, Las Vegas, NV 89123Off Market
- $474,4004 bd2 ba2.2k sqft8280 Fox Tail Way, Las Vegas, NV 89123Off Market
- $601,7005 bd3 ba2.7k sqft1182 Birdnest Ct, Las Vegas, NV 89123Off Market
A local agent can set up tours, give advice and negotiate with sellers.
Similar homes
- $499,9004 bd3 ba1.7k sqft7573 Costanoa St, Las Vegas, NV 89123For Sale
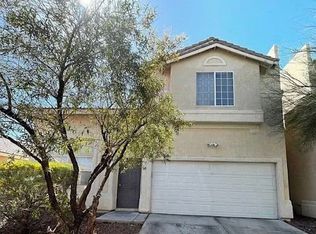 MLS ID #2731991, Jill Amsel, Realty ONE Group, Inc. LVR
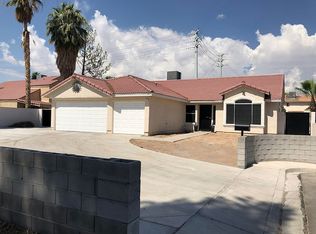
 - $500,0004 bd2 ba1.9k sqft7169 Birch Creek Cir, Las Vegas, NV 89119For Sale By Owner
- $576,9004 bd3 ba2.1k sqft436 Franco Ct, Las Vegas, NV 89123For Sale
 MLS ID #2770384, George E. Morrissey III, Property Technology Group LLC. LVR
 - $429,9003 bd3 ba1.4k sqft108 Boysenberry Ln, Henderson, NV 89074For Sale
 MLS ID #2795404, Gwendolyn Lion, Love Las Vegas Realty. LVR
 - $465,0003 bd3 ba1.6k sqft6721 Carlisle Grove Ave, Las Vegas, NV 89139For SaleMLS ID #2777504, Derek Moellinger, Vice Realty. LVR
- $379,9003 bd2 ba1.7k sqft3881 Casa Colorado Ave, Las Vegas, NV 89121For SaleMLS ID #2801470, Brian J. Horner, Real Estate One LLC. LVR
- $506,0003 bd2 ba1.9k sqft4589 Cedar Island Ct, Las Vegas, NV 89147For SaleMLS ID #2801102, Merri Perry, Realty ONE Group, Inc. LVR
- $479,9004 bd2 ba1.5k sqft4766 S Mojave Rd, Las Vegas, NV 89121For SaleMLS ID #2772396, Brandy J. White Elk, Innovative Real Estate Strateg. LVR
- $525,9004 bd3 ba1.9k sqft1463 Harmony Hill Dr, Henderson, NV 89014For SaleMLS ID #2796648, Jesika Alvidrez Martinez, Fathom Realty. LVR
- $390,0003 bd2 ba1.2k sqft1325 Finale Ln, Las Vegas, NV 89119For SaleMLS ID #2791869, Danielle Roberts, Executive Realty Services. LVR
- $488,0004 bd3 ba2k sqft6505 Vicuna Dr, Las Vegas, NV 89146For SaleMLS ID #2792344, Clinton J. Montgomery, Vegas Home Life Realty. LVR
- $449,1003 bd2 ba1.3k sqft1834 Alicant Way, Henderson, NV 89014For SaleMLS ID #2787799, Nancy L. Guest, Vegas International Properties. LVR
- $548,8884 bd3 ba2.6k sqft6192 La Palma Pkwy, Las Vegas, NV 89118For SaleMLS ID #2797735, John W. Bostedt, Western Realty. LVR
- $424,5003 bd3 ba1.6k sqft10000 Clear Crystal St, Las Vegas, NV 89183For SaleMLS ID #2737173, Brian J. Horner, Real Estate One LLC. LVR
- $539,9994 bd2 ba1.9k sqft5281 Supai Dr, Las Vegas, NV 89103For SaleMLS ID #2781773, L Howard Bobson, Commercial West Brokers. LVR
- $520,0006 bd2 ba2k sqft4510 E Cleveland Ave, Las Vegas, NV 89104For SaleMLS ID #2785271, Kyle C. Simmons, LPT Realty LLC. LVR
- $535,0004 bd3 ba2.1k sqft3205 Shallow Point Cir, Las Vegas, NV 89117For SaleMLS ID #2799550, Mae K. Lara, Petra Realty Group. LVR
- $469,9005 bd3 ba2.9k sqft1505 Cliff Branch Dr, Henderson, NV 89014For SaleMLS ID #2753234, Michael R. Distefano, American Realty Properties LLC. LVR
- $529,9003 bd3 ba1.7k sqft10322 Blue Claws Ln, Las Vegas, NV 89135For SaleMLS ID #2791433, Fram Saad, USA Realty. LVR
- $465,0004 bd3 ba1.9k sqft4520 Grand Rock Dr, North Las Vegas, NV 89081For SaleMLS ID #2800228, Beatriz D. Martinez, Simply Vegas. LVR
