If you can hurry to see this "better than new" home, you will still be able to move in to enjoy sunny mornings overlooking the peaceful pond from your deluxe paver patio in the large professionally landscaped yard! With 4 baths and up to 5 bedrooms, this home has room for everyone! (Note: the 16x12 bonus room is attached to BDR 3 and could act like a separate bedroom, if need be.) You'll love the quality 2"x 6" construction and side load garage! Spacious rooms, hardwood floors, NUMEROUS designer cabinets, custom butler's pantry, HUGE (18x13) bay eating area, GIANT family room w/fireplace, 3 CAR GAR, full bsmt w/roughed in bath, quartz countertops & sink only begin the list of upgrades! The 21x18 master bdr features a walk-in closet & deluxe bath w/tub and separate shower. All appliances are included* Upgraded Frigidaire Gallery stainless steel appliances* Heated Garage* Main floor laundry* FULL basement* Electricity hook-up for a whole house generator (no generator currently on property)* Sprinkler system* Unique Ventura System in basement* POND VIEW* Reverse Osmosis to sink and fridge* Walk to park * Low traffic street* Dist 157c elementary schools and Lincolnway East High School. IMMACULATE CONDITION!
Contingent
$859,900
11817 Jennifer St, Frankfort, IL 60423
4beds
4,183sqft
Single Family Residence
Built in 2018
0.35 Acres Lot
$-- Zestimate®
$206/sqft
$33/mo HOA
What's special
Numerous designer cabinetsDeluxe paver patioPond viewHeated garageLarge professionally landscaped yardSpacious roomsMain floor laundry
- 43 days
- 111
- 1
Likely to sell faster than
Zillow last checked:
Listing updated:
Listed by:
Janet Scanlan 815-735-3730,
Scanlan Realty LLC,
Russell Scanlan 815-483-7575,
Scanlan Realty LLC
Source: MRED as distributed by MLS GRID,MLS#: 12754779
Facts & features
Interior
Bedrooms & bathrooms
- Bedrooms: 4
- Bathrooms: 4
- Full bathrooms: 4
Rooms
- Room types: Foyer, Eating Area, Bonus Room, Office
Primary bedroom
- Features: Flooring (Carpet), Bathroom (Full)
- Level: Second
- Area: 378 Square Feet
- Dimensions: 21X18
Bedroom 2
- Features: Flooring (Carpet)
- Level: Second
- Area: 221 Square Feet
- Dimensions: 17X13
Bedroom 3
- Features: Flooring (Carpet)
- Level: Second
- Area: 168 Square Feet
- Dimensions: 12X14
Bedroom 4
- Features: Flooring (Carpet), Window Treatments (All)
- Level: Second
- Area: 225 Square Feet
- Dimensions: 15X15
Bonus room
- Features: Flooring (Carpet)
- Level: Second
- Area: 192 Square Feet
- Dimensions: 16X12
Dining room
- Features: Flooring (Hardwood), Window Treatments (All)
- Level: Main
- Area: 204 Square Feet
- Dimensions: 17X12
Eating area
- Features: Flooring (Hardwood)
- Level: Main
- Area: 234 Square Feet
- Dimensions: 18X13
Family room
- Features: Flooring (Hardwood), Window Treatments (All)
- Level: Main
- Area: 396 Square Feet
- Dimensions: 22X18
Foyer
- Features: Flooring (Hardwood)
- Level: Main
- Area: 120 Square Feet
- Dimensions: 10X12
Kitchen
- Features: Kitchen (Eating Area-Table Space, Island, Pantry-Closet, Pantry-Walk-in), Flooring (Hardwood), Window Treatments (All)
- Level: Main
- Area: 255 Square Feet
- Dimensions: 15X17
Laundry
- Features: Flooring (Ceramic Tile), Window Treatments (All)
- Level: Main
- Area: 77 Square Feet
- Dimensions: 11X7
Office
- Features: Flooring (Hardwood), Window Treatments (All)
- Level: Main
- Area: 182 Square Feet
- Dimensions: 14X13
Heating
- Natural Gas, Forced Air
Cooling
- Central Air
Appliances
- Included: Double Oven, Range, Microwave, Dishwasher, Washer, Dryer, Water Softener
- Laundry: Main Level, Gas Dryer Hookup
Features
- Cathedral Ceiling(s), 1st Floor Full Bath
- Flooring: Hardwood
- Windows: ENERGY STAR Qualified Windows
- Basement: Unfinished,Bath/Stubbed,Egress Window,Full
- Number of fireplaces: 1
- Fireplace features: Attached Fireplace Doors/Screen, Gas Log, Family Room
Interior area
- Total structure area: 6,144
- Total interior livable area: 4,183 sqft
Video & virtual tour
Property
Parking
- Total spaces: 3
- Parking features: Concrete, Garage Door Opener, Heated Garage, Yes, Garage Owned, Attached, Garage
- Attached garage spaces: 3
- Has uncovered spaces: Yes
Accessibility
- Accessibility features: No Disability Access
Features
- Stories: 2
- Patio & porch: Patio
- Has view: Yes
- View description: Back of Property
- Has water view: Yes
- Water view: Back of Property
Lot
- Size: 0.35 Acres
- Dimensions: 100 X 151
- Features: Corner Lot
Details
- Parcel number: 1909303120030000
- Special conditions: None
- Other equipment: Water-Softener Owned, Ceiling Fan(s), Sump Pump, Sprinkler-Lawn
Construction
Type & style
- Home type: SingleFamily
- Architectural style: Traditional
- Property subtype: Single Family Residence
Materials
- Brick, Cement Siding
- Foundation: Concrete Perimeter
- Roof: Asphalt
Condition
- New construction: No
- Year built: 2018
Utilities & green energy
- Electric: Circuit Breakers
- Sewer: Public Sewer
- Water: Public
Community & HOA
Community
- Security: Carbon Monoxide Detector(s)
- Subdivision: Brookmeadow Estates
HOA
- Has HOA: Yes
- Services included: Lake Rights, Other
- HOA fee: $99 quarterly
Location
- Region: Frankfort
Financial & listing details
- Price per square foot: $206/sqft
- Tax assessed value: $771,003
- Annual tax amount: $19,095
- Date on market: 9/9/2026
- Ownership: Fee Simple w/ HO Assn.
Estimated market value
Not available
Estimated sales range
Not available
Not available
Price history
| Date | Event | Price |
|---|---|---|
| 9/17/2026 | Contingent | $859,900$206/sqft |
Source:  MRED as distributed by MLS GRID #12754779 Report a problem | ||
| 9/9/2026 | Listed for sale | $859,900+59.3%$206/sqft |
Source: MRED as distributed by MLS GRID #12754779 Report a problem | ||
| 7/26/2018 | Sold | $539,900$129/sqft |
Source: MRED as distributed by MLS GRID #09963162 Report a problem | ||
| 6/16/2018 | Pending sale | $539,900$129/sqft |
Source: CENTURY 21 Pride Realty #09963162 Report a problem | ||
| 5/25/2018 | Listed for sale | $539,900$129/sqft |
Source: Century 21 Pride Realty #09963162 Report a problem | ||
Public tax history
| Year | Property taxes | Tax assessment |
|---|---|---|
| 2024 | $19,095 +5.8% | $257,001 +12% |
| 2023 | $18,044 +7.3% | $229,527 +9.8% |
| 2022 | $16,809 +6.1% | $209,060 +6.9% |
| 2021 | $15,841 +2.6% | $195,584 +2.9% |
| 2020 | $15,444 +0.5% | $190,072 +2.7% |
| 2019 | $15,374 +113.2% | $184,985 +811.8% |
| 2018 | $7,210 +308.2% | $20,288 +2.4% |
| 2017 | $1,766 +2.2% | $19,814 +3.5% |
| 2016 | $1,728 +14.9% | $19,135 +3.7% |
| 2015 | $1,504 | $18,461 +13.1% |
| 2014 | $1,504 +1.5% | $16,320 -1.3% |
| 2013 | $1,482 -37.5% | $16,532 -40.8% |
| 2012 | $2,371 -0.2% | $27,912 -5% |
| 2011 | $2,376 +1.7% | $29,381 -3.5% |
| 2010 | $2,335 | $30,447 +27329.7% |
| 2009 | -- | $111 |
| 2008 | -- | $111 +2.8% |
| 2007 | -- | $108 +8% |
| 2006 | -- | $100 |
| 2005 | -- | $100 |
Find assessor info on the county website
Monthly payment
Est. payment
Payment breakdown
Explore the cost of this home by adjusting the details. Changes won't be saved.Climate risks
Neighborhood: 60423
Nearby schools
Schools provided by the listing agent
- High: Lincoln-Way East High School
- District: 157C
Source: MRED as distributed by MLS GRID. This data may not be complete. We recommend contacting the local school district to confirm school assignments for this home.


Similar homes
- $939,9005 bd5 ba4.8k sqft22232 Elise Blvd, Frankfort, IL 60423Active
 MLS ID #12771492, James Murphy, Murphy Real Estate Group. MRED as distributed by MLS GRID
- $799,0004 bd3 ba3.5k sqft7869 Big Buck Trl, Frankfort, IL 60423Active
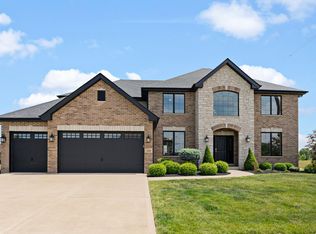 MLS ID #12783887, Brian Pistorius, Compass. MRED as distributed by MLS GRID
- $724,8734 bd3 ba3.3k sqft22417 Hughes St, Frankfort, IL 60423Active
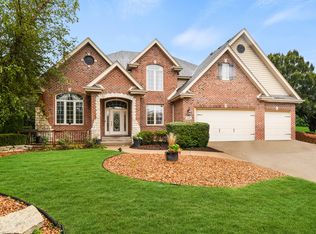 MLS ID #12772921, Thomas Domasik, RE/MAX 10 in the Park. MRED as distributed by MLS GRID
- $850,0003 bd4 ba2.9k sqft21967 Emily Ln, Frankfort, IL 60423Active
 MLS ID #12750528, Sandra Criscione, CRIS Realty. MRED as distributed by MLS GRID
