
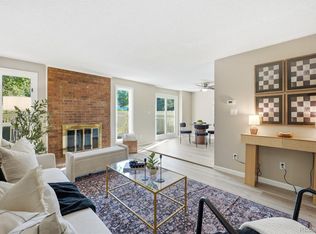
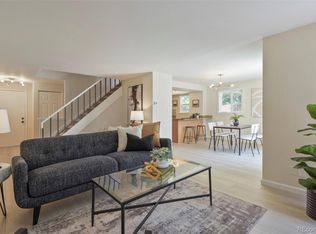
Single Family Patio home style with beautiful, treed yard, Cape Cod gray structural decking includes patio umbrella, wrought iron table, 6 swivel chairs, 2-person swing, cocktail table and chaise lounge - all with cushioned seating! . Easy living floor plan provides for a main level bedroom or office with half bath for guests. Vaulted ceilings and skylights frame the great room with an upgraded efficient gas fireplace and blower that you will find reduces your utility bill. Enjoy East facing sunshine for morning coffee in your extended kitchen nook with real hardwood flooring. Beautifully remodeled Primary bath features a skylight, Jacuzzi jetted tub, luxury tile and travertine flooring. Plantation shutters, kitchen lighting, furnace and air conditioning. HOA provides trash and snow removal, tennis courts, pool and clubhouse. Premium South facing walkway minimizes icy steps and easy access to parking. Convenient access to retail, shopping and the freeway system.
Accepting backups
Price increase: $1.5K (7/27)
$380,000
11821 E Cornell Circle, Aurora, CO 80014
3beds
2,487sqft
:
Get pre-qualifiedN/A
Single Family Residence
Built in 1983
1,742 Square Feet Lot
$379,200 Zestimate®
$153/sqft
$404/mo HOA
What's special
- 23 days |
- 825 |
- 80 |
Zillow last checked:
Listing updated:
Listed by:
Laine Jones 720-849-5900 lainejones@msn.com,
Laine Jones & Co.
Source: REcolorado as distributed by MLS GRID,MLS#: 2006153
Facts & features
Interior
Bedrooms & bathrooms
- Bedrooms: 3
- Bathrooms: 3
- Full bathrooms: 1
- 3/4 bathrooms: 1
- 1/2 bathrooms: 1
- Main level bathrooms: 1
- Main level bedrooms: 1
Bedroom
- Description: Bedroom Or Study W Closet And Bath Access
- Level: Main
Bedroom
- Description: Vaulted Ceiling
- Level: Upper
Bedroom
- Description: Adjoining Private En Suite 3/4 Bath
- Level: Upper
Bathroom
- Description: Hardwood Flooring
- Level: Main
Bathroom
- Description: Remodeled, Jacuzzi Jetted Tub
- Features: Primary Suite
- Level: Upper
Bathroom
- Description: Private Bath
- Features: En Suite Bathroom
- Level: Upper
Dining room
- Description: Formal Dining Or Extended Great Room
- Level: Main
Great room
- Description: Vaulted Ceiling, Skylight
- Level: Main
Kitchen
- Description: Hardwood Flooring Extends To Breakfast Nook
- Level: Main
Heating
- Forced Air
Cooling
- Attic Fan, Central Air
Appliances
- Included: Disposal, Dryer, Microwave, Oven, Range, Range Hood, Refrigerator, Self Cleaning Oven, Washer
- Laundry: In Unit
Features
- Eat-in Kitchen, Primary Suite, Smart Thermostat
- Flooring: Carpet, Laminate, Tile, Wood
- Windows: Double Pane Windows, Skylight(s), Window Coverings
- Basement: Full,Unfinished
- Number of fireplaces: 1
- Fireplace features: Circulating, Gas, Great Room
Interior area
- Total structure area: 2,487
- Total interior livable area: 2,487 sqft
- Finished area above ground: 1,577
Property
Parking
- Total spaces: 2
- Details: Off Street Spaces: 2
Features
- Levels: Two
- Stories: 2
- Patio & porch: Deck, Front Porch
- Exterior features: Garden, Rain Gutters
- Fencing: Full
Lot
- Size: 1,742 Square Feet
- Residential vegetation: Xeriscaping
Details
- Parcel number: 031286379
- Zoning: R1
- Special conditions: Standard
Construction
Type & style
- Home type: SingleFamily
- Architectural style: Contemporary
- Property subtype: Single Family Residence
Materials
- Wood Siding
- Foundation: Structural
- Roof: Composition
Condition
- Updated/Remodeled
- Year built: 1983
Utilities & green energy
- Electric: 110V, 220 Volts
- Sewer: Public Sewer
- Water: Public
- Utilities for property: Cable Available, Electricity Connected, Natural Gas Connected
Community & HOA
Community
- Security: Carbon Monoxide Detector(s), Smoke Detector(s)
- Subdivision: Parker Landing
HOA
- Has HOA: Yes
- Amenities included: Clubhouse, Pool
- Services included: Maintenance Grounds, Trash
- HOA fee: $404 monthly
- HOA name: Westwind Management
- HOA phone: 303-369-1800
Location
- Region: Aurora
Financial & listing details
- Price per square foot: $153/sqft
- Tax assessed value: $399,200
- Annual tax amount: $1,610
- Date on market: 7/21/2026
- Listing terms: Cash,Conventional,FHA,VA Loan
- Exclusions: None
- Ownership: Individual
- Electric utility on property: Yes
Estimated market value
$379,200
$360,000 - $398,000
$3,087/mo
Price history
| Date | Event | Price |
|---|---|---|
| 7/27/2026 | Pending sale | $380,000$153/sqft |
Source:  REcolorado as distributed by MLS GRID #2006153 Report a problem REcolorado as distributed by MLS GRID #2006153 Report a problem | ||
| 7/27/2026 | Price change | $380,000+0.4%$153/sqft |
Source: REcolorado as distributed by MLS GRID #2006153 Report a problem | ||
| 7/21/2026 | Listed for sale | $378,500+236%$152/sqft |
Source: REcolorado as distributed by MLS GRID #2006153 Report a problem | ||
| 2/7/1997 | Sold | $112,650$45/sqft |
Source: Public Record Report a problem | ||
Public tax history
| Year | Property taxes | Tax assessment |
|---|---|---|
| 2025 | $2,093 +13.4% | $24,950 -6.5% |
| 2024 | $1,845 +20.3% | $26,673 -13% |
| 2023 | $1,533 -0.6% | $30,653 +44.8% |
| 2022 | $1,543 | $21,169 -2.8% |
| 2021 | -- | $21,779 +3.7% |
| 2020 | $1,508 +14.8% | $20,999 |
| 2019 | $1,314 | $20,999 +17.8% |
| 2018 | $1,314 +1.5% | $17,820 |
| 2017 | $1,295 | $17,820 +26.2% |
| 2016 | -- | $14,121 |
| 2015 | -- | $14,121 +75.3% |
| 2014 | $1,041 +55.3% | $8,056 -30.8% |
| 2013 | $671 | $11,650 |
| 2012 | -- | $11,650 |
| 2011 | $876 +2.7% | $11,650 +3.3% |
| 2010 | $852 -20.2% | $11,280 |
| 2009 | $1,069 | $11,280 -19.3% |
| 2008 | -- | $13,986 |
| 2007 | -- | $13,986 -1.9% |
| 2006 | -- | $14,264 |
| 2005 | -- | $14,264 +8.6% |
| 2002 | $968 +8.1% | $13,130 +13.9% |
| 2001 | $896 | $11,530 |
Find assessor info on the county website
Monthly payment
Est. payment
Payment breakdown
Explore the cost of this home by adjusting the details. Changes won't be saved.Climate risks
Neighborhood: Dam West
Nearby schools
GreatSchools rating
- 5/10Polton Community Elementary SchoolGrades: PK-5Distance: 0.1 mi
- 3/10Prairie Middle SchoolGrades: 6-8Distance: 1.4 mi
- 6/10Overland High SchoolGrades: 9-12Distance: 1.3 mi
Schools provided by the listing agent
- Elementary: Polton
- Middle: Prairie
- High: Overland
- District: Cherry Creek 5
Source: REcolorado as distributed by MLS GRID. This data may not be complete. We recommend contacting the local school district to confirm school assignments for this home.
- $350,2002 bd3 ba1 sqft11827 E Cornell Cir, Aurora, CO 80014Off Market
- $418,1004 bd3 ba1.7k sqft11823 E Cornell Cir, Aurora, CO 80014Off Market
- $400,0002 bd2 ba2.3k sqft11825 E Cornell Cir, Aurora, CO 80014For Sale
- $383,5004 bd2 ba1.8k sqft11803 E Cornell Cir, Aurora, CO 80014Off Market

- $333,4001 bd2 ba894 sqft11801 E Cornell Cir, Aurora, CO 80014Off Market
- $398,7003 bd3 ba2.3k sqft11817 E Cornell Cir, Aurora, CO 80014Off Market
- $360,2004 bd4 ba1.5k sqft11841 E Cornell Cir, Aurora, CO 80014Off Market
- $386,3003 bd1 ba2.5k sqft11831 E Cornell Cir, Aurora, CO 80014Off Market
A local agent can set up tours, give advice and negotiate with sellers.
Similar homes
- $379,0003 bd2 ba1.7k sqft2975 S Revere Street, Aurora, CO 80014For Sale

 MLS ID #7601568, Robert Tait, Engel & Volkers Denver. REcolorado as distributed by MLS GRID
 - $360,0003 bd2 ba1.7k sqft3085 S Macon Circle, Aurora, CO 80014For Sale
 MLS ID #8333222, Jane Rodriguez, Keller Williams DTC. REcolorado as distributed by MLS GRID
 - $384,0004 bd4 ba2k sqftThe Shores, Aurora, CO 80014For Sale
 MLS ID #7246033, Keith Robinson, Denver Property Team. REcolorado as distributed by MLS GRID
 - $397,0004 bd3 ba2.1k sqft13029 E Bethany Place, Aurora, CO 80014For Sale
 MLS ID #8559515, Gini MacDonald, Engel & Voelkers Aspen - Snowmass. REcolorado as distributed by MLS GRID
 - $499,0003 bd4 ba2.5k sqft2212 S Nome Ct, Aurora, CO 80014For Sale
 MLS ID #1063795, Liz Poladsky, Compass-Denver. IRES as distributed by MLS GRID
 - $429,9004 bd4 ba2.6k sqft2858 S Vaughn Way, Aurora, CO 80014For SaleMLS ID #2141729, Helen Bovin, Keller Williams DTC. REcolorado as distributed by MLS GRID
- $379,0003 bd3 ba2.2k sqftCountry Village, Aurora, CO 80012For SaleMLS ID #6565153, Kelley Trujillo, HomeSmart Realty. REcolorado as distributed by MLS GRID
- $400,0003 bd3 ba2.4k sqft4442 S Auckland Court, Aurora, CO 80015For SaleMLS ID #3866635, Josh Steck, Compass - Denver. REcolorado as distributed by MLS GRID
- $420,0003 bd3 ba1.7k sqft4003 S Carson Street #B, Aurora, CO 80014For SaleMLS ID #4508351, Amy Rome, Rosenhagen Real Estate Professionals. REcolorado as distributed by MLS GRID
- $297,8004 bd3 ba2.3k sqft2318 S Troy Street, Aurora, CO 80014For SaleMLS ID #8289473, The Awaka Group, Real Broker, LLC DBA Real. REcolorado as distributed by MLS GRID
- $375,0003 bd2 ba1.7k sqft7005 E Girard Avenue #B, Denver, CO 80224For SaleMLS ID #6428733, Dave Edwards, Key Real Estate Group LLC. REcolorado as distributed by MLS GRID
- $450,0003 bd3 ba2.5k sqft1024 S Mobile Street, Aurora, CO 80017For SaleMLS ID #8883219, Ajiee Anderson, Sellstate ACE Realty. REcolorado as distributed by MLS GRID
- $485,0003 bd2 ba1.8k sqft4100 S Laredo Way, Aurora, CO 80013For SaleMLS ID #3482517, Noah Werner, Blue Pebble Homes. REcolorado as distributed by MLS GRID
- $559,9003 bd3 ba2.8k sqft14523 E Wagon Trail Drive, Aurora, CO 80015For SaleMLS ID #7939622, Billie Jo Benoit, LoKation. REcolorado as distributed by MLS GRID
- $415,0004 bd4 ba2.2k sqft80 S Evanston Way, Aurora, CO 80012For SaleMLS ID #8557380, Raynaldo Fisher-Cano, Keller Williams Realty Urban Elite. REcolorado as distributed by MLS GRID
- $260,0002 bd2 ba1.3k sqft2651 S Xanadu Way #C, Aurora, CO 80014For SaleMLS ID #6810069, Jesse Kornblum, Compass - Denver. REcolorado as distributed by MLS GRID
- $525,0003 bd3 ba2.5k sqft1658 S Ironton Street, Aurora, CO 80012For SaleMLS ID #2600433, Cathy Miller, Compass - Denver. REcolorado as distributed by MLS GRID
- $380,0002 bd2 ba1.4k sqft14855 Maxwell Place, Denver, CO 80239For SaleMLS ID #7931497, Carrie Blum, Equity Colorado Real Estate. REcolorado as distributed by MLS GRID
- $480,0003 bd3 ba1.4k sqft19976 E Lehigh Place, Aurora, CO 80013For SaleMLS ID #9503880, Katie Schroeder, Coldwell Banker Realty 24. REcolorado as distributed by MLS GRID
- $355,0003 bd3 ba1.5k sqft1350 S Idalia Street #D, Aurora, CO 80017For SaleMLS ID #6636950, Kelly Tierney, Kentwood Real Estate DTC, LLC. REcolorado as distributed by MLS GRID
