Well maintained 3 bedroom Ranch, 1-1/2 baths, updated eat-in kitchen with appliances, ice maker, gleaming hardwood floors through-out. Located in sought after Parkway School District....Oversized 1 car attached garage and double-wide driveway.
Lower level is partially finished with a 12 x35 Recreation Room, laundry and plenty of storage area. Walk-out to the patio and beautiful in ground salt water Swimming Pool. Step out of the kitchen and there is a Low Maintenance Composite Deck over looking the pool and landscaped yard. See this MOVE-IN READY lovely home today.
Active under contract
Listed by: Arch City Realty LLC • Richard C Fellhauer • 314-971-5950
$289,500
11824 Welcome Dr, Maryland Heights, MO 63043
3beds
999sqft
:
Get pre-qualified$1,929/mo
Single Family Residence
Built in 1965
6,599 Square Feet Lot
$272,300 Zestimate®
$290/sqft
$-- HOA
What's special
Double-wide drivewayGleaming hardwood floors through-outWalk-out to the patio
- 4 days |
- 670 |
- 51 |
Zillow last checked:
Listing updated:
Listed by:
Richard C Fellhauer 314-971-5950,
Arch City Realty LLC
Source: MARIS,MLS#: 26042088 Originating MLS: St. Louis Association of REALTORS
Originating MLS: St. Louis Association of REALTORSFacts & features
Interior
Bedrooms & bathrooms
- Bedrooms: 3
- Bathrooms: 2
- Full bathrooms: 1
- 1/2 bathrooms: 1
- Main level bathrooms: 2
- Main level bedrooms: 3
Primary bedroom
- Features: Floor Covering: Wood
- Level: Main
- Area: 144
- Dimensions: 12x12
Bedroom 2
- Features: Floor Covering: Wood
- Level: Main
- Area: 90
- Dimensions: 10x9
Bathroom 3
- Features: Floor Covering: Wood
- Level: Main
- Area: 90
- Dimensions: 10x9
Kitchen
- Features: Floor Covering: Luxury Vinyl Plank
- Level: Main
- Area: 216
- Dimensions: 18x12
Living room
- Features: Floor Covering: Wood
- Level: Main
- Area: 196
- Dimensions: 14x14
Recreation room
- Features: Floor Covering: Concrete
- Area: 420
- Dimensions: 35x12
Heating
- Forced Air, Natural Gas
Cooling
- Central Air
Appliances
- Included: Dishwasher, Disposal, Ice Maker, Microwave, Range, Free-Standing Gas Range, Refrigerator
- Laundry: In Basement
Features
- Ceiling Fan(s), Eat-in Kitchen
- Flooring: Concrete
- Windows: Insulated Windows
- Basement: Partially Finished,Walk-Out Access
- Has fireplace: No
Interior area
- Total structure area: 999
- Total interior livable area: 999 sqft
- Finished area above ground: 999
- Finished area below ground: 400
Property
Parking
- Total spaces: 1
- Parking features: Driveway, Garage, Garage Door Opener, Garage Faces Front
- Garage spaces: 1
- Has uncovered spaces: Yes
Features
- Levels: One
- Patio & porch: Covered, Patio
- Pool features: Filtered, In Ground, Pool Cover, Pool Sweep, Salt Water
- Fencing: Back Yard
Lot
- Size: 6,599 Square Feet
- Dimensions: 60 x 110
- Features: Back Yard, Landscaped
Details
- Parcel number: 13O220509
- Special conditions: Standard
Construction
Type & style
- Home type: SingleFamily
- Architectural style: Ranch
- Property subtype: Single Family Residence
Materials
- Brick Veneer, Vinyl Siding
- Foundation: Concrete Perimeter
- Roof: Shingle
Condition
- Updated/Remodeled
- New construction: No
- Year built: 1965
Utilities & green energy
- Electric: 220 Volts, Ameren
- Sewer: Public Sewer
- Water: Public
- Utilities for property: Electricity Connected, Natural Gas Connected, Sewer Connected
Community & HOA
Community
- Subdivision: Mc Kelvey Gardens
HOA
- Has HOA: No
Location
- Region: Maryland Heights
Financial & listing details
- Price per square foot: $290/sqft
- Tax assessed value: $237,500
- Annual tax amount: $2,988
- Date on market: 8/11/2026
- Cumulative days on market: 4 days
- Listing terms: Cash,Conventional,FHA,VA Loan
- Ownership: Private
- Electric utility on property: Yes
Estimated market value
$272,300
$253,000 - $291,000
$1,607/mo
Price history
| Date | Event | Price |
|---|---|---|
| 8/12/2026 | Contingent | $289,500$290/sqft |
Source:  MARIS #26042088 Report a problem MARIS #26042088 Report a problem | ||
| 8/11/2026 | Listed for sale | $289,500$290/sqft |
Source: MARIS #26042088 Report a problem | ||
Public tax history
| Year | Property taxes | Tax assessment |
|---|---|---|
| 2025 | $2,988 -0.1% | $45,120 +8.2% |
| 2024 | $2,989 +1% | $41,710 |
| 2023 | $2,960 -0.2% | $41,710 +9.2% |
| 2022 | $2,966 -1% | $38,210 |
| 2021 | $2,995 +12.8% | $38,210 +12% |
| 2020 | $2,654 +18.2% | $34,120 |
| 2019 | $2,245 | $34,120 +27.1% |
| 2018 | $2,245 | $26,850 |
| 2017 | $2,245 +1.1% | $26,850 +2.6% |
| 2016 | $2,220 -2.1% | $26,160 |
| 2015 | $2,268 | $26,160 +11.2% |
| 2014 | $2,268 +16.1% | $23,530 |
| 2013 | $1,954 | $23,530 -9.8% |
| 2012 | -- | $26,090 |
| 2011 | -- | $26,090 -4.4% |
| 2010 | $1,954 +5.6% | $27,290 |
| 2009 | $1,851 +0.6% | $27,290 -3.9% |
| 2008 | $1,839 +4.1% | $28,410 |
| 2007 | $1,768 | $28,410 +9.8% |
| 2006 | $1,768 -0.8% | $25,880 |
| 2005 | $1,782 +27.5% | $25,880 +22.1% |
| 2003 | $1,398 +1.4% | $21,190 +4.5% |
| 2002 | $1,379 +14.1% | $20,270 |
| 2001 | $1,209 | $20,270 |
Find assessor info on the county website
Monthly payment
Est. payment
Payment breakdown
Explore the cost of this home by adjusting the details. Changes won't be saved.Climate risks
Neighborhood: 63043
Nearby schools
GreatSchools rating
- 9/10Mckelvey Elementary SchoolGrades: 2-5Distance: 0.8 mi
- 5/10Parkway Northeast Middle SchoolGrades: 6-8Distance: 4.3 mi
- 6/10Parkway North High SchoolGrades: 9-12Distance: 2.3 mi
Schools provided by the listing agent
- Elementary: Mckelvey Elem.
- Middle: Northeast Middle
- High: Parkway North High
Source: MARIS. This data may not be complete. We recommend contacting the local school district to confirm school assignments for this home.
- $165,200-- bd-- ba-- sqft11828 Welcome Dr #11828, Maryland Heights, MO 63043Off Market
- $260,1003 bd2 ba1.1k sqft11828 Welcome Dr, Maryland Heights, MO 63043Off Market
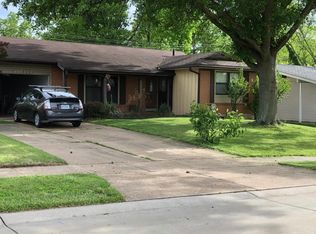
- $249,2003 bd2 ba1.1k sqft11820 Welcome Dr, Maryland Heights, MO 63043Off Market
- $--3 bd2 ba1.3k sqft11823 Welcome Dr, Maryland Heights, MO 63043Sold
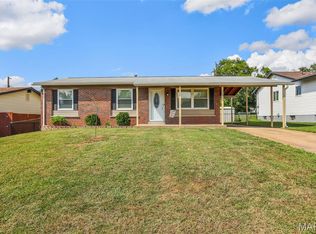
- $239,0003 bd2 ba999 sqft11827 Welcome Dr, Maryland Heights, MO 63043Off Market
- $266,3003 bd2 ba1.1k sqft11819 Welcome Dr, Maryland Heights, MO 63043Off Market
- $239,8004 bd1 ba999 sqft11832 Welcome Dr, Maryland Heights, MO 63043Off Market
- $244,7003 bd1 ba1.2k sqft11816 Welcome Dr, Maryland Heights, MO 63043Off Market
A local agent can set up tours, give advice and negotiate with sellers.
Similar homes
- $330,0003 bd3 ba1.2k sqft1843 Redcoat Dr, Maryland Heights, MO 63043For Sale

 MLS ID #26040259, Terri Rea, Coldwell Banker Realty - Gundaker West Regional. MARIS
 - $282,0003 bd2 ba1.2k sqft1439 Meadowside Dr, Saint Louis, MO 63146For Sale
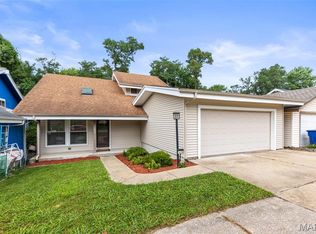 MLS ID #26044648, Dede Dooley, RedKey Realty Leaders. MARIS
 - $235,0003 bd1 ba1k sqft2349 Buller Dr, Saint Louis, MO 63114For Sale
 MLS ID #26036082, Kathy L Bradley, Keller Williams Realty West. MARIS
 - $329,9003 bd2 ba1.3k sqft628 Sessions Ave, Saint Louis, MO 63126For Sale
 MLS ID #26051761, JT Monschein, Compass Realty Group. MARIS
 - $269,9003 bd1 ba960 sqft3210 Catesby Ln, Saint Charles, MO 63301For SaleMLS ID #26050383, Ashley J Bahr, Coldwell Banker Realty - Gundaker. MARIS
- $325,0003 bd2 ba1.3k sqft7 Park Charles Blvd N, Saint Peters, MO 63376For SaleMLS ID #26050721, Tammy L Hermann, Graham & Grace Realty. MARIS
- $240,0003 bd1 ba1.2k sqft4140 Liguori Ln, Bridgeton, MO 63044For SaleMLS ID #26046881, Heidy C Weicht, DRG - Delhougne Realty Group. MARIS
- $205,0003 bd2 ba1.4k sqft2201 Sequoia Park Ct APT E, Maryland Heights, MO 63043For SaleMLS ID #26030698, Timothy P Burgess, Worth Clark Realty. MARIS
- $289,9003 bd2 ba1.4k sqft713 Vanderville Dr, Fenton, MO 63026For SaleMLS ID #26049383, Kenny Reinhold, Coldwell Banker Realty - Gundaker. MARIS
- $290,0003 bd1 ba1.4k sqft324 Westminster Dr, Saint Peters, MO 63376For SaleMLS ID #26050211, Drew W Elwell, Cribbin Realty. MARIS
- $298,5003 bd2 ba1.2k sqft25 Brookwood Dr, Fenton, MO 63026For SaleMLS ID #26050043, Leslie Nichols, ReeceNichols Real Estate. MARIS
- $269,9004 bd2 ba1.3k sqft4508 Saint Leo Ln, Saint Ann, MO 63074For SaleMLS ID #26041086, Mila Schumacher, Coldwell Banker Realty - Gundaker. MARIS
- $289,0003 bd2 ba1k sqft404 Spring Meadows Dr, Ballwin, MO 63011For SaleMLS ID #26039413, Christoph A Dewald, EXP Realty, LLC. MARIS
- $299,9003 bd3 ba1.2k sqft317 Vasel Dr, Fenton, MO 63026For SaleMLS ID #26047593, Alyssa Waterkotte, Hearth 2 Home LLC. MARIS
- $250,0003 bd1 ba960 sqft219 Arras Dr, Saint Louis, MO 63129For SaleMLS ID #26051281, Kyle Fernandez, Elevate Realty, LLC. MARIS
- $149,0002 bd1 ba816 sqft3518 Saint Blase Ln, Saint Ann, MO 63074For SaleMLS ID #26051063, Jodi M Hudson, Nettwork Global. MARIS
- $200,0003 bd2 ba950 sqft2898 Lesmer Ct, Saint Louis, MO 63114For SaleMLS ID #26048823, Bryan Vancil, Vancil Brothers Realty. MARIS
- $219,9002 bd3 ba1.4k sqft3034 Autumn Lakes Ct, Maryland Heights, MO 63043For SaleMLS ID #26046350, Julie R Vaughan, RE/MAX Platinum. MARIS
- $325,0003 bd2 ba988 sqft609 N Elm Ave, Saint Louis, MO 63119For SaleMLS ID #26045802, Meg C Colyer, Vancil Brothers Realty. MARIS
- $225,0003 bd1 ba986 sqft1015 S 6th St, Saint Charles, MO 63301For SaleMLS ID #26046511, Courtney J Callahan, Keller Williams Chesterfield. MARIS
