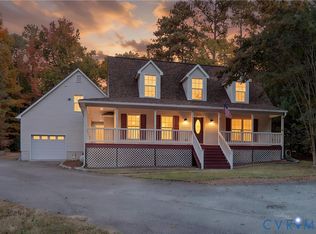
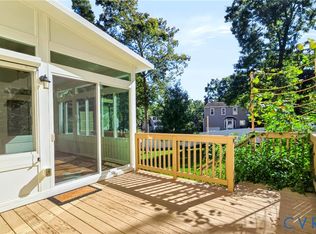
Morning coffee on the screened back porch, dinner from the outdoor kitchen, and a primary suite tucked away on its own level make this Chesterfield home easy to picture yourself in. Set on 1.5 acres, the home offers four bedrooms, three full baths, and approximately 2,225 square feet of living space.
The primary suite has a level to itself, giving you a quiet place to unwind at the end of the day. Its private bath features a tiled shower. In the main living areas, hardwood floors connect the open kitchen, dining, and living spaces. Stainless steel appliances and generous counter space make it easy to prep dinner while staying part of the conversation.
Spend an afternoon outside, rinse off in the outdoor shower, then cook dinner in the outdoor kitchen area and enjoy it on the screened porch. An attached two-car garage offers covered parking, and a workshop area beneath the home gives tools and weekend projects a place of their own. Schedule a showing to explore the layout and outdoor spaces in person.
Coming soon 11/30
$480,000
11830 River Rd, Chesterfield, VA 23838
4beds
2,068sqft
Single Family Residence
Built in 1984
1.5 Acres Lot
$446,600 Zestimate®
$232/sqft
$-- HOA
What's special
- 2 days
- 308
- 24
Zillow last checked:
Listing updated:
Listed by:
Crystal Biggers 804-244-1253,
HomeLife Access Realty 804-798-7878
Source: CVRMLS,MLS#: 2629659 Originating MLS: Central Virginia Regional MLS
Facts & features
Interior
Bedrooms & bathrooms
- Bedrooms: 4
- Bathrooms: 3
- Full bathrooms: 3
Heating
- Electric, Heat Pump
Cooling
- Electric
Features
- Flooring: Partially Carpeted
- Basement: Partial,Partially Finished
- Attic: Access Only
Interior area
- Total interior livable area: 2,068 sqft
- Finished area above ground: 2,068
- Finished area below ground: 0
Property
Parking
- Total spaces: 2
- Parking features: Attached, Carport, Driveway, Garage, Paved, Garage Faces Rear, Garage Faces Side
- Attached garage spaces: 2
- Has carport: Yes
- Has uncovered spaces: Yes
Features
- Exterior features: Paved Driveway
- Pool features: None
Lot
- Size: 1.5 Acres
Details
- Parcel number: 745631451500000
- Zoning description: A
Construction
Type & style
- Home type: SingleFamily
- Architectural style: Two Story,Transitional
- Property subtype: Single Family Residence
Materials
- Brick, Frame, Vinyl Siding
- Roof: Shingle
Condition
- Resale
- New construction: No
- Year built: 1984
Utilities & green energy
- Sewer: Septic Tank
- Water: Well
Community & HOA
Community
- Subdivision: None
Location
- Region: Chesterfield
Financial & listing details
- Price per square foot: $232/sqft
- Tax assessed value: $408,700
- Annual tax amount: $3,637
- Date on market: 11/4/2026
- Ownership: Individuals
- Ownership type: Sole Proprietor
Estimated market value
$446,600
$424,000 - $469,000
$2,669/mo
Price history
| Date | Event | Price |
|---|---|---|
| 9/27/2024 | Sold | $425,000$206/sqft |
Source:  CVRMLS #2418687 Report a problem | ||
| 8/5/2024 | Pending sale | $425,000$206/sqft |
Source: CVRMLS #2418687 Report a problem | ||
| 7/18/2024 | Listed for sale | $425,000+13.3%$206/sqft |
Source: CVRMLS #2418687 Report a problem | ||
| 11/22/2021 | Sold | $375,000+1.6%$181/sqft |
Source: CVRMLS #2121559 Report a problem | ||
| 10/20/2021 | Pending sale | $369,000$178/sqft |
Source: CVRMLS #2121559 Report a problem | ||
| 10/15/2021 | Listed for sale | $369,000+75.7%$178/sqft |
Source: CVRMLS #2121559 Report a problem | ||
| 9/21/2020 | Sold | $210,000$102/sqft |
Source: Public Record Report a problem | ||
| 6/20/2020 | Listed for sale | -- |
Source: Auction.com Report a problem | ||
| 1/24/2020 | Listing removed | -- |
Source: Auction.com Report a problem | ||
| 1/14/2020 | Listed for sale | -- |
Source: Auction.com Report a problem | ||
Public tax history
| Year | Property taxes | Tax assessment |
|---|---|---|
| 2025 | $3,379 +0.6% | $379,700 +1.7% |
| 2024 | $3,361 +3.9% | $373,400 +5.1% |
| 2023 | $3,233 +24.9% | $355,300 +26.3% |
| 2022 | $2,588 +10.8% | $281,300 +14.4% |
| 2021 | $2,335 +1.1% | $245,800 +1.1% |
| 2020 | $2,310 +4.6% | $243,200 +4.6% |
| 2019 | $2,209 -0.7% | $232,500 +1.6% |
| 2018 | $2,225 +6.9% | $228,900 +4.2% |
| 2017 | $2,081 | $219,700 +2.6% |
| 2016 | $2,081 +3.9% | $214,200 +3.9% |
| 2015 | $2,004 +2% | $206,100 +2% |
| 2014 | $1,964 | $202,000 +2.1% |
| 2013 | -- | $197,900 -1.7% |
| 2012 | -- | $201,300 +0.3% |
| 2011 | -- | $200,700 -4.3% |
| 2010 | -- | $209,800 -3.8% |
| 2009 | -- | $218,000 +20.2% |
| 2008 | -- | $181,400 +17.8% |
| 2007 | -- | $154,000 +27.5% |
| 2005 | -- | $120,800 +11.3% |
| 2004 | -- | $108,500 +8.4% |
| 2003 | -- | $100,100 +13.6% |
| 2002 | -- | $88,100 |
| 2001 | -- | $88,100 |
Find assessor info on the county website
Monthly payment
Est. payment
Payment breakdown
Explore the cost of this home by adjusting the details. Changes won't be saved.Climate risks
Neighborhood: 23838
Nearby schools
Schools provided by the listing agent
- Elementary: Matoaca
- Middle: Matoaca
- High: Matoaca
Source: CVRMLS. This data may not be complete. We recommend contacting the local school district to confirm school assignments for this home.
Similar homes
- $465,0003 bd2 ba1.9k sqft12518 Second Branch Rd, Chesterfield, VA 23838For Sale
 MLS ID #2627212, Denise Blaha, Paul Wesley Real Estate. CVRMLS
- $475,0004 bd4 ba2.3k sqft242 Monath Rd, North Chesterfield, VA 23236For Sale
 MLS ID #2629391, Dennis Ross, Real Broker LLC. CVRMLS
- $--4 bd2 ba1.3k sqft8619 Pleasant Ridge Rd, North Chesterfield, VA 23237Auction
 Xome
- $469,9004 bd3 ba1.9k sqft13201 Glenmeadow Ct, Midlothian, VA 23114For Sale
 MLS ID #2629482, Derek Greene, The Greene Realty Group. CVRMLS
- $499,9004 bd4 ba2.7k sqft1507 Chaplin Bay Dr, Chester, VA 23836For Sale
 MLS ID #VACF2001670, Giovanni SantaAna, Move4Free Realty, LLC. Bright MLS
