This Ahwatukee 4-bedroom has been heavily updated inside and out, and the work shows.
In 2022/2023 the interior got a full refresh: new Highland cabinetry in the kitchen and bathrooms, quartz counters, all new kitchen and bar appliances, new backsplash, new flooring throughout, new dual pane windows, new interior doors, new light fixtures and ceiling fans, removed popcorn ceilings, new French doors, new water heater, and a built-in wet bar with full plumbing in the living room. The kind of list that means you're not fixing anything when you move in.
2026 brought the exterior: new synthetic sand stucco, fresh paint, new front door, new master shower, epoxy garage floors, and refreshed front landscaping. Out back: artificial turf, gazebo, pool fence, re-plastered pool with all new tile and a 2025 pump, all sitting under a Banyan tree that's older than most of the neighborhood. That tree isn't a feature you can replicate. It's the reason the backyard feels like it does.
6-year-old Goettl AC. Kyrene schools. Tempe shopping across the street. 15 minutes to Sky Harbor.
The work is done. Move in and enjoy it.
Pending
Price cut: $19.1K (6/12)
$529,900
11830 S EAGLEMAN Drive, Phoenix, AZ 85044
4beds
1,802sqft
:
Get pre-qualified$3,181/mo
Single Family Residence
Built in 1974
8,368 Square Feet Lot
$-- Zestimate®
$294/sqft
$23/mo HOA
What's special
Modern lightingEpoxy garage floorsUpdated flooringFresh paintRemodeled primary showerRemodeled bathroomsDual pane windows
- 120 days |
- 970 |
- 96 |
Zillow last checked:
Listing updated:
Listed by:
Jose A Reyes Alvarez 602-903-8565,
RETSY
Source: ARMLS,MLS#: 7003687
Facts & features
Interior
Bedrooms & bathrooms
- Bedrooms: 4
- Bathrooms: 2
- Full bathrooms: 2
Heating
- Electric
Cooling
- Heat Pump, Central Air, Ceiling Fan(s), Mini Split
Appliances
- Included: Dryer, Washer, Reverse Osmosis, Refrigerator, Built-in Microwave, Dishwasher, Disposal, Electric Range, Electric Oven, Water Purifier
- Laundry: In Garage
Features
- Quartz Countertops, High Speed Internet, Double Vanity, Eat-in Kitchen, Vaulted Ceiling(s), Wet Bar, Kitchen Island, Pantry, 3/4 Bath Master Bdrm
- Flooring: Carpet, Vinyl
- Windows: Low Emissivity Windows, Double Pane Windows
- Has basement: No
- Number of fireplaces: 1
- Fireplace features: Wood Burning
Interior area
- Total structure area: 1,802
- Total interior livable area: 1,802 sqft
Video & virtual tour
Property
Parking
- Total spaces: 4
- Parking features: Garage Door Opener, Attch'd Gar Cabinets
- Garage spaces: 2
- Uncovered spaces: 2
Features
- Stories: 1
- Exterior features: Rain Gutters, Private Street(s), Storage
- Has private pool: Yes
- Pool features: Diving Pool, Fenced
- Spa features: None
- Fencing: Block
- Has view: Yes
- View description: Mountain(s)
Lot
- Size: 8,368 Square Feet
- Features: Desert Back, Desert Front, Gravel/Stone Front, Gravel/Stone Back, Synthetic Grass Back
Details
- Additional structures: Shed(s), Gazebo
- Parcel number: 30154188
- Special conditions: Owner/Agent
Construction
Type & style
- Home type: SingleFamily
- Architectural style: Ranch
- Property subtype: Single Family Residence
Materials
- Synthetic Stucco, Stucco, Wood Frame, Painted, Brick
- Roof: Composition
Condition
- Year built: 1974
Utilities & green energy
- Electric: 220 Volts in Kitchen
- Sewer: Public Sewer
- Water: City Water
Community & HOA
Community
- Features: Golf
- Subdivision: AHWATUKEE FS-1
HOA
- Has HOA: Yes
- Services included: Maintenance Grounds
- HOA fee: $274 annually
- HOA name: ABM
- HOA phone: 480-893-3502
Location
- Region: Phoenix
Financial & listing details
- Price per square foot: $294/sqft
- Tax assessed value: $348,000
- Annual tax amount: $1,956
- Date on market: 3/27/2026
- Cumulative days on market: 120 days
- Listing terms: Cash,Conventional,FHA,VA Loan
- Ownership: Fee Simple
- Electric utility on property: Yes
Estimated market value
Not available
Estimated sales range
Not available
Not available
Price history
| Date | Event | Price |
|---|---|---|
| 7/23/2026 | Pending sale | $529,900$294/sqft |
Source:  ARMLS #7003687 Report a problem ARMLS #7003687 Report a problem | ||
| 6/12/2026 | Price change | $529,900-3.5%$294/sqft |
Source: ARMLS #7003687 Report a problem | ||
| 5/29/2026 | Price change | $549,000-2%$305/sqft |
Source: ARMLS #7003687 Report a problem | ||
| 5/23/2026 | Price change | $559,990-0.9%$311/sqft |
Source: ARMLS #7003687 Report a problem | ||
| 4/21/2026 | Price change | $565,000-2.6%$314/sqft |
Source: ARMLS #7003687 Report a problem | ||
| 4/14/2026 | Price change | $579,900-0.9%$322/sqft |
Source: ARMLS #7003687 Report a problem | ||
| 3/27/2026 | Listed for sale | $585,000+10.8%$325/sqft |
Source: ARMLS #7003687 Report a problem | ||
| 12/17/2024 | Listing removed | $528,000$293/sqft |
Source: ARMLS #6780271 Report a problem | ||
| 11/30/2024 | Price change | $528,000-0.2%$293/sqft |
Source: ARMLS #6780271 Report a problem | ||
| 11/20/2024 | Listing removed | $2,995$2/sqft |
Source: Zillow Rentals Report a problem | ||
| 11/6/2024 | Listed for sale | $528,900-1.9%$294/sqft |
Source: ARMLS #6780271 Report a problem | ||
| 10/26/2024 | Listed for rent | $2,995$2/sqft |
Source: Zillow Rentals Report a problem | ||
| 10/26/2024 | Listing removed | $539,000$299/sqft |
Source: ARMLS #6719825 Report a problem | ||
| 10/10/2024 | Price change | $539,000-0.9%$299/sqft |
Source: ARMLS #6719825 Report a problem | ||
| 9/27/2024 | Price change | $544,000-0.9%$302/sqft |
Source: ARMLS #6719825 Report a problem | ||
| 9/13/2024 | Price change | $549,000-0.2%$305/sqft |
Source: ARMLS #6719825 Report a problem | ||
| 8/31/2024 | Price change | $549,900-2.5%$305/sqft |
Source: ARMLS #6719825 Report a problem | ||
| 8/8/2024 | Price change | $564,000-0.9%$313/sqft |
Source: ARMLS #6719825 Report a problem | ||
| 7/20/2024 | Price change | $569,000-1%$316/sqft |
Source: ARMLS #6719825 Report a problem | ||
| 7/2/2024 | Price change | $574,500-4.1%$319/sqft |
Source: ARMLS #6719825 Report a problem | ||
| 6/25/2024 | Listed for sale | $599,000+8.9%$332/sqft |
Source: ARMLS #6719825 Report a problem | ||
| 4/18/2022 | Sold | $550,000+83.3%$305/sqft |
Source: Public Record Report a problem | ||
| 12/28/2021 | Sold | $300,000$166/sqft |
Source: Public Record Report a problem | ||
Public tax history
| Year | Property taxes | Tax assessment |
|---|---|---|
| 2025 | $1,947 +20.8% | $34,800 -6.9% |
| 2024 | $1,612 +2.2% | $37,370 +121.6% |
| 2023 | $1,578 +4.5% | $16,860 -30.1% |
| 2022 | $1,510 -1.7% | $24,120 +12.2% |
| 2021 | $1,536 +3.3% | $21,500 +2.4% |
| 2020 | $1,487 +3.5% | $21,000 +10.2% |
| 2019 | $1,436 | $19,050 +8.4% |
| 2018 | $1,436 +4.8% | $17,570 +9.3% |
| 2017 | $1,371 +10.2% | $16,070 +5% |
| 2016 | $1,244 +2.8% | $15,300 +10.6% |
| 2015 | $1,209 | $13,830 +23.3% |
| 2014 | -- | $11,220 +13.6% |
| 2013 | -- | $9,880 -7.7% |
| 2012 | -- | $10,700 -14.6% |
| 2011 | -- | $12,530 -15.1% |
| 2010 | -- | $14,750 -22.9% |
| 2009 | -- | $19,120 +6.5% |
| 2008 | -- | $17,950 -11.8% |
| 2007 | -- | $20,350 +66.8% |
| 2006 | -- | $12,200 |
| 2005 | -- | $12,200 +3% |
| 2004 | -- | $11,850 |
| 2003 | -- | $11,850 +23.4% |
| 2002 | -- | $9,600 |
Find assessor info on the county website
Monthly payment
Est. payment
Payment breakdown
Explore the cost of this home by adjusting the details. Changes won't be saved.Climate risks
Neighborhood: Ahwatukee Foothills
Nearby schools
GreatSchools rating
- 5/10Kyrene De Las Lomas SchoolGrades: PK-5Distance: 1.2 mi
- 4/10Kyrene Centennial Middle SchoolGrades: 4-8Distance: 2.3 mi
- 5/10Mountain Pointe High SchoolGrades: 9-12Distance: 1.3 mi
Schools provided by the listing agent
- Elementary: Kyrene de las Lomas School
- Middle: Kyrene Akimel A-Al Middle School
- High: Mountain Pointe High School
- District: Kyrene Elementary District
Source: ARMLS. This data may not be complete. We recommend contacting the local school district to confirm school assignments for this home.
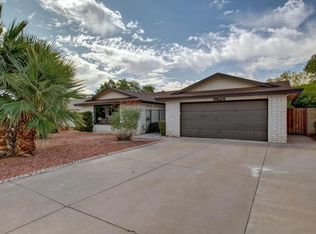
- $527,4003 bd2 ba2.7k sqft11824 S Eagleman Dr, Phoenix, AZ 85044Off Market
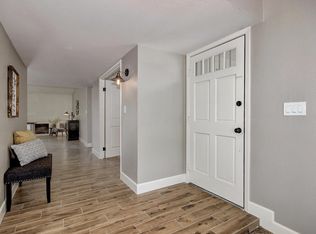
- $471,200-- bd2 ba2k sqft11836 S Eagleman Dr, Phoenix, AZ 85044Off Market
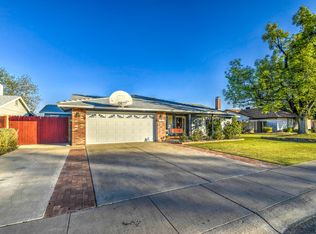
- $497,4003 bd2 ba2k sqft11825 S Ki Rd, Phoenix, AZ 85044Off Market
- $480,900-- bd2 ba2k sqft11831 S Ki Rd, Phoenix, AZ 85044Off Market
- $456,200-- bd2 ba2.1k sqft11818 S Eagleman Dr, Phoenix, AZ 85044Off Market
- $537,5004 bd2 ba2.3k sqft11842 S Eagleman Dr, Phoenix, AZ 85044Off Market
- $451,300-- bd2 ba2k sqft11819 S Ki Rd, Phoenix, AZ 85044Off Market
- $354,000-- bd2 ba1.2k sqft5202 E Coronado Cir, Phoenix, AZ 85044Off Market
A local agent can set up tours, give advice and negotiate with sellers.
Similar homes
- $519,0004 bd2 ba1.5k sqft4131 E AHWATUKEE Drive, Phoenix, AZ 85044For Sale
 MLS ID #7034312, Judy A Collins, HomeSmart Lifestyles. ARMLS
 - $654,9004 bd2 ba2.1k sqft4234 E WINNETKA Drive, Phoenix, AZ 85044For Sale
 MLS ID #7049220, Dustin Hayes, West USA Realty. ARMLS
 - $460,0003 bd2 ba1.4k sqft4366 E SANDIA Street, Phoenix, AZ 85044For Sale
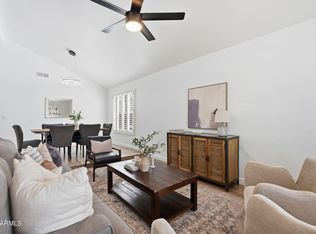 MLS ID #7049949, Nate Randleman, Keller Williams Realty Phoenix. ARMLS
 - $400,0003 bd2 ba1.3k sqft4829 E APACHE Circle, Phoenix, AZ 85044For Sale
 MLS ID #6966402, Tasha Goins, eXp Realty. ARMLS
 - $520,0003 bd3 ba1.6k sqft7314 S OAK Street, Tempe, AZ 85283For SaleMLS ID #7051641, Jeffrey Paul Duncan, Citiea. ARMLS
- $499,5004 bd3 ba2k sqft916 E HARWELL Road, Phoenix, AZ 85042For SaleMLS ID #7057849, Josef Babadzhanov, eXp Realty. ARMLS
- $540,0004 bd3 ba2.2k sqft2109 E SALTSAGE Drive, Phoenix, AZ 85048For SaleMLS ID #7008565, Nate Randleman, Keller Williams Realty Phoenix. ARMLS
- $549,9004 bd2 ba1.5k sqft4838 W KITTY HAWK --, Chandler, AZ 85226For SaleMLS ID #7041111, Elmon Krupnik, Incyte Realty, LLC. ARMLS
- $540,0003 bd2 ba1.7k sqft1231 W BARROW Drive, Chandler, AZ 85224For SaleMLS ID #7038262, Nga Nguyen, West USA Realty. ARMLS
- $509,9003 bd2 ba1.4k sqft1553 W PLANA Avenue, Mesa, AZ 85202For SaleMLS ID #7052207, Patrick Lee Kaiser, My Home Group Real Estate. ARMLS
- $584,9004 bd2 ba1.8k sqft1701 W FAIRMOUNT Avenue, Phoenix, AZ 85015For SaleMLS ID #7055705, George Laughton, EveryPlace. ARMLS
- $534,9003 bd2 ba2.2k sqft403 W GAIL Drive, Chandler, AZ 85225For SaleMLS ID #6947373, Elmon Krupnik, Incyte Realty, LLC. ARMLS
- $515,0003 bd2 ba1.5k sqft540 W Myrna Lane, Chandler, AZ 85225For SaleMLS ID #7040179, Brad A Goddes, Goddes Homes. ARMLS
- $560,0003 bd2 ba1.7k sqft1022 W 13TH Street, Tempe, AZ 85281For SaleMLS ID #7026497, Danielle L Dror, West USA Realty. ARMLS
- $524,9004 bd2 ba1.8k sqft3223 W IRONWOOD Drive, Phoenix, AZ 85051For SaleMLS ID #7022599, Robert Romanet, ARRT of Real Estate. ARMLS
- $532,5004 bd2 ba1.9k sqft2104 E ENID Avenue, Mesa, AZ 85204For SaleMLS ID #7036707, Frank Gerola, Incyte Realty, LLC. ARMLS
- $524,9004 bd4 ba1.2k sqft1514 W MONROE Street, Phoenix, AZ 85007For SaleMLS ID #7039911, Sarah McNurlin, Arizona Best Real Estate. ARMLS
- $549,0003 bd2 ba1.7k sqft351 W AMOROSO Drive, Gilbert, AZ 85233For SaleMLS ID #7046910, Kathleen Scott, Redfin Corporation. ARMLS
- $540,0004 bd2 ba1.6k sqft3761 E THORNTON Avenue, Gilbert, AZ 85297For SaleMLS ID #7051976, Kim Panozzo, HomeSmart. ARMLS
- $534,1004 bd4 ba2k sqft1973 S BEDFORD Place, Chandler, AZ 85286For SaleMLS ID #7047615, Melani Nicole Beauregard, eXp Realty. ARMLS
