Seller offering $7,500 to buyer's closing costs! Beautifully remodeled 4-bedroom, 3-bathroom home with a 2-car garage located in the desirable Foothills area of Phoenix! This move-in-ready home features a fully updated kitchen with new cabinets, stainless steel appliances, and quartz countertops. The bathrooms have been tastefully upgraded with new cabinets, countertops, and hardware. Additional improvements include new LVP flooring, Carpet, baseboards, fresh interior paint, ceiling fans, light fixtures, and updated hardware throughout. Step outside to a low-maintenance backyard complete with turf and pavers--perfect for relaxing or entertaining. With no home behind you, enjoy added privacy and a peaceful setting. Located within the highly rated Kyrene School District and boundaries for Desert Vista High School, this home offers excellent educational opportunities. Outdoor enthusiasts will love the close proximity to hiking and biking trails, golf courses, and easy access to the Loop 202.
For sale
Price cut: $7.5K (6/24)
$540,000
2109 E SALTSAGE Drive, Phoenix, AZ 85048
4beds
2,235sqft
:
Get pre-qualified$3,253/mo
Single Family Residence
Built in 1994
3,275 Square Feet Lot
$-- Zestimate®
$242/sqft
$35/mo HOA
What's special
Fully updated kitchenFresh interior paintPeaceful settingUpdated hardware throughoutLow-maintenance backyardLight fixturesQuartz countertops
- 114 days |
- 609 |
- 47 |
Zillow last checked:
Listing updated:
Listed by:
Nate Randleman 480-695-2768,
Keller Williams Realty Phoenix,
Missy Spoon 480-695-2768,
Keller Williams Realty Phoenix
Source: ARMLS,MLS#: 7008565
Facts & features
Interior
Bedrooms & bathrooms
- Bedrooms: 4
- Bathrooms: 3
- Full bathrooms: 3
Heating
- Electric
Cooling
- Central Air, Ceiling Fan(s)
Appliances
- Included: Refrigerator, Built-in Microwave, Dishwasher, Disposal, Electric Range
- Laundry: Inside
Features
- Quartz Countertops, Double Vanity, Eat-in Kitchen, Full Bth Master Bdrm, Separate Shwr & Tub
- Has basement: No
- Has fireplace: No
Interior area
- Total structure area: 2,235
- Total interior livable area: 2,235 sqft
Property
Parking
- Total spaces: 2
- Parking features: Garage
- Garage spaces: 2
Features
- Stories: 2
- Spa features: None
- Fencing: Block
Lot
- Size: 3,275 Square Feet
- Features: Gravel/Stone Front, Grass Back
Details
- Parcel number: 30607007
- Special conditions: Owner/Agent
Construction
Type & style
- Home type: SingleFamily
- Property subtype: Single Family Residence
Materials
- Stucco, Wood Frame, Painted
- Roof: Tile
Condition
- Year built: 1994
Details
- Builder name: KEY CONSTRUCTION
Utilities & green energy
- Sewer: Public Sewer
- Water: City Water
Community & HOA
Community
- Subdivision: PARCEL 1A AT THE FOOTHILLS AMD
HOA
- Has HOA: Yes
- Services included: Maintenance Grounds
- HOA fee: $210 semi-annually
- HOA name: Foothills
- HOA phone: 480-422-0888
Location
- Region: Phoenix
Financial & listing details
- Price per square foot: $242/sqft
- Tax assessed value: $406,800
- Annual tax amount: $2,289
- Date on market: 4/3/2026
- Cumulative days on market: 114 days
- Listing terms: Cash,Conventional,FHA,VA Loan
- Ownership: Fee Simple
Estimated market value
Not available
Estimated sales range
Not available
Not available
Price history
| Date | Event | Price |
|---|---|---|
| 6/24/2026 | Price change | $540,000-1.4%$242/sqft |
Source:  ARMLS #7008565 Report a problem ARMLS #7008565 Report a problem | ||
| 5/1/2026 | Price change | $547,500-0.5%$245/sqft |
Source: ARMLS #7008565 Report a problem | ||
| 4/3/2026 | Listed for sale | $550,000+57.1%$246/sqft |
Source: ARMLS #7008565 Report a problem | ||
| 12/30/2025 | Sold | $350,000+163.6%$157/sqft |
Source: Public Record Report a problem | ||
| 9/30/1994 | Sold | $132,758$59/sqft |
Source: Public Record Report a problem | ||
Public tax history
| Year | Property taxes | Tax assessment |
|---|---|---|
| 2025 | $2,278 +2.8% | $40,680 -7% |
| 2024 | $2,216 +2% | $43,720 +121.6% |
| 2023 | $2,172 +4% | $19,727 -32% |
| 2022 | $2,089 -0.2% | $29,010 +24.9% |
| 2021 | $2,093 +3.1% | $23,230 +5.6% |
| 2020 | $2,030 +3.2% | $22,000 +5.9% |
| 2019 | $1,968 | $20,770 +6.5% |
| 2018 | $1,968 +4.4% | $19,510 +3.7% |
| 2017 | $1,885 +10.5% | $18,820 +6% |
| 2016 | $1,706 +2% | $17,760 +4.2% |
| 2015 | $1,672 | $17,050 +23.9% |
| 2014 | -- | $13,760 +19% |
| 2013 | -- | $11,560 -19.6% |
| 2012 | -- | $14,380 -9.4% |
| 2011 | -- | $15,870 -12.9% |
| 2010 | -- | $18,230 -14% |
| 2009 | -- | $21,210 -8.6% |
| 2008 | -- | $23,200 +1.5% |
| 2007 | -- | $22,850 +79.9% |
| 2006 | -- | $12,700 |
| 2005 | -- | $12,700 -8.3% |
| 2004 | -- | $13,850 |
| 2003 | -- | $13,850 +11.2% |
| 2002 | -- | $12,450 |
Find assessor info on the county website
Monthly payment
Est. payment
Payment breakdown
Explore the cost of this home by adjusting the details. Changes won't be saved.Climate risks
Neighborhood: Ahwatukee Foothills
Nearby schools
GreatSchools rating
- 6/10Kyrene Akimel A-al Middle SchoolGrades: 4-8Distance: 0.8 mi
- 8/10Desert Vista High SchoolGrades: 9-12Distance: 1.2 mi
- 7/10Kyrene de los Lagos SchoolGrades: PK-5Distance: 1.7 mi
Schools provided by the listing agent
- Elementary: Kyrene de la Estrella Elementary School
- Middle: Kyrene Akimel A-Al Middle School
- High: Desert Vista High School
- District: Kyrene Elementary District
Source: ARMLS. This data may not be complete. We recommend contacting the local school district to confirm school assignments for this home.
- $449,700-- bd3 ba1.6k sqft2105 E Saltsage Dr, Phoenix, AZ 85048Off Market
- $457,1003 bd3 ba1.7k sqft2113 E Saltsage Dr, Phoenix, AZ 85048Off Market
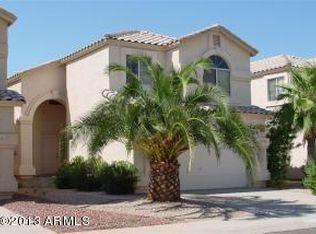
- $486,6003 bd3 ba1.7k sqft2101 E Saltsage Dr, Phoenix, AZ 85048Off Market
- $475,0003 bd3 ba1.7k sqft2117 E Saltsage Dr, Phoenix, AZ 85048Sold
- $446,8003 bd2 ba1.7k sqft2121 E Saltsage Dr, Phoenix, AZ 85048Off Market
- $443,0003 bd2 ba1.7k sqft2077 E Saltsage Dr, Phoenix, AZ 85048Off Market
- $429,1003 bd2 ba1.7k sqft2073 E Saltsage Dr, Phoenix, AZ 85048Off Market
- $438,0003 bd2 ba1.6k sqft2125 E Saltsage Dr, Phoenix, AZ 85048Off Market
A local agent can set up tours, give advice and negotiate with sellers.
Similar homes
- $534,1004 bd2 ba2k sqft4021 E AMBERWOOD Drive, Phoenix, AZ 85048For Sale
 MLS ID #7014701, Radojka Lala Smith, eXp Realty. ARMLS
 - $499,5004 bd3 ba2k sqft916 E HARWELL Road, Phoenix, AZ 85042For Sale
 MLS ID #7057849, Josef Babadzhanov, eXp Realty. ARMLS
 - $425,0003 bd2 ba1.2k sqft2923 E MUIRWOOD Drive, Phoenix, AZ 85048For Sale
 MLS ID #7044725, Liza M Deer, HomeSmart. ARMLS
 - $519,0004 bd2 ba1.5k sqft4131 E AHWATUKEE Drive, Phoenix, AZ 85044For Sale
 MLS ID #7034312, Judy A Collins, HomeSmart Lifestyles. ARMLS
 - $579,9004 bd2 ba1.8k sqft4638 E SUMMERHAVEN Drive, Phoenix, AZ 85044For SaleMLS ID #7043414, Carressa Solis, Polly Mitchell Global Realty. ARMLS
- $654,9004 bd2 ba2.1k sqft4234 E WINNETKA Drive, Phoenix, AZ 85044For SaleMLS ID #7049220, Dustin Hayes, West USA Realty. ARMLS
- $549,9004 bd2 ba1.5k sqft4838 W KITTY HAWK --, Chandler, AZ 85226For SaleMLS ID #7041111, Elmon Krupnik, Incyte Realty, LLC. ARMLS
- $559,9994 bd3 ba1.8k sqft2545 E Harrison Court, Gilbert, AZ 85295For SaleMLS ID #7058460, Dylan Doherty, eXp Realty. ARMLS
- $667,5004 bd3 ba2k sqft14091 S 40TH Street, Phoenix, AZ 85044For SaleMLS ID #7038905, Gabrielle Bruner, The Ave Collective. ARMLS
- $539,9003 bd2 ba1.7k sqft8859 S GRANDVIEW Drive, Tempe, AZ 85284For SaleMLS ID #6973184, Elmon Krupnik, Incyte Realty, LLC. ARMLS
- $460,0003 bd2 ba1.4k sqft4366 E SANDIA Street, Phoenix, AZ 85044For SaleMLS ID #7049949, Nate Randleman, Keller Williams Realty Phoenix. ARMLS
- $515,0004 bd3 ba2.2k sqft10609 S 55th Drive, Laveen, AZ 85339For SaleMLS ID #7041039, Tia Moore, Nextview Home Professionals LLC. ARMLS
- $474,9004 bd3 ba2.5k sqft8106 S 42ND Avenue, Laveen, AZ 85339For SaleMLS ID #7011777, Elmon Krupnik, Incyte Realty, LLC. ARMLS
- $540,0003 bd2 ba1.7k sqft1231 W BARROW Drive, Chandler, AZ 85224For SaleMLS ID #7038262, Nga Nguyen, West USA Realty. ARMLS
- $550,0004 bd3 ba2.3k sqft1166 E STOTTLER Drive, Gilbert, AZ 85296For SaleMLS ID #7011725, Michael Kent, RE/MAX Fine Properties. ARMLS
- $555,0004 bd2 ba1.8k sqft2634 E DEL RIO Street, Gilbert, AZ 85295For SaleMLS ID #7013156, Eric Dixon, On Q Property Management. ARMLS
- $415,0004 bd3 ba1.9k sqft1021 E ODEUM Lane, Phoenix, AZ 85040For SaleMLS ID #7039815, Jill Lehman, HomeSmart. ARMLS
- $532,5004 bd2 ba1.9k sqft2104 E ENID Avenue, Mesa, AZ 85204For SaleMLS ID #7036707, Frank Gerola, Incyte Realty, LLC. ARMLS
- $534,9003 bd2 ba2.2k sqft403 W GAIL Drive, Chandler, AZ 85225For SaleMLS ID #6947373, Elmon Krupnik, Incyte Realty, LLC. ARMLS
- $649,9004 bd2 ba2k sqft490 E SAN REMO Avenue, Gilbert, AZ 85234For SaleMLS ID #7057131, James Mandavia, eXp Realty. ARMLS
