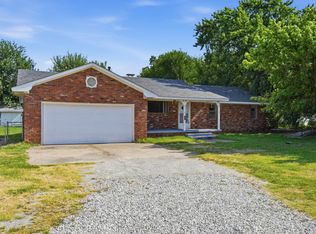
Beautifully remodeled in a Super location. Full Brick. Brand new Heat and Air Conditioning, fresh paint throughout, newer windows & roof. Awesome open kitchen, beautiful cabinets, open floor-plan with wood-look tile, extra insulation. Energy efficent. Large yard close to schools and shopping. 0.4 acre lot.
Pre-foreclosure
Est. $245,500
11832 S 86th Ave E, Bixby, OK 74008
4beds
1,374sqft
SingleFamily
Built in 1970
0.39 Acres Lot
$245,500 Zestimate®
$179/sqft
$-- HOA
Overview
- 207 days |
- 39 |
- 2 |
Facts & features
Interior
Bedrooms & bathrooms
- Bedrooms: 4
- Bathrooms: 2
- Full bathrooms: 2
Heating
- Forced air, Gas
Cooling
- Central
Appliances
- Included: Dishwasher, Garbage disposal, Range / Oven, Refrigerator
Features
- Smoke Detector, Cable TV Wired
- Flooring: Tile, Carpet
- Basement: None
- Has fireplace: No
Interior area
- Total interior livable area: 1,374 sqft
Property
Parking
- Total spaces: 4
- Parking features: Garage - Attached
Features
- Exterior features: Brick
Lot
- Size: 0.39 Acres
Details
- Parcel number: 58075833601170
Construction
Type & style
- Home type: SingleFamily
Materials
- Frame
- Foundation: Slab
- Roof: Composition
Condition
- Year built: 1970
Utilities & green energy
- Water: City
Community & HOA
Community
- Features: On Site Laundry Available
Location
- Region: Bixby
Financial & listing details
- Price per square foot: $179/sqft
- Tax assessed value: $170,171
- Annual tax amount: $2,567
Visit our professional directory to find a foreclosure specialist in your area that can help with your home search.
Find a foreclosure agentForeclosure details
Estimated market value
$245,500
$233,000 - $258,000
$1,820/mo
Price history
| Date | Event | Price |
|---|---|---|
| 6/4/2018 | Sold | $140,000+0.1%$102/sqft |
Source: Public Record Report a problem | ||
| 4/25/2018 | Pending sale | $139,900$102/sqft |
Source: Watermark Commercial Properties #1811177 Report a problem | ||
| 4/16/2018 | Price change | $139,900-2.7%$102/sqft |
Source: Watermark Commercial Properties #1811177 Report a problem | ||
| 3/28/2018 | Price change | $143,850+2.8%$105/sqft |
Source: Watermark Commercial Properties #1811177 Report a problem | ||
| 3/15/2018 | Price change | $139,900-2.1%$102/sqft |
Source: Owner Report a problem | ||
| 3/12/2018 | Listed for sale | $142,900+43.6%$104/sqft |
Source: Owner Report a problem | ||
| 9/21/2017 | Sold | $99,500-20.4%$72/sqft |
Source: Public Record Report a problem | ||
| 3/1/2012 | Sold | $125,000+0.1%$91/sqft |
Source: Public Record Report a problem | ||
| 2/1/2012 | Price change | $124,900-7.1%$91/sqft |
Source: Coldwell Banker Select - Tulsa #1135554 Report a problem | ||
| 12/17/2011 | Listed for sale | $134,500+49.4%$98/sqft |
Source: Coldwell Banker Select - Tulsa #1135554 Report a problem | ||
| 5/24/2002 | Sold | $90,000+30.4%$66/sqft |
Source: Public Record Report a problem | ||
| 1/8/2002 | Sold | $69,000$50/sqft |
Source: Public Record Report a problem | ||
Public tax history
| Year | Property taxes | Tax assessment |
|---|---|---|
| 2025 | $2,567 +6.9% | $18,719 +5% |
| 2024 | $2,401 +1.1% | $17,827 +5% |
| 2023 | $2,375 +4.5% | $16,979 +5% |
| 2022 | $2,272 +12.3% | $16,170 +5% |
| 2021 | $2,022 -0.6% | $15,400 |
| 2020 | $2,035 -0.4% | $15,400 |
| 2019 | $2,043 0% | $15,400 +8.1% |
| 2018 | $2,043 +9.1% | $14,245 -0.4% |
| 2017 | $1,872 +1.5% | $14,300 |
| 2016 | $1,845 | $14,300 |
| 2015 | $1,845 +4.6% | $14,300 +4% |
| 2014 | $1,764 | $13,750 |
| 2013 | -- | $13,750 +44.7% |
| 2012 | -- | $9,504 |
| 2011 | -- | $9,504 |
| 2010 | -- | $9,504 |
| 2009 | -- | $9,504 |
| 2008 | -- | $9,504 |
| 2007 | -- | $9,504 |
| 2006 | -- | $9,504 |
| 2005 | -- | $9,504 -4% |
| 2004 | $1,078 | $9,900 |
| 2003 | -- | $9,900 +30.4% |
| 2002 | -- | $7,590 -3.1% |
| 2001 | -- | $7,831 |
| 2000 | -- | $7,831 |
Find assessor info on the county website
Monthly payment
Climate risks
Neighborhood: 74008
Nearby schools
GreatSchools rating
- 8/10East Elementary SchoolGrades: PK-3Distance: 2.4 mi
- 7/10Bixby Middle SchoolGrades: 7-8Distance: 4.2 mi
- 9/10Bixby High SchoolGrades: 9-12Distance: 4 mi
Schools provided by the listing agent
- Elementary: North
- High: Bixby
- District: Bixby - Sch Dist (4)
Source: The MLS. This data may not be complete. We recommend contacting the local school district to confirm school assignments for this home.
- $237,7003 bd2 ba1.3k sqft11832 S 86th East Ave, Bixby, OK 74008Off Market

- $227,4004 bd1 ba1.3k sqft11824 S 86th East Ave, Bixby, OK 74008Off Market
- $235,100-- bd1 ba1.6k sqft11791 S 85th Ave E, Bixby, OK 74008Off Market
- $210,200-- bd1 ba1.4k sqft8525 E 119th St S, Bixby, OK 74008Off Market
- $---- bd-- ba-- sqft11795 S 85th East Ave, Bixby, OK 74008Off Market
- $292,7004 bd2 ba2k sqft11795 S 85th Ave E, Bixby, OK 74008Off Market
- $246,4004 bd1 ba1.4k sqft11816 S 86th Ave E, Bixby, OK 74008Off Market
- $219,3003 bd2 ba1.3k sqft11787 S 85th Ave, Bixby, OK 74008Off Market
Similar homes
- $260,0003 bd2 ba1.6k sqft7412 E 129th St S, Bixby, OK 74008For Sale
 MLS ID #2628357, Jody Rider, MORE Agency. MLS Technology, Inc.
 - $246,0003 bd2 ba1.2k sqft8121 E 124th St S, Bixby, OK 74008For Sale
 MLS ID #2624904, Mary Carter, Coldwell Banker Select. MLS Technology, Inc.
 - $225,0003 bd2 ba1.6k sqft7711 E 131st St S, Bixby, OK 74008For Sale
 MLS ID #2627748, Khurram Pervaiz, Chinowth & Cohen. MLS Technology, Inc.
 - $241,0004 bd2 ba2k sqft8405 E 126th St, Bixby, OK 74008For Sale
 MLS ID #2621879, Edward L Jones, Team One. MLS Technology, Inc.
 - $265,0003 bd2 ba1.5k sqft8625 E 126th Pl S, Bixby, OK 74008For SaleMLS ID #2627662, Alicia Parker, Coldwell Banker Select. MLS Technology, Inc.
- $265,0004 bd2 ba1.7k sqft5901 E 148th Pl S, Bixby, OK 74008For SaleMLS ID #2628347, Tracey Payne, InVision Realty. MLS Technology, Inc.
- $239,9003 bd2 ba1.5k sqft13418 S 90th Ave E, Bixby, OK 74008For Sale By Owner
- $219,9003 bd2 ba1.1k sqft13406 S 89th East Ave, Bixby, OK 74008For SaleMLS ID #2625702, Jennifer McCowan, Chinowth & Cohen. MLS Technology, Inc.
- $275,0003 bd2 ba1.5k sqft8104 E 124th St S, Bixby, OK 74008For SaleMLS ID #2613999, Vance Henderson, Vance Henderson Real Estate, L. MLS Technology, Inc.
- $259,9003 bd2 ba1.5k sqft8745 E 126th Pl S, Bixby, OK 74008For SaleMLS ID #2626399, Elise A Austin, Walter & Associates, Inc.. MLS Technology, Inc.
- $298,5003 bd2 ba1.8k sqft9486 E 139th St, Bixby, OK 74008For SaleMLS ID #2627924, Jesse Hancock, Linked Realty LLC. MLS Technology, Inc.
- $264,9003 bd2 ba1.5k sqft11218 S 108th East Ave, Bixby, OK 74008For SaleMLS ID #2626786, Diana Pantoja, HomeSmart Stellar Realty. MLS Technology, Inc.
- $294,9004 bd2 ba1.7k sqft10216 E 116th Pl S, Bixby, OK 74008For SaleMLS ID #2626709, Linda Schilz, Linsch Realty LLC. MLS Technology, Inc.
- $289,5003 bd2 ba1.8k sqft11612 S 100th East Ave, Bixby, OK 74008For SaleMLS ID #2620573, Brenda K Sand, Properties Plus, Inc.. MLS Technology, Inc.
- $229,0003 bd2 ba1k sqft7842 E 132nd St S, Bixby, OK 74008For SaleMLS ID #2622346, Kay Sullivan, Chinowth & Cohen. MLS Technology, Inc.
- $279,9004 bd2 ba1.7k sqft10333 E 113th St S, Bixby, OK 74008For SaleMLS ID #2623452, Robert Salmons, Entera Realty LLC. MLS Technology, Inc.
- $255,0003 bd2 ba1.7k sqft8809 E 95th St, Tulsa, OK 74133For SaleMLS ID #2625679, Dylan Baldridge, Keller Williams Preferred. MLS Technology, Inc.
- $260,0003 bd2 ba1.5k sqft5781 E 146th St S, Bixby, OK 74008For SaleMLS ID #2625460, Nick Brown, Canopy Realty Inc. MLS Technology, Inc.
- $265,0003 bd2 ba1.4k sqft9713 S 69th East Ave, Tulsa, OK 74133For SaleMLS ID #2628229, Wally Kerr, YHSGR - Kerr Team. MLS Technology, Inc.
- $269,9003 bd2 ba1.5k sqft7629 E 88th Pl, Tulsa, OK 74133For SaleMLS ID #2627262, Baharak Ranjbar, Realty One Group Dreamers. MLS Technology, Inc.
