Beautiful totally renovated bi-level 4 bedrooms and 3 bathrooms house in great location, close to everything. New kitchen, new, floors, new bathrooms, new appliances new paint, two attached car garage and much more.
Pending
$350,000
11834 Ashmore Ct, Cincinnati, OH 45246
4beds
1,776sqft
:
Get pre-qualified$2,555/mo
Single Family Residence
Built in 1975
0.32 Acres Lot
$-- Zestimate®
$197/sqft
$-- HOA
What's special
New paintNew appliancesNew bathroomsTwo attached car garageNew kitchen
- 34 days |
- 455 |
- 48 |
Zillow last checked:
Listing updated:
Listed by:
Ruben Contreras 513-313-1951,
Comey & Shepherd 513-489-2100,
Eleazar Contreras 513-978-7276,
Comey & Shepherd
Source: Cincy MLS,MLS#: 1884780 Originating MLS: Cincinnati Area Multiple Listing Service
Originating MLS: Cincinnati Area Multiple Listing Service
Facts & features
Interior
Bedrooms & bathrooms
- Bedrooms: 4
- Bathrooms: 3
- Full bathrooms: 2
- 1/2 bathrooms: 1
Primary bedroom
- Features: Wall-to-Wall Carpet
- Level: First
- Area: 168
- Dimensions: 14 x 12
Bedroom 2
- Level: First
- Area: 143
- Dimensions: 11 x 13
Bedroom 3
- Level: First
- Area: 100
- Dimensions: 10 x 10
Bedroom 4
- Level: Lower
- Area: 132
- Dimensions: 12 x 11
Bedroom 5
- Area: 0
- Dimensions: 0 x 0
Primary bathroom
- Features: Shower, Tile Floor, Other
Bathroom 1
- Features: Full
- Level: First
Bathroom 2
- Features: Full
- Level: First
Bathroom 3
- Features: Partial
- Level: Lower
Dining room
- Features: Laminate Floor, Walkout
- Level: First
- Area: 132
- Dimensions: 11 x 12
Family room
- Area: 0
- Dimensions: 0 x 0
Kitchen
- Features: Solid Surface Ctr, Wood Cabinets, Laminate Floor, Other
- Area: 132
- Dimensions: 11 x 12
Living room
- Features: Laminate Floor
- Area: 200
- Dimensions: 20 x 10
Office
- Area: 0
- Dimensions: 0 x 0
Heating
- Gas
Cooling
- Central Air
Appliances
- Included: Dishwasher, Dryer, Microwave, Oven/Range, Trash Compactor, Washer, Gas Water Heater
Features
- Windows: Vinyl
- Basement: Full,Finished,Laminate Floor
Interior area
- Total structure area: 1,776
- Total interior livable area: 1,776 sqft
Video & virtual tour
Property
Parking
- Parking features: Driveway
- Has attached garage: Yes
- Has uncovered spaces: Yes
Features
- Patio & porch: Deck
- Has view: Yes
- View description: City
Lot
- Size: 0.32 Acres
- Dimensions: 40.5 x 170.06
- Features: Less than .5 Acre
- Topography: Cleared
- Residential vegetation: Other Trees
Details
- Parcel number: 5990052045000
- Zoning description: Residential
Construction
Type & style
- Home type: SingleFamily
- Architectural style: Traditional
- Property subtype: Single Family Residence
Materials
- Brick
- Foundation: Concrete Perimeter
- Roof: Shingle
Condition
- New construction: No
- Year built: 1975
Utilities & green energy
- Electric: 220 Volts
- Gas: Natural
- Sewer: Public Sewer
- Water: Public
Community & HOA
Community
- Subdivision: Springdale
HOA
- Has HOA: No
Location
- Region: Cincinnati
Financial & listing details
- Price per square foot: $197/sqft
- Tax assessed value: $196,500
- Annual tax amount: $3,538
- Date on market: 6/26/2026
- Listing terms: No Special Financing
Estimated market value
Not available
Estimated sales range
Not available
Not available
Price history
| Date | Event | Price |
|---|---|---|
| 7/9/2026 | Pending sale | $350,000$197/sqft |
Source:  Cincy MLS #1884780 Report a problem Cincy MLS #1884780 Report a problem | ||
| 6/26/2026 | Listed for sale | $350,000+78.1%$197/sqft |
Source: Cincy MLS #1884780 Report a problem | ||
| 2/17/2022 | Sold | $196,500+2.1%$111/sqft |
Source: Cincy MLS #1722342 Report a problem | ||
| 12/22/2021 | Pending sale | $192,500$108/sqft |
Source: Cincy MLS #1722342 Report a problem | ||
| 12/14/2021 | Listed for sale | $192,500$108/sqft |
Source: Cincy MLS #1722342 Report a problem | ||
Public tax history
| Year | Property taxes | Tax assessment |
|---|---|---|
| 2024 | $3,142 +1.8% | $68,775 |
| 2023 | $3,086 +5.9% | $68,775 +29.8% |
| 2022 | $2,915 -0.4% | $52,969 |
| 2021 | $2,927 +2.5% | $52,969 |
| 2020 | $2,856 +14.1% | $52,969 +17% |
| 2019 | $2,503 +4.8% | $45,272 0% |
| 2018 | $2,388 | $45,273 |
| 2017 | $2,388 +9.1% | $45,273 +10.6% |
| 2016 | $2,189 | $40,919 |
| 2015 | $2,189 -0.1% | $40,919 |
| 2014 | $2,192 -16.1% | $40,919 -18% |
| 2013 | $2,613 +4.7% | $49,900 |
| 2012 | $2,496 +24.3% | $49,900 |
| 2011 | $2,009 -7.7% | $49,900 -11.3% |
| 2010 | $2,176 +5.9% | $56,280 |
| 2009 | $2,055 +3.2% | $56,280 |
| 2008 | $1,991 +0.6% | $56,280 |
| 2007 | $1,980 -3.9% | $56,280 |
| 2006 | $2,060 +5.1% | $56,280 |
| 2005 | $1,961 +14% | $56,280 +23.6% |
| 2003 | $1,720 +6.5% | $45,535 |
| 2002 | $1,615 +1.1% | $45,535 +6.7% |
| 2001 | $1,598 +3.9% | $42,665 |
| 2000 | $1,538 | $42,665 |
Find assessor info on the county website
Monthly payment
Est. payment
Payment breakdown
Explore the cost of this home by adjusting the details. Changes won't be saved.Climate risks
Neighborhood: 45246
Nearby schools
GreatSchools rating
- 8/10Springdale Elementary SchoolGrades: PK-5Distance: 0.9 mi
- 6/10Princeton Community Middle SchoolGrades: 6-8Distance: 3 mi
- 8/10Princeton High SchoolGrades: 9-12Distance: 3 mi
- $274,5003 bd2 ba1.7k sqft11830 Ashmore Ct, Cincinnati, OH 45246Off Market
- $332,1004 bd2 ba2k sqft11839 Ashmore Ct, Cincinnati, OH 45246Off Market
- $345,9004 bd3 ba2.3k sqft11826 Ashmore Ct, Cincinnati, OH 45246Off Market
- $265,9003 bd2 ba1.3k sqft11831 Ashmore Ct, Cincinnati, OH 45246Off Market

- $254,4003 bd1 ba1.5k sqft11825 Ashmore Ct, Cincinnati, OH 45246Off Market
- $325,0003 bd2 ba2k sqft11820 Ashmore Ct, Cincinnati, OH 45246Off Market
- $333,5004 bd2 ba2.1k sqft11821 Ashmore Ct, Cincinnati, OH 45246Off Market
- $296,9004 bd2 ba1.7k sqft11832 Woodvale Ct, Cincinnati, OH 45246Off Market
A local agent can set up tours, give advice and negotiate with sellers.
A local lender can help you make sure your offer is ready when you are.
Similar homes
- $339,9994 bd3 ba1.6k sqft932 Glasgow Dr, Cincinnati, OH 45240For Sale
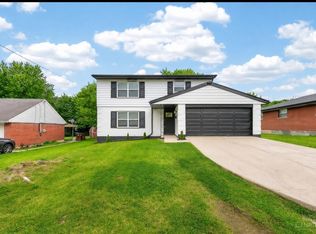
 MLS ID #1884285, Daisy Jimenez-Fabian, Fortune Vine Realty. Cincy MLS
 - $380,0004 bd3 ba2.4k sqft4074 E Kemper Rd, Cincinnati, OH 45241For Sale
 MLS ID #1888585, Daisy Jimenez-Fabian, Fortune Vine Realty. Cincy MLS
 - $375,0004 bd3 ba2k sqft1439 Longacre Dr, Cincinnati, OH 45240For Sale
 MLS ID #1886938, Apryll R Fambro-Watkins, Keller Williams Advisors. Cincy MLS
 - $325,0004 bd3 ba1.7k sqft38 Handel Ln, Cincinnati, OH 45218For Sale
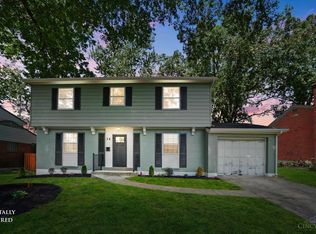 MLS ID #1884643, Denis M Joseph, Real of Ohio. Cincy MLS
 - $280,0003 bd3 ba1.5k sqft12150 Marwood Ln, Cincinnati, OH 45246For SaleMLS ID #1878254, Gregory M Sharma, Comey & Shepherd. Cincy MLS
- $349,9004 bd3 ba2.2k sqft6029 Waldway Ln, Cincinnati, OH 45224For SaleMLS ID #1887697, Kristie Morris, Sibcy Cline, Inc.. Cincy MLS
- $424,9004 bd4 ba2.2k sqft11909 Winston Cir, Cincinnati, OH 45240For SaleMLS ID #1884119, Sylvester Amoah Addae, Plum Tree Realty. Cincy MLS
- $350,0004 bd2 ba1.5k sqft108 N Lebanon Rd, Loveland, OH 45140For SaleMLS ID #1885880, Daisy Jimenez-Fabian, Fortune Vine Realty. Cincy MLS
- $329,9004 bd4 ba1.9k sqft1022 Golden Oak Dr, Hamilton, OH 45013For Sale
 MLS ID #965162, Donna Drake, Keller Williams Seven Hills. DABR MLS
 - $329,9003 bd2 ba1.6k sqft4180 Millikin Rd, Hamilton, OH 45011For SaleMLS ID #1883127, Ashley Wedding, RE/MAX Alliance Realty. Cincy MLS
- $300,0003 bd2 ba1.6k sqft3941 Cornell Rd, Cincinnati, OH 45241For SaleMLS ID #1886097, Sean Lohbeck, Redfin Corporation. Cincy MLS
- $270,0003 bd2 ba1.7k sqft11860 Belgreen Ln, Cincinnati, OH 45240For SaleMLS ID #1879943, Davide Potestio, NavX Realty, LLC. Cincy MLS
- $369,9004 bd3 ba2k sqft4101 Turf Ln, Cincinnati, OH 45211For SaleMLS ID #1887949, Chad M. Hastie, Coldwell Banker Realty. Cincy MLS
- $319,9004 bd3 ba1.8k sqft884 Venetian Ter, Cincinnati, OH 45224For SaleMLS ID #1884830, Natalie N. Decker, Coldwell Banker Realty. Cincy MLS
- $349,9003 bd3 ba1.2k sqft2078 Riverwood Trl, Kings Mills, OH 45034For SaleMLS ID #1887789, Kevin E Hildebrand, eXp Realty. Cincy MLS
- $470,0004 bd3 ba2.1k sqft50 Apothecary Pl, Fairfield, OH 45014For SaleMLS ID #1887710, Tasha Batsche, Glasshouse Realty Group. Cincy MLS
- $264,9004 bd2 ba1.5k sqft11442 Kary Ln, Cincinnati, OH 45240For SaleMLS ID #1882692, Brandon Stamper, Plum Tree Realty. Cincy MLS
- $350,0003 bd3 ba1.8k sqft5752 Rhode Island Ave, Cincinnati, OH 45237For SaleMLS ID #1879084, Carl Bohart, Keller Williams Seven Hills Re. Cincy MLS
- $255,0003 bd2 ba1.5k sqft487 Brunswick Dr, Cincinnati, OH 45240For SaleMLS ID #964616, Oscar Asesyan, Coldwell Banker Realty. DABR MLS
- $350,0003 bd2 ba1.7k sqft9032 Link Rd, Loveland, OH 45140For SaleMLS ID #1880450, Andrew H Homan, Coldwell Banker Realty. Cincy MLS
