Spacious single-level living in an unbeatable location, just steps from Greenway Park! This generously sized home offers plenty of room to spread out while being directly across the street from one of the area’s best amenities—87 acres of parks, trails, and the scenic Fanno Creek Trailhead.Designed for the way people live today, the kitchen and great room create the perfect balance of comfort and connection. The home has been updated with a new roof, new electrical panel, and many other updates! Enjoy a cozy space to unwind while the open-concept layout seamlessly brings together the living, dining, and kitchen areas. The expansive kitchen features a large window, easy-care laminate flooring, granite countertops, and an eating bar that’s perfect for morning coffee, meal prep, or entertaining.The primary suite is a peaceful retreat with two walk-in closets and a private bath featuring a tile zero-entry shower. Three additional bedrooms offer flexibility for guests, home offices, or creative spaces, each updated with new flooring and lighting.Step outside to a spacious, private patio designed for barbecues, play, or simply relaxing. Mature landscaping enhances the beauty of the corner lot, while the garage provides plenty of room for projects and storage.Enjoy strolling the sidewalks of this welcoming community with Greenway Park just across the street—a local favorite for walking trails, picnics, concerts, and more. Pride of ownership is evident throughout this well-maintained home.Conveniently located just minutes from Highway 217, Washington Square, St. Vincent, and Beaverton’s shopping and dining, this turn-key home offers the ease of one-level living in an exceptional setting.
Pending
$695,000
11835 SW Wagonwheel Ct, Beaverton, OR 97008
4beds
2,104sqft
Residential, Single Family Residence
Built in 1973
9,147 Square Feet Lot
$-- Zestimate®
$330/sqft
$-- HOA
What's special
Spacious single-level livingEasy-care laminate flooringExpansive kitchenGenerously sized homeGranite countertops
- 55 days
- 860
- 56
Likely to sell faster than
Zillow last checked:
Listing updated:
Listed by:
Sarah Eastlund 541-639-6191,
The Agency Portland
Source: RMLS (OR),MLS#: 761715454
Facts & features
Interior
Bedrooms & bathrooms
- Bedrooms: 4
- Bathrooms: 3
- Full bathrooms: 2
- Partial bathrooms: 1
- Main level bathrooms: 3
Rooms
- Room types: Bedroom 4, Laundry, Bedroom 2, Bedroom 3, Dining Room, Family Room, Kitchen, Living Room, Primary Bedroom
Primary bedroom
- Features: Double Closet
- Level: Main
- Area: 210
- Dimensions: 14 x 15
Bedroom 2
- Features: Closet
- Level: Main
- Area: 130
- Dimensions: 10 x 13
Bedroom 3
- Features: Closet
- Level: Main
- Area: 110
- Dimensions: 10 x 11
Bedroom 4
- Level: Main
- Area: 140
- Dimensions: 10 x 14
Dining room
- Level: Main
- Area: 130
- Dimensions: 10 x 13
Family room
- Level: Main
- Area: 234
- Dimensions: 18 x 13
Kitchen
- Level: Main
- Area: 180
- Width: 18
Living room
- Level: Main
- Area: 204
- Dimensions: 12 x 17
Heating
- Forced Air
Cooling
- Central Air
Appliances
- Included: Built In Oven, Built-In Range, Dishwasher, Disposal, Free-Standing Refrigerator, Microwave, Stainless Steel Appliance(s), Washer/Dryer, Gas Water Heater
- Laundry: Laundry Room
Features
- Granite, Closet, Double Closet, Pantry
- Flooring: Laminate, Tile
- Windows: Double Pane Windows, Vinyl Frames
- Basement: Crawl Space
- Number of fireplaces: 1
- Fireplace features: Wood Burning
Interior area
- Total structure area: 2,104
- Total interior livable area: 2,104 sqft
Video & virtual tour
Property
Parking
- Total spaces: 2
- Parking features: Driveway, On Street, Garage Door Opener, Attached
- Attached garage spaces: 2
- Has uncovered spaces: Yes
Accessibility
- Accessibility features: Accessible Full Bath, Garage On Main, Ground Level, Main Floor Bedroom Bath, Minimal Steps, One Level, Parking, Rollin Shower, Utility Room On Main, Walkin Shower, Accessibility
Features
- Levels: One
- Stories: 1
- Patio & porch: Covered Deck, Patio
- Exterior features: Garden, Gas Hookup, Yard
- Fencing: Fenced
Lot
- Size: 9,147 Square Feet
- Features: Corner Lot, Cul-De-Sac, SqFt 7000 to 9999
Details
- Additional structures: GasHookup
- Parcel number: R242972
Construction
Type & style
- Home type: SingleFamily
- Architectural style: Ranch
- Property subtype: Residential, Single Family Residence
Materials
- Cement Siding
- Foundation: Concrete Perimeter
- Roof: Composition
Condition
- Updated/Remodeled
- New construction: No
- Year built: 1973
Utilities & green energy
- Gas: Gas Hookup, Gas
- Sewer: Public Sewer
- Water: Public
- Utilities for property: Cable Connected
Community & HOA
Community
- Security: Sidewalk
- Subdivision: Greenway
HOA
- Has HOA: No
Location
- Region: Beaverton
Financial & listing details
- Price per square foot: $330/sqft
- Tax assessed value: $611,440
- Annual tax amount: $7,120
- Date on market: 7/17/2026
- Cumulative days on market: 56 days
- Listing terms: Cash,Conventional,FHA,VA Loan
- Road surface type: Paved
Estimated market value
Not available
Estimated sales range
Not available
Not available
Price history
| Date | Event | Price |
|---|---|---|
| 8/29/2026 | Pending sale | $695,000$330/sqft |
Source:  RMLS (OR) #761715454 Report a problem RMLS (OR) #761715454 Report a problem | ||
| 8/25/2026 | Listed for sale | $695,000+3%$330/sqft |
Source: RMLS (OR) #761715454 Report a problem | ||
| 7/31/2026 | Listing removed | $675,000$321/sqft |
Source: RMLS (OR) #761715454 Report a problem | ||
| 7/20/2026 | Pending sale | $675,000$321/sqft |
Source: RMLS (OR) #761715454 Report a problem | ||
| 7/17/2026 | Listed for sale | $675,000+143.5%$321/sqft |
Source: RMLS (OR) #761715454 Report a problem | ||
| 10/24/2012 | Sold | $277,200$132/sqft |
Source: Public Record Report a problem | ||
Public tax history
| Year | Property taxes | Tax assessment |
|---|---|---|
| 2025 | $7,120 +4.1% | $324,090 +3% |
| 2024 | $6,838 +5.9% | $314,660 +3% |
| 2023 | $6,456 +4.5% | $305,500 +3% |
| 2022 | $6,179 +3.6% | $296,610 |
| 2021 | $5,963 +3.1% | -- |
| 2020 | $5,782 +3.3% | $279,600 +3% |
| 2019 | $5,599 +3.3% | $271,460 |
| 2018 | $5,420 | $271,460 +6.1% |
| 2017 | $5,420 +7.6% | $255,890 +3% |
| 2016 | $5,036 | $248,440 +3% |
| 2015 | $5,036 +3.9% | $241,210 +3% |
| 2014 | $4,849 +6.3% | $234,190 +3% |
| 2013 | $4,563 +18.2% | $227,370 +11.4% |
| 2012 | $3,862 +3.2% | $204,090 -19.6% |
| 2011 | $3,741 +2.6% | $253,990 -3.9% |
| 2010 | $3,645 +2.3% | $264,330 -6.1% |
| 2009 | $3,562 +8.3% | $281,590 -6.3% |
| 2008 | $3,290 +1% | $300,480 -3.5% |
| 2007 | $3,257 +10.1% | $311,460 +6.6% |
| 2006 | $2,957 -7.3% | $292,290 +28.1% |
| 2005 | $3,191 +10.1% | $228,240 +10.4% |
| 2004 | $2,898 -2.8% | $206,740 +3.4% |
| 2003 | $2,983 +12.3% | $200,000 +8.1% |
| 2002 | $2,656 +4.8% | $185,070 +3% |
| 2001 | $2,535 +6.8% | $179,730 +2.6% |
| 2000 | $2,374 | $175,210 |
Find assessor info on the county website
Monthly payment
Est. payment
Payment breakdown
Explore the cost of this home by adjusting the details. Changes won't be saved.Climate risks
Neighborhood: Greenway
Nearby schools
Schools provided by the listing agent
- Elementary: Greenway
- Middle: Conestoga
- High: Southridge
Source: RMLS (OR). This data may not be complete. We recommend contacting the local school district to confirm school assignments for this home.
- $654,6003 bd3 ba1.7k sqft8655 SW Parkview Loop, Beaverton, OR 97008Off Market
- $612,8004 bd3 ba1.8k sqft11855 SW Wagonwheel Ct, Beaverton, OR 97008Off Market
- $560,0003 bd2 ba1.4k sqft8675 SW Parkview Loop, Beaverton, OR 97008Sold
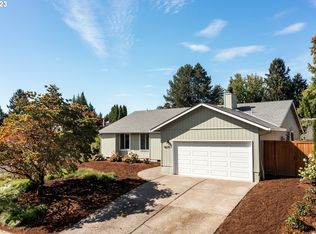
- $533,3003 bd2 ba1.8k sqft11840 SW Tuckerwood Ct, Beaverton, OR 97008Off Market
Similar homes
- $739,0004 bd3 ba2.3k sqft8615 SW Rebecca Ln, Beaverton, OR 97008Active

 MLS ID #774235075, Bryan Durk, Oregon First. RMLS (OR)
 - $650,0004 bd2 ba1.9k sqft11370 SW Blakeney St, Beaverton, OR 97008Active
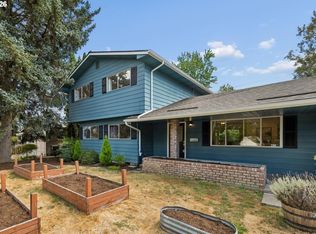 MLS ID #698558288, Sharon Loffelmacher, Cascade Hasson Sotheby's International Realty. RMLS (OR)
 - $695,0003 bd2 ba1.7k sqft7095 SW Tierra Del Mar Dr, Beaverton, OR 97007Active
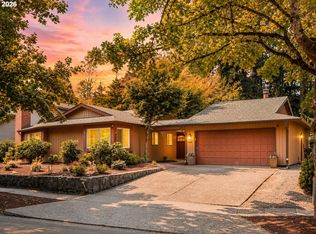 MLS ID #330676975, Carey Hughes, Keller Williams Realty Professionals. RMLS (OR)
 - $699,9004 bd3 ba1.9k sqft2855 SW 118th Ave, Beaverton, OR 97005Active
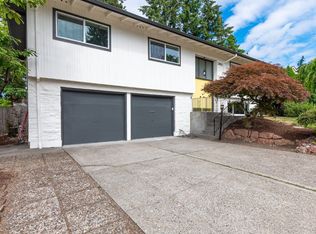 MLS ID #772135925, Jenny Zeng, Premiere Property Group, LLC. RMLS (OR)
 - $639,9994 bd2 ba1.9k sqft14720 SW Topaz Ct, Beaverton, OR 97007ActiveMLS ID #397956692, Justin Bradley, Redfin. RMLS (OR)
- $675,0003 bd3 ba2.5k sqft14053 SW 118th Ct, Tigard, OR 97224ActiveMLS ID #149828846, Adiam Mehretab, Knock Real Estate. RMLS (OR)
- $650,0004 bd2 ba1.6k sqft1335 NW 133rd Ave, Portland, OR 97229ActiveMLS ID #325170363, Fabienne Augustine, MORE Realty. RMLS (OR)
- $749,0004 bd2 ba1.9k sqft9942 SW 52nd Ave, Portland, OR 97219ActiveMLS ID #491125973, Donna Johnson, Cascade Hasson Sotheby's International Realty. RMLS (OR)
- $725,0003 bd2 ba1.7k sqft14705 NW Ridgetop Ct, Beaverton, OR 97006ActiveMLS ID #553039926, Andrea Fishback, Premiere Property Group, LLC. RMLS (OR)
- $649,9004 bd3 ba2.4k sqft10355 SW Porter St, Portland, OR 97225ActiveMLS ID #462194839, Carey Hughes, Keller Williams Realty Professionals. RMLS (OR)
- $649,9003 bd2 ba1.8k sqft14650 SW 92nd Ave, Portland, OR 97224ActiveMLS ID #701757584, Victoria Shah, MORE Realty. RMLS (OR)
- $639,9003 bd2 ba1.5k sqft10770 SW Butner Rd, Portland, OR 97225ActiveMLS ID #551588068, Melissa Larson, Oregon Digs Real Estate. RMLS (OR)
- $565,0003 bd2 ba1.5k sqft14105 SW Spinnaker Dr, Beaverton, OR 97005ActiveMLS ID #541977849, Michael Yazhari, LPT REALTY, LLC. RMLS (OR)
- $619,9003 bd3 ba1.9k sqft11566 SW Wood Duck Pl, Tigard, OR 97223ActiveMLS ID #776642348, Taha Al-Madani, Keller Williams Realty Portland Premiere. RMLS (OR)
- $650,0003 bd2 ba1.5k sqft24950 NE Airport Rd, Aurora, OR 97002ActiveMLS ID #701671746, Ben Droukas, Keller Williams PDX Central. RMLS (OR)
- $649,9503 bd2 ba1.6k sqft8326 SW 57th Ave, Portland, OR 97219ActiveMLS ID #347341841, Sandra Bittler, MORE Realty. RMLS (OR)
- $725,0003 bd3 ba1.5k sqft17902 Belmore Ave, Lake Oswego, OR 97035ActiveMLS ID #762235790, Joy Dale, Knipe Realty ERA Powered. RMLS (OR)
- $730,0003 bd2 ba1.4k sqft18280 Indian Creek Dr, Lake Oswego, OR 97035ActiveMLS ID #171084417, Tammy Sanderson, John L. Scott. RMLS (OR)
- $860,0005 bd3 ba2.4k sqft8925 SW Caroline Dr, Portland, OR 97225ActiveMLS ID #612955089, Christopher Newell, All Professionals Real Estate. RMLS (OR)
- $729,9004 bd3 ba2.7k sqft19001 Suncrest Dr, West Linn, OR 97068ActiveMLS ID #418022691, Joelle Lewis, eXp Realty, LLC. RMLS (OR)
