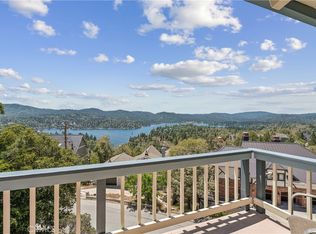
Incredible LAKE VIEWS from this AMAZING 6 BEDROOM HOME with Just the Right Amount of Rustic & Modern! Welcome to the ELK VIEW LODGE!!! You Will Love the Soaring High Ceilings with a Wall of Windows Looking Out to the Views of Almost All of Lake Arrowhead, Complete with Distant Panoramic Ridgeline Views too! So Much Character Here and the Elbow Room Between Living Areas was So Well Though Out. The Kitchen is Perfect for Those that Love to Cook with Sooo Much Space and Cabinetry! The Oversized Breakfast Bar and Huge Dining Area are Amazing for Entertaining and Big Families!! Off of the Living Room is a Fantastic En Suite Bedroom and Behind the Dining Area is an Office & Bunk Room with Bath for the Kiddos! Downstairs is a Lovely Grand Entrance with Split Floor Plan & Access to the Garage. The Primary Suite Has a Gorgeous Fireplace and Private Deck to Enjoy the Views! Soak in the Jetted Tub or Enjoy a Long Hot Shower in the Master Bath, Complete with Bidet. Next Door is a Lovely Office/4th Bedroom with Sink Area & Cabinetry. Two Additional Bedrooms & a Bath are Situated on the Other Wing. Downstairs is an Oversized Game Room Area with Den, Wine Room and Access to the Fenced BackYard! Just a Hop, Skip and a Jump to the Lake!! Walk to the Marina or Drive 5 Minutes to the Lake Arrowhead Village or a Day of Adventure at Skypark! Just 20 Minutes to Our Local Ski Resort, Snow Valley! SO MUCH TO DO in Beautiful Lake Arrowhead!!! And this is the Perfect Home for You with Room for Everyone & Lake Views!!
Under contract
Listed by: REAL BROKER TECHNOLOGIES • Angelique Koster • Contact: 909-273-4700
$1,450,000
1184 Acadia Dr, Lake Arrowhead, CA 92352
6beds
4,397sqft
:
Get pre-qualified$9,113/mo
Single Family Residence
Built in 2006
10,620 Square Feet Lot
$1,369,800 Zestimate®
$330/sqft
$-- HOA
What's special
Panoramic ridgeline viewsOversized breakfast barLake viewsSoaring high ceilingsHuge dining area
- 106 days |
- 332 |
- 11 |
Zillow last checked:
Listing updated:
Listed by:
Angelique Koster DRE #01499180 909-273-4700,
REAL BROKER TECHNOLOGIES
Source: CRMLS,MLS#: IG26081115 Originating MLS: California Regional MLS
Originating MLS: California Regional MLSFacts & features
Interior
Bedrooms & bathrooms
- Bedrooms: 6
- Bathrooms: 5
- Full bathrooms: 4
- 1/2 bathrooms: 1
- Main level bathrooms: 2
- Main level bedrooms: 2
Rooms
- Room types: Bedroom, Den, Game Room, Laundry, Primary Bedroom
Primary bedroom
- Features: Primary Suite
Bedroom
- Features: Bedroom on Main Level
Bathroom
- Features: Bidet, Bathtub, Full Bath on Main Level, Jetted Tub, Separate Shower
Kitchen
- Features: Granite Counters, Kitchen Island, Kitchen/Family Room Combo, Walk-In Pantry
Heating
- Central, Natural Gas
Cooling
- Central Air
Appliances
- Included: Double Oven, Dishwasher, Electric Cooktop, Refrigerator, Dryer, Washer
- Laundry: Washer Hookup, Gas Dryer Hookup, Laundry Room
Features
- Beamed Ceilings, Breakfast Bar, Ceiling Fan(s), Cathedral Ceiling(s), Dumbwaiter, Eat-in Kitchen, Furnished, Granite Counters, Open Floorplan, Recessed Lighting, Bedroom on Main Level, Primary Suite
- Flooring: Carpet, Vinyl
- Windows: Double Pane Windows
- Basement: Finished
- Has fireplace: Yes
- Fireplace features: Den, Living Room, Primary Bedroom
- Furnished: Yes
- Common walls with other units/homes: No Common Walls
Interior area
- Total interior livable area: 4,397 sqft
Property
Parking
- Total spaces: 2
- Parking features: Door-Multi, Driveway, Garage
- Attached garage spaces: 2
Features
- Levels: Three Or More
- Stories: 3
- Entry location: 2
- Patio & porch: Deck
- Pool features: None
- Spa features: None
- Fencing: Chain Link,Wood
- Has view: Yes
- View description: Lake, Trees/Woods
- Has water view: Yes
- Water view: Lake
Lot
- Size: 10,620 Square Feet
- Features: Back Yard, Trees
Details
- Parcel number: 0329271120000
- Special conditions: Standard
Construction
Type & style
- Home type: SingleFamily
- Property subtype: Single Family Residence
Materials
- Roof: Composition
Condition
- Updated/Remodeled,Turnkey
- New construction: No
- Year built: 2006
Utilities & green energy
- Sewer: Public Sewer
- Water: Public
- Utilities for property: Cable Connected, Electricity Connected, Natural Gas Connected, Sewer Connected, Water Connected
Community & HOA
Community
- Features: Biking, Dog Park, Fishing, Golf, Hiking, Lake, Mountainous, Near National Forest, Park, Water Sports
- Subdivision: Arrowhead Woods (Awhw)
Location
- Region: Lake Arrowhead
Financial & listing details
- Price per square foot: $330/sqft
- Tax assessed value: $1,049,959
- Annual tax amount: $11,820
- Date on market: 4/15/2026
- Cumulative days on market: 106 days
- Listing terms: Cash,Cash to New Loan
- Road surface type: Paved
Estimated market value
$1,369,800
$1.30M - $1.44M
$6,386/mo
Price history
| Date | Event | Price |
|---|---|---|
| 7/14/2026 | Contingent | $1,450,000$330/sqft |
Source:  CRMLS #IG26081115 Report a problem CRMLS #IG26081115 Report a problem | ||
| 4/15/2026 | Listed for sale | $1,450,000+49.5%$330/sqft |
Source: CRMLS #IG26081115 Report a problem | ||
| 11/2/2020 | Sold | $970,000-2.9%$221/sqft |
Source:  Mountain Resort Communities AOR #RW2201197 Report a problem Mountain Resort Communities AOR #RW2201197 Report a problem | ||
| 8/22/2020 | Listed for sale | $999,000$227/sqft |
Source: Coldwell Banker Sky Ridge #2201197 Report a problem | ||
| 8/13/2020 | Pending sale | $999,000$227/sqft |
Source: Coldwell Banker Sky Ridge #2201197 Report a problem | ||
| 7/27/2020 | Listed for sale | $999,000+17.5%$227/sqft |
Source: Coldwell Banker Sky Ridge #2201197 Report a problem | ||
| 9/3/2015 | Sold | $850,000-1.2%$193/sqft |
Source: Mountain Resort Communities AOR #RW2131872 Report a problem | ||
| 6/2/2015 | Price change | $859,995+7.6%$196/sqft |
Source: LYNNE B. WILSON & ASSOC. #2131872 Report a problem | ||
| 12/2/2014 | Price change | $799,000-8.7%$182/sqft |
Source: LYNNE B. WILSON & ASSOC. #2131872 Report a problem | ||
| 6/27/2014 | Listed for sale | $875,000$199/sqft |
Source: Lynne B. Wilson #285542027 Report a problem | ||
| 1/14/2014 | Listing removed | $875,000$199/sqft |
Source: Lynne B. Wilson & Associates #2131872 Report a problem | ||
| 11/10/2013 | Listed for sale | $875,000+1186.8%$199/sqft |
Source: Lynne B. Wilson & Associates #2131872 Report a problem | ||
| 10/6/2004 | Sold | $68,000$15/sqft |
Source: Public Record Report a problem | ||
Public tax history
| Year | Property taxes | Tax assessment |
|---|---|---|
| 2025 | $11,820 +5.7% | $1,049,959 +2% |
| 2024 | $11,180 +1% | $1,029,372 +2% |
| 2023 | $11,071 +2.1% | $1,009,188 +2% |
| 2022 | $10,844 +1.1% | $989,400 +6.4% |
| 2021 | $10,725 +4.1% | $929,600 +1% |
| 2020 | $10,299 +2.8% | $920,068 +2% |
| 2019 | $10,024 +2.4% | $902,027 +2% |
| 2018 | $9,793 +1.9% | $884,340 +2% |
| 2017 | $9,609 | $867,000 +2% |
| 2016 | $9,609 +2% | $850,000 +6.2% |
| 2015 | $9,416 +5.5% | $800,192 +2% |
| 2014 | $8,923 | $784,517 +0.5% |
| 2013 | -- | $780,972 +2% |
| 2012 | -- | $765,659 +2% |
| 2011 | -- | $750,646 +0.8% |
| 2010 | -- | $745,036 -0.2% |
| 2009 | -- | $746,805 +2% |
| 2008 | -- | $732,162 +49.2% |
| 2007 | -- | $490,747 +607.5% |
| 2006 | -- | $69,360 +38.7% |
| 2001 | -- | $50,000 -1.6% |
| 2000 | -- | $50,810 |
Find assessor info on the county website
Monthly payment
Est. payment
Payment breakdown
Explore the cost of this home by adjusting the details. Changes won't be saved.Climate risks
Neighborhood: 92352
Nearby schools
GreatSchools rating
- 4/10Lake Arrowhead Elementary SchoolGrades: K-5Distance: 0.5 mi
- 3/10Mary P. Henck Intermediate SchoolGrades: 6-8Distance: 2.5 mi
- 6/10Rim Of The World Senior High SchoolGrades: 9-12Distance: 3.5 mi
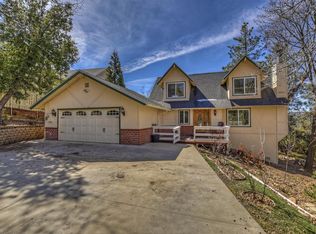
- $581,7004 bd3 ba1.6k sqft1178 Acadia Dr, Lake Arrowhead, CA 92352Off Market
- $568,9005 bd3 ba2.3k sqft1160 Yosemite Dr, Lake Arrowhead, CA 92352Off Market
- $640,6003 bd4 ba2.3k sqft1183 Acadia Dr, Lake Arrowhead, CA 92352Off Market
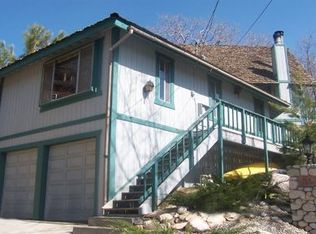
- $423,8003 bd2 ba2.2k sqft1186 Acadia Dr, Lake Arrowhead, CA 92352Off Market
- $560,7002 bd2 ba2.5k sqft1187 Acadia Dr, Lake Arrowhead, CA 92352Off Market
- $577,0004 bd3 ba1.4k sqft1170 Yosemite Dr, Lake Arrowhead, CA 92352Off Market
- $85,3060.275 AcresN Shore Rd, Lake arrowhead, CA 92352Off Market
- $634,4003 bd2 ba1.8k sqft1200 Acadia Dr, Lake Arrowhead, CA 92352Off Market
A local agent can set up tours, give advice and negotiate with sellers.
Similar homes
- $1,335,0005 bd3 ba4.4k sqft1369 Yellowstone Dr, Lake Arrowhead, CA 92352For Sale
 MLS ID #IG26112530, Vicky Center, Vista Sotheby's International Realty. CRMLS
 - $1,500,0005 bd5 ba4.5k sqft27487 Matterhorn Dr, Lake Arrowhead, CA 92352For Sale
 MLS ID #IG26112741, BARRY LIEBERMAN, RE/MAX LAKESIDE. CRMLS
 - $1,399,0004 bd4 ba3.9k sqft468 S Cumberland Dr, Lake Arrowhead, CA 92352For Sale
 MLS ID #IV26144617, SARAH JONES, LYNNE B WILSON & ASSOCIATES. CRMLS

 - $1,450,0004 bd5 ba4.2k sqft27421 Cedarwood Dr, Lake Arrowhead, CA 92352For Sale
 MLS ID #IG26028529, Angela Cheng Yap, RE/MAX LAKESIDE. CRMLS
 - $1,385,0005 bd4 ba3.3k sqft757 Nadelhorn Dr, Lake Arrowhead, CA 92352For SaleMLS ID #IG26083211, Kim Sellers, COLDWELL BANKER SKY RIDGE REALTY. CRMLS
- $1,350,0004 bd3 ba3.6k sqft355 Cedar Ridge Dr, Lake Arrowhead, CA 92352For SaleMLS ID #IG26079484, Susan Smart, COLDWELL BANKER SKY RIDGE REALTY. CRMLS
- $1,195,0005 bd4 ba4k sqft28125 Geneva Ln, Lake Arrowhead, CA 92352For SaleMLS ID #IG26060825, Angela Cheng Yap, RE/MAX LAKESIDE. CRMLS
- $1,100,0004 bd4 ba3.7k sqft1198 Montreal Dr, Lake Arrowhead, CA 92352For SaleMLS ID #SR26122818, Edwin Tsaturyan, JohnHart Real Estate. CRMLS
- $1,649,0005 bd5 ba4.1k sqft524 Golf Course Rd, Lake Arrowhead, CA 92352For SaleMLS ID #IG26096125, Sarah Polley, Windermere Real Estate. CRMLS
- $1,688,0004 bd4 ba4k sqft951 Osprey Ln, Lake Arrowhead, CA 92352For SaleMLS ID #IG25270485, Shelly Preston, RE/MAX LAKESIDE. CRMLS
- $1,598,0004 bd4 ba3.9k sqft191 S Fairway Dr, Lake Arrowhead, CA 92352For SaleMLS ID #32601544, Andrea Reis. Mountain Resort Communities AOR
- $1,598,0004 bd4 ba3.9k sqft191 Fairway Dr, Lake Arrowhead, CA 92352For SaleMLS ID #IG26142657, Andrea Reis, ARROWHEAD PREMIER PROPERTIES. CRMLS
- $1,795,0003 bd3 ba2.4k sqft28971 N Shore Rd, Lake Arrowhead, CA 92352For SaleMLS ID #IG26106993, Angela Cheng Yap, RE/MAX LAKESIDE. CRMLS
- $1,195,0004 bd4 ba3.1k sqft27516 W Shore Rd, Lake Arrowhead, CA 92352For SaleMLS ID #IG26150763, Brian L. Cohen, ARROWHEAD PREMIER PROPERTIES. CRMLS
- $1,599,0004 bd3 ba3.2k sqft447 Bay View Dr, Lake Arrowhead, CA 92352For SaleMLS ID #SR26063330, Oren Osovski, Equity Union. CRMLS
- $1,395,0003 bd3 ba2.8k sqft435 Riviera Dr, Lake Arrowhead, CA 92352For SaleMLS ID #IG26142719, MEGHAN HARDIN, COLDWELL BANKER SKY RIDGE REALTY. CRMLS
- $950,0004 bd4 ba3.2k sqft1254 Calgary Dr, Lake Arrowhead, CA 92352For SaleMLS ID #IG26038846, BARRY LIEBERMAN, RE/MAX LAKESIDE. CRMLS
- $1,100,0004 bd5 ba3.5k sqft27336 Alpen Dr, Lake Arrowhead, CA 92352For SaleMLS ID #IG26088725, BARRY LIEBERMAN, RE/MAX LAKESIDE. CRMLS
- $1,995,0005 bd4 ba4.4k sqft490 Bay View Ct, Lake Arrowhead, CA 92352For SaleMLS ID #IG26070060, Joe Marquez, PRIME PROPERTIES. CRMLS
- $1,199,0004 bd4 ba3.1k sqft27601 Cedarwood Dr, Lake Arrowhead, CA 92352For SaleMLS ID #IG25276567, Angela Cheng Yap, RE/MAX LAKESIDE. CRMLS
Local buyer's agents are ready to help
