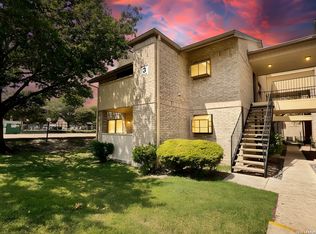
Experience city living at its finest ! Make this stunning 1-bedroom, 1-bath condo your home! Located in desirable Devonshire community, this single-story, second floor unit offers the perfect blend of modern design and urban convenience. PRIME LOCATION * Next to Phil Hardberger Park * Close to dining, entertainment, and shopping * Minutes from Wurzbach Parkway, Loop 410, and the airport. LUXURIOUS FEATURES * Open floor plan with abundant light. * Wood burning fireplace. * Sleek finishes throughout. * Beautiful galley kitchen. * Intimate master bedroom with equisitely finished bathroom. * Private balcony perfect for savoring your morning coffee. COMMUNITY AMENITIES * Four swimming pools. * Tennis courts. * Gated community with mature trees. * Onsite management office. Devonshire: A Place to Call Home Don't miss the opportunity to experience the best of city living! Make this condo your dream home.
For sale
$115,000
11843 Braesview #1912, San Antonio, TX 78213
1beds
800sqft
Condominium
Built in 1982
-- sqft lot
$-- Zestimate®
$144/sqft
$258/mo HOA
What's special
Wood burning fireplaceSleek finishes throughoutBeautiful galley kitchen
- 163 days |
- 41 |
- 2 |
Zillow last checked:
Listing updated:
Listed by:
Cesar Lozano TREC #778274 (210) 831-2113,
Windsor International Realty
Source: LERA MLS,MLS#: 1947826
Facts & features
Interior
Bedrooms & bathrooms
- Bedrooms: 1
- Bathrooms: 1
- Full bathrooms: 1
Primary bedroom
- Features: Walk-In Closet(s)
- Area: 165
- Dimensions: 15 x 11
Dining room
- Area: 90
- Dimensions: 9 x 10
Family room
- Area: 168
- Dimensions: 14 x 12
Kitchen
- Area: 72
- Dimensions: 8 x 9
Heating
- Central, Electric
Cooling
- Central Air
Appliances
- Included: Microwave, Range, Refrigerator, Dishwasher
- Laundry: Washer Hookup, Dryer Connection
Features
- One Living Area, Living/Dining Combo, Walk-In Closet(s)
- Flooring: Linoleum
- Has basement: No
- Number of fireplaces: 1
- Fireplace features: One
Interior area
- Total interior livable area: 800 sqft
Property
Parking
- Parking features: None, Pad Only (Off Street)
Features
- Levels: One
- Stories: 1
- Pool features: Community
Details
- Parcel number: 161601201912
Construction
Type & style
- Home type: Condo
- Property subtype: Condominium
- Attached to another structure: Yes
Materials
- Brick, Siding
- Foundation: Slab
- Roof: Metal
Condition
- New construction: No
- Year built: 1982
Utilities & green energy
- Electric: CPS
- Gas: N/A
- Sewer: SAWS
- Water: SAWS
Community & HOA
Community
- Features: Tennis Court(s)
- Security: Controlled Access
HOA
- Has HOA: Yes
- Services included: Some Utilities, Insurance, Condo Mgmt, Common Area Liability, Common Maintenance, Pest Control
- HOA fee: $258 monthly
- HOA name: DEVONSHIRE HOA
Location
- Region: San Antonio
Financial & listing details
- Price per square foot: $144/sqft
- Tax assessed value: $122,000
- Annual tax amount: $2,607
- Price range: $115K - $115K
- Date on market: 3/10/2026
- Cumulative days on market: 164 days
- Listing terms: Conventional
Estimated market value
Not available
Estimated sales range
Not available
Not available
Price history
| Date | Event | Price |
|---|---|---|
| 3/10/2026 | Listed for sale | $115,000$144/sqft |
Source:  LERA MLS #1947826 Report a problem LERA MLS #1947826 Report a problem | ||
Public tax history
| Year | Property taxes | Tax assessment |
|---|---|---|
| 2025 | $2,608 -6.5% | $122,000 -6.3% |
| 2024 | $2,788 +1.2% | $130,170 +8.5% |
| 2023 | $2,755 +18.8% | $120,000 +10.1% |
| 2022 | $2,320 | $109,000 +31.3% |
| 2021 | -- | $83,000 -3.7% |
| 2020 | -- | $86,160 +10.5% |
| 2019 | $2,023 | $78,000 +5.4% |
| 2018 | $2,023 +13% | $74,000 +10.3% |
| 2017 | $1,791 | $67,070 +3.1% |
| 2016 | -- | $65,040 +18.8% |
| 2015 | -- | $54,750 +1.1% |
| 2014 | -- | $54,170 -1.5% |
| 2013 | -- | $55,000 -0.7% |
| 2012 | -- | $55,390 -2.7% |
| 2011 | -- | $56,930 -1% |
| 2010 | -- | $57,490 -6.6% |
| 2009 | -- | $61,580 -0.1% |
| 2008 | -- | $61,620 +15% |
| 2007 | -- | $53,560 +51.9% |
| 2005 | -- | $35,270 |
| 2004 | -- | -- |
| 2003 | -- | -- |
| 2002 | -- | -- |
| 2001 | -- | -- |
| 2000 | -- | -- |
Find assessor info on the county website
Monthly payment
Est. payment
Payment breakdown
Explore the cost of this home by adjusting the details. Changes won't be saved.Climate risks
Neighborhood: Devonshire Condominiums
Nearby schools
GreatSchools rating
- 3/10Larkspur Elementary SchoolGrades: PK-5Distance: 0.5 mi
- 4/10Eisenhower Middle SchoolGrades: 6-8Distance: 1.3 mi
- 5/10Churchill High SchoolGrades: 9-12Distance: 0.8 mi
Schools provided by the listing agent
- Elementary: Larkspur
- Middle: Eisenhower
- High: Churchill
- District: North East I.S.D.
Source: LERA MLS. This data may not be complete. We recommend contacting the local school district to confirm school assignments for this home.
- $132,7002 bd2 ba1.1k sqft11843 Braesview UNIT 11A, San Antonio, TX 78213Off Market
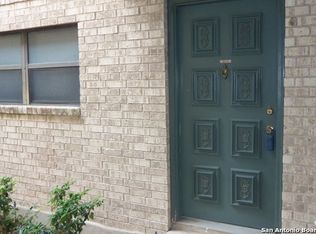
- $120,0001 bd1 ba800 sqft11843 Braesview #103A, San Antonio, TX 78213Off Market
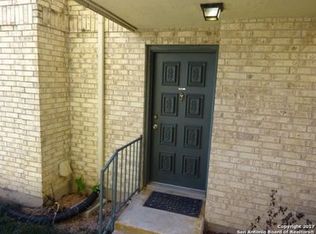
- $131,2001 bd1 ba800 sqft11843 Braesview #104A, San Antonio, TX 78213Off Market
- $118,9001 bd1 ba800 sqft11843 Braesview #105A, San Antonio, TX 78213Off Market
- $119,3002 bd2 ba1.1k sqft11843 Braesview #106A, San Antonio, TX 78213Off Market
- $138,2002 bd2 ba1.1k sqft11843 Braesview #107A, San Antonio, TX 78213Off Market
- $137,4002 bd2 ba1.1k sqft11843 Braesview #108A, San Antonio, TX 78213Off Market
- $136,8002 bd2 ba1.1k sqft11843 Braesview #109A, San Antonio, TX 78213Off Market
- $136,8002 bd2 ba1.1k sqft11843 Braesview #110A, San Antonio, TX 78213Off Market
A local agent can set up tours, give advice and negotiate with sellers.
Similar homes
- $114,5001 bd1 ba800 sqft11843 Braesview #514-E, San Antonio, TX 78213For Sale
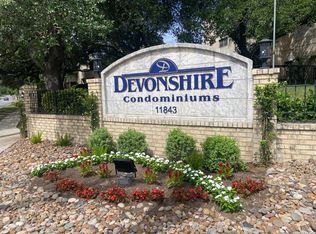
 MLS ID #1935503, Cesar Lozano TREC #778274, Windsor International Realty. LERA MLS
 - $145,0002 bd2 ba1.1k sqft11843 BRAESVIEW #108, San Antonio, TX 78213For Sale
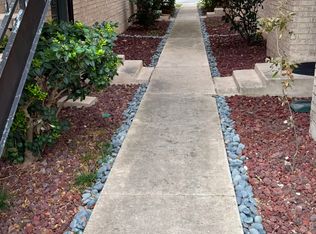 MLS ID #1947743, Cesar Lozano TREC #778274, Windsor International Realty. LERA MLS
 - $149,9972 bd2 ba1.1k sqft11843 Braesview #315, San Antonio, TX 78213For Sale
 MLS ID #1998124, Catherine Woods TREC #809882, eXp Realty. LERA MLS
 - $169,9502 bd2 ba1.1k sqft11843 Braesview #1802 #1802, San Antonio, TX 78213For Sale
 MLS ID #2005117, Maria Wade De La Cruz TREC #336987, Tuscan Res + Invest Realty LLC. LERA MLS
 - $153,0002 bd2 ba1.1k sqft11843 Braesview #2007, San Antonio, TX 78213For SaleMLS ID #1861684, Azucena Chiu TREC #624233, Vortex Realty. LERA MLS
- $109,0002 bd1 ba886 sqft231 W SILVER SANDS DR #5, San Antonio, TX 78216For SaleMLS ID #1999022, Robert Codner TREC #461373, Texas Real Estate Properties. LERA MLS
- $124,5002 bd2 ba1.1k sqft9915 Powhatan Dr #A-3, San Antonio, TX 78230For SaleMLS ID #2003634, Danette Wagnon TREC #547379, LPT Realty, LLC. LERA MLS
- $110,0002 bd1 ba846 sqft255 E Rampart #202, San Antonio, TX 78216For SaleMLS ID #1972303, Elizabeth Martinez TREC #585627, MCL Realty. LERA MLS
- $125,0001 bd1 ba688 sqft1 Towers Park Lane #604, San Antonio, TX 78209For SaleMLS ID #2010005, Carol Jinkins TREC #769783, Kuper Sotheby's Int'l Realty. LERA MLS
- $126,0001 bd1 ba719 sqft13018 HEIMER RD #710, San Antonio, TX 78216For SaleMLS ID #1968678, Joraine Miller TREC #323475, JB Goodwin, REALTORS. LERA MLS
- $120,0001 bd1 ba544 sqft8655 Datapoint Dr APT 205, San Antonio, TX 78229For SaleMLS ID #20263353, Alexandra Herrera, Texas Elite Realty Group. LAR
- $124,9991 bd1 ba726 sqft4212 Medical #606, San Antonio, TX 78229For SaleMLS ID #2004672, Charlie Teamann TREC #547017, Boerne Real Estate. LERA MLS
- $109,9002 bd1 ba836 sqft923 Vance Jackson Rd, San Antonio, TX 78201For SaleMLS ID #474548, Kayley Pena, Jan Erwin Real Estate LLC. South Texas MLS
- $108,9001 bd1 ba717 sqft2935 Nacogdoches #115, San Antonio, TX 78217For SaleMLS ID #1938474, Melissa Cervera TREC #718403, Rider Realty. LERA MLS
- $128,0001 bd1 ba650 sqft13018 Heimer Rd #1012, San Antonio, TX 78216For SaleMLS ID #1963705, Thomas Martinez TREC #811495, Leverage Realty Consulting Group. LERA MLS
- $147,0002 bd2 ba963 sqft165 W Rampart Dr #805, San Antonio, TX 78216For SaleMLS ID #2008444, Marvin Venus TREC #657444, CloverLeaf Property Management. LERA MLS
- $132,0002 bd2 ba1k sqft121 W SILVER SANDS DR #121, San Antonio, TX 78216For SaleMLS ID #1973569, James Crisler TREC #568620, Amberson Realty. LERA MLS
- $130,0002 bd2 ba959 sqft4107 Medical #1204, San Antonio, TX 78229For SaleMLS ID #1862254, Jose Espinoza TREC #573829, Home Team of America. LERA MLS
- $125,0001 bd2 ba833 sqft10527 Perrin Beitel #C-214, San Antonio, TX 78217For SaleMLS ID #1962695, Matt Roesler TREC #694247, RE/MAX Associates. LERA MLS
- $119,5001 bd1 ba652 sqft8401 N New Braunfels #344, San Antonio, TX 78209For SaleMLS ID #1937931, Rosie Cano TREC #712582, Cano Real Estate Group. LERA MLS
