Under contract-accepting backup offers. Welcome to this spacious 4-bedroom, 2.5-bath, two-story home offering 1,824 square feet of living space in the highly desirable Rivercrest community. Filled with potential, this home is ready for its next owner to make it their own. A fresh coat of paint and new carpeting could easily transform the space and add instant value. The functional floor plan features an upstairs laundry room, generously sized bedrooms, and a beautifully updated primary bathroom that provides a modern retreat. Major updates have already been completed, including a roof and HVAC system that are both just five years old, offering added peace of mind. Step outside to a huge, fully fenced backyard with endless possibilities for entertaining, gardening, pets, or even adding a future pool. The covered rear patio provides the perfect place to relax and enjoy Florida's outdoor lifestyle. Located in the sought-after Rivercrest community, residents enjoy an incredible array of amenities, including resort-style swimming pools, a splash pad, hot tub, clubhouse, playgrounds, scenic lakes with fountains, walking trails, tennis and basketball courts, dog-friendly paths, and neighborhood sidewalks. An elementary school and daycare are conveniently located within the community, making everyday living even easier. Best of all, the HOA is currently just $283 per year, providing exceptional value for access to these outstanding amenities. Conveniently situated near US-301 and I-75, this home offers easy access to shopping, dining, top-rated schools, MacDill Air Force Base, Tampa, and surrounding areas. Whether you're looking for your next family home or an opportunity to add your own personal touches, this Rivercrest property is full of potential and ready to shine.
Accepting backups
Price cut: $10K (7/6)
$315,000
11850 WHISPER CREEK DRIVE, RIVERVIEW, FL 33569
4beds
1,824sqft
Single Family Residence
Built in 2002
5,679 Square Feet Lot
$-- Zestimate®
$173/sqft
$24/mo HOA
What's special
Generously sized bedroomsCovered rear patioBeautifully updated primary bathroomUpstairs laundry roomHuge fully fenced backyard
- 55 days |
- 82 |
- 4 |
Likely to sell faster than
Zillow last checked:
Listing updated:
Listed by:
Robert Johnson 813-364-2250,
REAL BROKER, LLC 855-450-0442,
Tarin Silkworth 813-477-8531,
REAL BROKER, LLC
Source: Stellar MLS,MLS#: TB8522743 Originating MLS: Orlando Regional
Originating MLS: Orlando Regional
Facts & features
Interior
Bedrooms & bathrooms
- Bedrooms: 4
- Bathrooms: 3
- Full bathrooms: 2
- 1/2 bathrooms: 1
Rooms
- Room types: Dining Room, Great Room
Primary bedroom
- Features: Walk-In Closet(s)
- Level: Second
- Area: 192 Square Feet
- Dimensions: 16x12
Kitchen
- Features: Breakfast Bar, Pantry
- Level: First
- Area: 150 Square Feet
- Dimensions: 15x10
Living room
- Level: First
Heating
- Central, Electric
Cooling
- Central Air
Appliances
- Included: Dishwasher, Microwave, Range, Refrigerator
- Laundry: Laundry Room
Features
- Ceiling Fan(s), Eating Space In Kitchen, Other, PrimaryBedroom Upstairs, Walk-In Closet(s)
- Flooring: Carpet, Ceramic Tile
- Doors: Sliding Doors
- Has fireplace: No
Interior area
- Total structure area: 2,448
- Total interior livable area: 1,824 sqft
Video & virtual tour
Property
Parking
- Total spaces: 2
- Parking features: Garage - Attached
- Attached garage spaces: 2
Features
- Levels: Two
- Stories: 2
- Patio & porch: Patio, Porch
- Fencing: Vinyl
Lot
- Size: 5,679 Square Feet
- Dimensions: 44 x 129
- Features: In County
Details
- Parcel number: U3230205UH00000600024.0
- Zoning: PD-MU
- Special conditions: None
Construction
Type & style
- Home type: SingleFamily
- Property subtype: Single Family Residence
Materials
- Block, Stucco
- Foundation: Slab
- Roof: Shingle
Condition
- New construction: No
- Year built: 2002
Utilities & green energy
- Sewer: Public Sewer
- Water: Public
- Utilities for property: BB/HS Internet Available, Cable Available, Electricity Connected, Sewer Connected
Community & HOA
Community
- Features: Deed Restrictions, Playground, Pool, Tennis Court(s)
- Pet fee: $0 monthly
- Subdivision: RIVERCREST PHASE 1A
HOA
- Has HOA: Yes
- Amenities included: Playground, Pool, Recreation Facilities, Tennis Court(s)
- HOA fee: $24 monthly
- HOA name: Benjamin Alair
- HOA phone: 813-968-5665
Location
- Region: Riverview
Financial & listing details
- Price per square foot: $173/sqft
- Tax assessed value: $268,339
- Annual tax amount: $3,018
- Date on market: 6/29/2026
- Cumulative days on market: 32 days
- Listing terms: Cash,Conventional,FHA,VA Loan
- Ownership: Fee Simple
- Total actual rent: 0
- Electric utility on property: Yes
- Road surface type: Paved, Asphalt
Estimated market value
Not available
Estimated sales range
Not available
Not available
Price history
| Date | Event | Price |
|---|---|---|
| 8/11/2026 | Listed for sale | $315,000$173/sqft |
Source:  Stellar MLS #TB8522743 Report a problem Stellar MLS #TB8522743 Report a problem | ||
| 7/18/2026 | Contingent | $315,000$173/sqft |
Source: Stellar MLS #TB8522743 Report a problem | ||
| 7/6/2026 | Price change | $315,000-3.1%$173/sqft |
Source: Stellar MLS #TB8522743 Report a problem | ||
| 6/29/2026 | Listed for sale | $325,000+225%$178/sqft |
Source: Stellar MLS #TB8522743 Report a problem | ||
| 11/2/2011 | Sold | $100,000$55/sqft |
Source: Public Record Report a problem | ||
| 6/10/2011 | Listing removed | $100,000$55/sqft |
Source: Beggins Enterprises #T2473058 Report a problem | ||
| 6/2/2011 | Listed for sale | $100,000-46.5%$55/sqft |
Source: Beggins Enterprises #T2473058 Report a problem | ||
| 10/13/2004 | Sold | $187,000+19.4%$103/sqft |
Source: Public Record Report a problem | ||
| 1/16/2003 | Sold | $156,600$86/sqft |
Source: Public Record Report a problem | ||
Public tax history
| Year | Property taxes | Tax assessment |
|---|---|---|
| 2025 | $3,018 +8.6% | $110,225 +2.9% |
| 2024 | $2,780 -2.5% | $107,119 +3% |
| 2023 | $2,852 +4.9% | $103,999 +3% |
| 2022 | $2,720 -11.3% | $100,970 +3% |
| 2021 | $3,066 +2.6% | $98,029 +1.4% |
| 2020 | $2,988 +2.8% | $96,676 +2.3% |
| 2019 | $2,906 | $94,502 +1.9% |
| 2018 | $2,906 +0.6% | $92,740 -31.7% |
| 2017 | $2,889 +4.4% | $135,879 +52.7% |
| 2016 | $2,766 +7.4% | $88,965 +0.7% |
| 2015 | $2,577 +0.5% | $88,347 +0.8% |
| 2014 | $2,563 | $87,646 +1.5% |
| 2013 | $2,563 +0.4% | $86,351 +1.7% |
| 2012 | $2,553 -0.4% | $84,908 -0.4% |
| 2011 | $2,563 -6.8% | $85,285 -10.5% |
| 2010 | $2,751 -12.8% | $95,319 -17.3% |
| 2009 | $3,154 -12.4% | $115,326 -17.7% |
| 2008 | $3,599 -12.8% | $140,076 -8.4% |
| 2007 | $4,127 -3.6% | $152,962 +2.5% |
| 2006 | $4,283 +4.1% | $149,231 +3% |
| 2005 | $4,115 | $144,884 +12.2% |
| 2004 | -- | $129,149 +9.8% |
| 2003 | -- | $117,628 +434.4% |
| 2002 | -- | $22,010 |
Find assessor info on the county website
Monthly payment
Est. payment
Payment breakdown
Explore the cost of this home by adjusting the details. Changes won't be saved.Climate risks
Neighborhood: Rivercrest
Nearby schools
GreatSchools rating
- 6/10Sessums Elementary SchoolGrades: PK-5Distance: 0.5 mi
- 2/10Rodgers Middle SchoolGrades: 6-8Distance: 1.9 mi
- 6/10Riverview High SchoolGrades: 9-12Distance: 1.7 mi
Schools provided by the listing agent
- Elementary: Sessums-HB
- Middle: Rodgers-HB
- High: Riverview-HB
Source: Stellar MLS. This data may not be complete. We recommend contacting the local school district to confirm school assignments for this home.
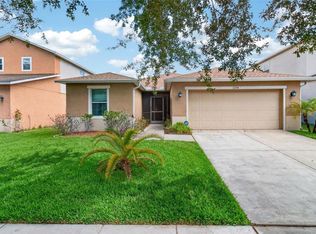
- $308,0003 bd2 ba1.1k sqft11852 Whisper Creek Dr, Riverview, FL 33569Sold

- $335,0003 bd2 ba1.4k sqft11848 Whisper Creek Dr, Riverview, FL 33569Sold

- $312,4004 bd2 ba1.8k sqft11846 Whisper Creek Dr, Riverview, FL 33569Off Market
- $291,6003 bd2 ba1.2k sqft11854 Whisper Creek Dr, Riverview, FL 33569Off Market

- $295,7003 bd3 ba1.4k sqft11844 Whisper Creek Dr, Riverview, FL 33569Off Market
- $336,8003 bd3 ba1.7k sqft11856 Whisper Creek Dr, Riverview, FL 33569Off Market
- $310,4003 bd2 ba1.2k sqft11842 Whisper Creek Dr, Riverview, FL 33569Off Market
- $300,8003 bd2 ba1.2k sqft11847 Whisper Creek Dr, Riverview, FL 33569Off Market
A local agent can set up tours, give advice and negotiate with sellers.
Similar homes
- $379,0004 bd2 ba2k sqft11318 BRIDGE PINE DRIVE, RIVERVIEW, FL 33569For Sale

 MLS ID #TB8522210, Aaron Eshack, ASSIST 2 SELL THE ESHACK TEAM. Stellar MLS
 - $369,0003 bd2 ba1.9k sqft11154 RUNNING PINE DRIVE DRIVE, RIVERVIEW, FL 33569For Sale
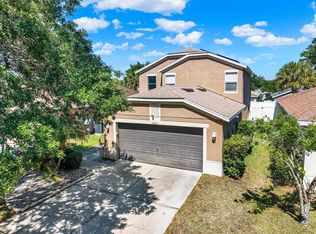
 MLS ID #TB8536538, Cameran Colandrea, REALTY EXPERTS. Stellar MLS
 - $380,0003 bd3 ba1.8k sqft11434 CRESTLAKE VILLAGE DRIVE, RIVERVIEW, FL 33569For Sale
 MLS ID #TB8509637, Eboni Stiff, TRINITY REAL ESTATE GROUP, LLC. Stellar MLS
 - $325,0003 bd2 ba1.4k sqft10731 NAVIGATION DRIVE, RIVERVIEW, FL 33579For Sale
 MLS ID #TB8532295, Ian Brauchli, KELLER WILLIAMS SOUTH TAMPA. Stellar MLS
 - $319,0004 bd2 ba1.4k sqft12015 CEDARFIELD DRIVE, RIVERVIEW, FL 33579For SaleMLS ID #TB8506764, Caroline Botros, IMPACT REALTY TAMPA BAY. Stellar MLS
- $375,0004 bd2 ba1.9k sqft12106 SHADY FOREST DRIVE, RIVERVIEW, FL 33569For SaleMLS ID #TB8504633, Rainy Senia, EXP REALTY LLC. Stellar MLS
- $370,0003 bd3 ba1.9k sqft11150 ABACO ISLAND AVENUE, RIVERVIEW, FL 33579For SaleMLS ID #TB8492960, Marsha Stevens, BHHS FLORIDA PROPERTIES GROUP. Stellar MLS
- $315,0003 bd2 ba1.5k sqft11008 LELAND GROVES DRIVE, RIVERVIEW, FL 33579For SaleMLS ID #TB8529418, Gordon Klaiber, REDFIN CORPORATION. Stellar MLS
- $369,9994 bd2 ba1.7k sqft12610 ADVENTURE DRIVE, RIVERVIEW, FL 33579For SaleMLS ID #TB8514262, Carolina Aguiar, EXP REALTY LLC. Stellar MLS
- $324,9003 bd2 ba1.4k sqft12720 HAMPTON HILL DRIVE, RIVERVIEW, FL 33578For SaleMLS ID #TB8475527, Victoria Escobar, KELLER WILLIAMS SUBURBAN TAMPA. Stellar MLS
- $329,9004 bd2 ba1.3k sqft3721 COPPERTREE CIRCLE, BRANDON, FL 33511For SaleMLS ID #O6429394, Melvin Kelly, LA ROSA REALTY CW PROPERTIES L. Stellar MLS
- $349,0003 bd2 ba2.1k sqft234 AMESBURY CIRCLE, SUN CITY CENTER, FL 33573For SaleMLS ID #TB8536997, Sandra Guthrie, DALTON WADE INC. Stellar MLS
- $323,5004 bd3 ba2k sqft10231 GEESE TRAIL CIRCLE, SUN CITY CENTER, FL 33573For SaleMLS ID #TB8525577, Trish Ellis, 27NORTH REALTY. Stellar MLS
- $329,9003 bd3 ba2.1k sqft4635 POND RIDGE DRIVE, RIVERVIEW, FL 33578For SaleMLS ID #TB8509634, Elena Mejias, P.A., M SIX REALTY POWERED BY SELLSTATE. Stellar MLS
- $355,0004 bd3 ba2k sqft11168 LELAND GROVES DRIVE, RIVERVIEW, FL 33579For SaleMLS ID #TB8476738, BCRE CO Brown, BCRE CO. Stellar MLS
- $395,0004 bd2 ba2k sqft11115 SILVER DANCER DRIVE, RIVERVIEW, FL 33579For SaleMLS ID #TB8519595, Kathy Celeiro, HOMEXPRESS REALTY, INC.. Stellar MLS
- $399,0004 bd3 ba2k sqft6615 SUMMER COVE DRIVE, RIVERVIEW, FL 33578For SaleMLS ID #TB8521640, Lisa Tackus, ELEVATED REALTY. Stellar MLS
- $269,9993 bd2 ba1.5k sqft14217 ALISTAR MANOR DRIVE, WIMAUMA, FL 33598For SaleMLS ID #TB8519499, Sherri Southwell, LPT REALTY, LLC. Stellar MLS
- $330,0004 bd2 ba1.4k sqft520 FAIRFAX LANE, APOLLO BEACH, FL 33572For SaleMLS ID #TB8531766, Gordon Klaiber, REDFIN CORPORATION. Stellar MLS
- $310,0003 bd2 ba1.6k sqft342 BLUEWATER FALLS COURT, APOLLO BEACH, FL 33572For SaleMLS ID #TB8525371, Marlene Bonham Lovett, RE/MAX BAYSIDE REALTY LLC. Stellar MLS
