Welcome home to this beautifully maintained 5-bedroom, 4.5-bath residence located in one of Greenwood's most desirable communities. Offering an exceptional blend of space, comfort, and functionality, this home is designed to accommodate both everyday living and entertaining. The updated kitchen serves as the heart of the home, featuring granite countertops, stainless steel appliances, a double oven, abundant cabinetry, and a cozy breakfast nook perfect for casual meals and morning coffee. For more formal gatherings, enjoy the elegant dining room ideal for hosting family and friends. Natural light pours into the open main living areas through soaring windows, creating a bright and inviting atmosphere throughout. The main level also includes a private office, providing the perfect space for working from home, studying, or managing household activities. Upstairs, you'll find four spacious bedrooms, including a generous primary suite. The finished lower level expands your living space with a large recreation area, a fifth bedroom, and a full bath-ideal for guests, multigenerational living, or a private retreat. Outside, enjoy a well-maintained yard and the convenience of a 3-car garage offering plenty of storage and parking. With thoughtful updates, ample living space, and a prime Greenwood location close to shopping, dining, parks, and top-rated schools, this exceptional home is one you won't want to miss.
Pending
Price cut: $10K (7/15)
$640,000
1188 Clearwell Dr, Greenwood, IN 46143
5beds
4,450sqft
Residential, Single Family Residence
Built in 2013
0.33 Acres Lot
$-- Zestimate®
$144/sqft
$53/mo HOA
What's special
Elegant dining roomWell-maintained yardGenerous primary suiteCozy breakfast nookPrivate officeSoaring windowsGranite countertops
- 57 days |
- 179 |
- 8 |
Likely to sell faster than
Zillow last checked:
Listing updated:
Listed by:
Sarah Fishburn 317-989-5613,
F.C. Tucker Company
Source: MIBOR as distributed by MLS GRID,MLS#: 22105448
Facts & features
Interior
Bedrooms & bathrooms
- Bedrooms: 5
- Bathrooms: 5
- Full bathrooms: 4
- 1/2 bathrooms: 1
- Main level bathrooms: 1
Primary bedroom
- Level: Upper
- Area: 256 Square Feet
- Dimensions: 16x16
Bedroom 2
- Level: Upper
- Area: 154 Square Feet
- Dimensions: 14x11
Bedroom 3
- Level: Upper
- Area: 154 Square Feet
- Dimensions: 14x11
Bedroom 4
- Level: Upper
- Area: 168 Square Feet
- Dimensions: 14x12
Bedroom 5
- Level: Basement
- Area: 165 Square Feet
- Dimensions: 15x11
Dining room
- Level: Main
- Area: 168 Square Feet
- Dimensions: 14x12
Family room
- Level: Main
- Area: 399 Square Feet
- Dimensions: 21x19
Great room
- Level: Basement
- Area: 1089 Square Feet
- Dimensions: 33x33
Kitchen
- Level: Main
- Area: 345 Square Feet
- Dimensions: 15x23
Living room
- Level: Main
- Area: 182 Square Feet
- Dimensions: 14x13
Office
- Level: Main
- Area: 192 Square Feet
- Dimensions: 12x16
Heating
- Forced Air, Natural Gas
Cooling
- Central Air
Appliances
- Included: Gas Cooktop, Dishwasher, Dryer, Electric Water Heater, Disposal, MicroHood, Oven, Double Oven, Refrigerator, Washer, Water Softener Rented
Features
- Tray Ceiling(s), Kitchen Island, Entrance Foyer, Hardwood Floors, High Speed Internet, Wired for Data, Pantry, Walk-In Closet(s)
- Flooring: Hardwood
- Windows: Wood Work Painted
- Basement: Finished
- Number of fireplaces: 1
- Fireplace features: Family Room, Gas Log
Interior area
- Total structure area: 4,450
- Total interior livable area: 4,450 sqft
- Finished area below ground: 1,746
Video & virtual tour
Property
Parking
- Total spaces: 3
- Parking features: Attached
- Attached garage spaces: 3
Features
- Levels: Two
- Stories: 2
- Patio & porch: Deck
Lot
- Size: 0.33 Acres
- Features: Sidewalks, Street Lights, Mature Trees
Details
- Parcel number: 410506033045000042
- Other equipment: Radon System
- Horse amenities: None
Construction
Type & style
- Home type: SingleFamily
- Architectural style: Tudor
- Property subtype: Residential, Single Family Residence
Materials
- Brick, Cement Siding
- Foundation: Concrete Perimeter
Condition
- New construction: No
- Year built: 2013
Details
- Builder name: Fischer Homes
Utilities & green energy
- Water: Public
Community & HOA
Community
- Subdivision: Brighton Estates
HOA
- Has HOA: Yes
- Amenities included: Insurance, Management, Snow Removal
- Services included: Association Home Owners, Entrance Common, Insurance, Management, Snow Removal
- HOA fee: $635 annually
- HOA phone: 765-742-6390
Location
- Region: Greenwood
Financial & listing details
- Price per square foot: $144/sqft
- Tax assessed value: $668,200
- Annual tax amount: $6,320
- Date on market: 6/18/2026
- Cumulative days on market: 59 days
Estimated market value
Not available
Estimated sales range
Not available
Not available
Price history
| Date | Event | Price |
|---|---|---|
| 7/17/2026 | Pending sale | $640,000$144/sqft |
Source:  MIBOR as distributed by MLS GRID #22105448 Report a problem MIBOR as distributed by MLS GRID #22105448 Report a problem | ||
| 7/15/2026 | Price change | $640,000-1.5%$144/sqft |
Source: MIBOR as distributed by MLS GRID #22105448 Report a problem | ||
| 6/18/2026 | Listed for sale | $650,000+88.4%$146/sqft |
Source: MIBOR as distributed by MLS GRID #22105448 Report a problem | ||
| 7/9/2013 | Sold | $345,000$78/sqft |
Source: MIBOR as distributed by MLS GRID #21216166 Report a problem | ||
Public tax history
| Year | Property taxes | Tax assessment |
|---|---|---|
| 2025 | $5,975 -1% | $668,200 +11.8% |
| 2024 | $6,033 +11.9% | $597,500 -1% |
| 2023 | $5,392 +34.4% | $603,300 +11.9% |
| 2022 | $4,011 +6.4% | $539,200 +34.4% |
| 2021 | $3,768 +8.7% | $401,100 +6.4% |
| 2020 | $3,466 +2.5% | $376,800 +8.7% |
| 2019 | $3,382 +1% | $346,600 +2.5% |
| 2018 | $3,347 -0.9% | $338,200 +1% |
| 2017 | $3,376 | $334,700 -0.9% |
| 2016 | $3,376 | $337,600 +2.7% |
| 2014 | $3,376 +16629.4% | $328,600 +29772.7% |
| 2013 | $20 +18.6% | $1,100 +22.2% |
| 2012 | $17 +83.8% | $900 +80% |
| 2011 | $9 +19.9% | $500 +25% |
| 2010 | $8 +4.6% | $400 |
| 2009 | $7 +1.9% | $400 |
| 2007 | $7 | $400 |
Find assessor info on the county website
Monthly payment
Est. payment
Payment breakdown
Explore the cost of this home by adjusting the details. Changes won't be saved.Climate risks
Neighborhood: 46143
Nearby schools
GreatSchools rating
- 7/10Westwood Elementary SchoolGrades: PK-5Distance: 0.6 mi
- 7/10Greenwood Middle SchoolGrades: 6-8Distance: 0.9 mi
- 6/10Greenwood Community High SchoolGrades: 9-12Distance: 1.3 mi
- $482,9004 bd2 ba3.1k sqft1190 Clearwell Dr, Greenwood, IN 46143Off Market
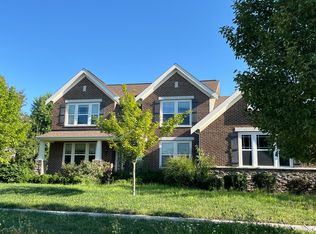
- $657,3003 bd3 ba4.6k sqft1176 Clearwell Dr, Greenwood, IN 46143Off Market
- $417,8004 bd3 ba3.3k sqft1192 Carlton Ct, Greenwood, IN 46143Off Market
- $404,4004 bd2 ba2.6k sqft1186 Carlton Ct, Greenwood, IN 46143Off Market
- $697,4004 bd4 ba4.9k sqft1173 Clearwell Dr, Greenwood, IN 46143Off Market
- $572,5004 bd3 ba4.4k sqft1202 Clearwell Dr, Greenwood, IN 46143Off Market
- $557,6004 bd3 ba4.2k sqft1164 Clearwell Dr, Greenwood, IN 46143Off Market
- $587,5004 bd4 ba4.3k sqft1185 Clearwell Dr, Greenwood, IN 46143Sold
A local agent can set up tours, give advice and negotiate with sellers.
Similar homes
- $600,0005 bd4 ba4.8k sqft1841 Versailles Dr, Greenwood, IN 46143For Sale By Owner

- $745,0005 bd5 ba4.7k sqft1091 Margate Dr, Greenwood, IN 46143Active
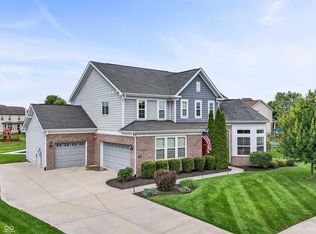 MLS ID #22104564, Jessica Carl Roof, Highgarden Real Estate. MIBOR as distributed by MLS GRID
 - $585,0004 bd4 ba4.1k sqft1325 Brentford Ln, Greenwood, IN 46143Active
 MLS ID #22093822, Shaloo Munjaal, Berkshire Hathaway Home. MIBOR as distributed by MLS GRID
 - $674,2504 bd4 ba4.4k sqft1240 Eagle View Ct, Greenwood, IN 46143Active
 MLS ID #22098265, Cate Waggoner, RE/MAX Advanced Realty. MIBOR as distributed by MLS GRID
 - $625,0004 bd4 ba4.4k sqft3927 Harrison Crossing Ln, Greenwood, IN 46142ActiveMLS ID #22118647, Zeida Suljkanovic, Berkshire Hathaway Home. MIBOR as distributed by MLS GRID
- $600,0004 bd3 ba3.6k sqft4015 Highland Park Dr, Greenwood, IN 46143ActiveMLS ID #22107389, Surbhi Dhawan, Carpenter, REALTORS®. MIBOR as distributed by MLS GRID
- $579,0002 bd2 ba5.1k sqft1514 Ashwood Ct, Greenwood, IN 46143ActiveMLS ID #22118353, Khloe Anderson, Land Pro Realty. MIBOR as distributed by MLS GRID
- $460,0005 bd4 ba3.7k sqft2239 Summer Shore Dr, Greenwood, IN 46143ActiveMLS ID #22094193, Cindy Stockhaus, Better Homes and Gardens Real Estate Gold Key. MIBOR as distributed by MLS GRID
- $549,9005 bd4 ba3.6k sqft2553 Forest Hills Blvd, Greenwood, IN 46143ActiveMLS ID #22084924, Jenny Laughner, CENTURY 21 Scheetz. MIBOR as distributed by MLS GRID
- $799,9004 bd5 ba5.5k sqft3750 Eagle Crest Ct, Greenwood, IN 46143ActiveMLS ID #22117591, Sean Daniels, Daniels Real Estate. MIBOR as distributed by MLS GRID
- $824,9005 bd5 ba4.9k sqft3256 Waterside Ct, Greenwood, IN 46143ActiveMLS ID #22108445, Brian Wayman, CENTURY 21 Scheetz. MIBOR as distributed by MLS GRID
- $724,9004 bd3 ba3.1k sqft6412 Stein Rd, Greenwood, IN 46143ActiveMLS ID #22110436, Jeffrey Augustinovicz, F.C. Tucker Company. MIBOR as distributed by MLS GRID
- $499,9994 bd3 ba4.2k sqft1263 Vista Way, Greenwood, IN 46143ActiveMLS ID #22117246, Jesus Flores, West & Main Real Estate. MIBOR as distributed by MLS GRID
- $559,9005 bd4 ba4.6k sqft5825 Somerset Blvd E, Bargersville, IN 46106ActiveMLS ID #22113625, Deborah Argenta, Keller Williams Indpls Metro N. MIBOR as distributed by MLS GRID
- $519,7005 bd3 ba5.2k sqft4499 Diamond Rdg, Greenwood, IN 46143ActiveMLS ID #22101974, Jessica Rohlman, CENTURY 21 Scheetz. MIBOR as distributed by MLS GRID
- $499,0005 bd4 ba5.5k sqft511 Georgetown Rd, Greenwood, IN 46142ActiveMLS ID #22112971, Devan Lunceford, Totalis Real Estate Solutions. MIBOR as distributed by MLS GRID
- $439,0005 bd3 ba4.5k sqft1456 Stormhaven Way, Greenwood, IN 46143ActiveMLS ID #22108013, David Taisun, Wemy Realtor. MIBOR as distributed by MLS GRID
- $479,0005 bd3 ba3.6k sqft181 Imel Way, Greenwood, IN 46143ActiveMLS ID #22100200, Harvir Kaur, eXp Realty, LLC. MIBOR as distributed by MLS GRID
- $895,0005 bd4 ba6.5k sqft2888 Cromwell Ct, Greenwood, IN 46143ActiveMLS ID #22108744, Matthew Kresse, Red Oak Real Estate Group. MIBOR as distributed by MLS GRID
- $460,0005 bd3 ba3.3k sqft5839 Altar Bell Cir, Greenwood, IN 46143ActiveMLS ID #22100841, Luke Reiter, eXp Realty, LLC. MIBOR as distributed by MLS GRID
