Distinctive architecture and thoughtful design define this custom home in sought-after Hampton Park. Inspired by the work of A. Hays Town, the home blends natural materials with subtle Western influence and timeless detail, creating a warm, refined feel. The main level features a central hallway connecting the light-filled hearth room to the primary suite, with a step-down formal living and dining space. The hearth room showcases reclaimed Douglas fir beams and antique heart pine floors and opens to the kitchen with custom cabinetry, quartzite countertops, tumbled limestone flooring, center island, breakfast area, and main floor laundry. A flexible main-level space functions well as a home office, study, or additional living area and connects to the second floor via a split staircase. Upstairs offers three bedrooms, including a shared connecting bath, a private ensuite, and a second laundry. The walk-out lower level is bright with high ceilings and includes two offices, family room, exercise space, fifth bedroom, full bath, and ample storage. Property offers direct, private access to Hanley Rd.
Pending
Listed by: Douglas Properties • Esther S Cohen
$2,500,000
1189 Hampton Park Dr, Saint Louis, MO 63117
5beds
5,762sqft
:
Get pre-qualified$15,844/mo
Single Family Residence
Built in 2002
0.93 Acres Lot
$-- Zestimate®
$434/sqft
$14/mo HOA
What's special
Ample storageWalk-out lower levelCentral hallwayPrivate ensuiteBright with high ceilingsWarm refined feelAntique heart pine floors
- 62 days |
- 98 |
- 0 |
Zillow last checked:
Listing updated:
Listed by:
Esther S Cohen 314-496-1561,
Douglas Properties
Source: MARIS,MLS#: 26030441 Originating MLS: St. Louis Association of REALTORS
Originating MLS: St. Louis Association of REALTORSFacts & features
Interior
Bedrooms & bathrooms
- Bedrooms: 5
- Bathrooms: 6
- Full bathrooms: 4
- 1/2 bathrooms: 2
- Main level bathrooms: 3
- Main level bedrooms: 1
Heating
- Natural Gas
Cooling
- Central Air
Appliances
- Included: Stainless Steel Appliance(s)
- Laundry: 2nd Floor, Main Level
Features
- Beamed Ceilings, Bookcases, Breakfast Bar, Breakfast Room, Butler Pantry, Ceiling Fan(s), Custom Cabinetry, Dining/Living Room Combo, Eat-in Kitchen, Pantry
- Flooring: Carpet, Ceramic Tile, Luxury Vinyl, Stone, Wood
- Doors: French Doors, Panel Door(s)
- Basement: Partially Finished,Full,Storage Space,Walk-Out Access
- Number of fireplaces: 2
- Fireplace features: Dining Room, Family Room, Gas, Living Room
Interior area
- Total structure area: 5,762
- Total interior livable area: 5,762 sqft
- Finished area above ground: 4,962
- Finished area below ground: 1,539
Video & virtual tour
Property
Parking
- Total spaces: 3
- Parking features: Additional Parking, Attached
- Attached garage spaces: 3
Features
- Levels: Two
- Patio & porch: Patio
- Exterior features: Private Entrance
- Fencing: Wood
Lot
- Size: 0.93 Acres
- Features: Back Yard, Front Yard, Many Trees, Sloped Up
Details
- Parcel number: 20K642121
- Special conditions: Standard
Construction
Type & style
- Home type: SingleFamily
- Architectural style: Craftsman
- Property subtype: Single Family Residence
Materials
- Stone, Stucco
Condition
- Year built: 2002
Utilities & green energy
- Electric: Ameren
- Sewer: Public Sewer
- Water: Public
- Utilities for property: Electricity Connected, Natural Gas Connected, Sewer Connected, Water Connected
Community & HOA
Community
- Subdivision: Hampton Park Lts 8 Thru 11 Resub Lt
HOA
- Has HOA: Yes
- Amenities included: None
- Services included: Maintenance Parking/Roads, Other
- HOA fee: $171 annually
- HOA name: Hampton Park
Location
- Region: Saint Louis
Financial & listing details
- Price per square foot: $434/sqft
- Tax assessed value: $1,905,100
- Annual tax amount: $26,678
- Date on market: 5/29/2026
- Cumulative days on market: 62 days
- Listing terms: Cash,Conventional
- Electric utility on property: Yes
Estimated market value
Not available
Estimated sales range
Not available
Not available
Price history
| Date | Event | Price |
|---|---|---|
| 6/25/2026 | Pending sale | $2,500,000$434/sqft |
Source:  MARIS #26030441 Report a problem MARIS #26030441 Report a problem | ||
| 6/9/2026 | Contingent | $2,500,000$434/sqft |
Source: MARIS #26030441 Report a problem | ||
| 5/29/2026 | Listed for sale | $2,500,000+67.2%$434/sqft |
Source: MARIS #26030441 Report a problem | ||
| 6/6/2009 | Listing removed | $1,495,000$259/sqft |
Source: Listhub #90019344 Report a problem | ||
| 4/25/2009 | Listed for sale | $1,495,000$259/sqft |
Source: Listhub #90019344 Report a problem | ||
| 1/18/2001 | Sold | -- |
Source: Public Record Report a problem | ||
Public tax history
| Year | Property taxes | Tax assessment |
|---|---|---|
| 2025 | $26,678 +16.9% | $361,970 +20.4% |
| 2024 | $22,825 +0.8% | $300,690 -3.8% |
| 2023 | $22,637 +11.8% | $312,630 +25.9% |
| 2022 | $20,252 +1.8% | $248,380 |
| 2021 | $19,898 -12.3% | $248,380 -7.6% |
| 2020 | $22,698 -7% | $268,750 -12.8% |
| 2019 | $24,416 | $308,100 +16.5% |
| 2018 | $24,416 | $264,460 |
| 2017 | $24,416 +0.7% | $264,460 +9.5% |
| 2016 | $24,245 +5.6% | $241,550 |
| 2015 | $22,965 | $241,550 +4.9% |
| 2014 | $22,965 +11.6% | $230,230 |
| 2013 | $20,579 | $230,230 +7.7% |
| 2012 | -- | $213,740 |
| 2011 | -- | $213,740 -8.8% |
| 2010 | $18,834 +17.2% | $234,310 |
| 2009 | $16,065 +8.3% | $234,310 +2.2% |
| 2008 | $14,830 +20.6% | $229,350 |
| 2007 | $12,302 | $229,350 +46.8% |
| 2006 | $12,302 -0.1% | $156,220 |
| 2005 | $12,310 +744.4% | $156,220 -11% |
| 2003 | $1,458 -0.2% | $175,520 +818.5% |
| 2002 | $1,460 +7.9% | $19,110 |
| 2001 | $1,354 | $19,110 |
Find assessor info on the county website
Monthly payment
Est. payment
Payment breakdown
Explore the cost of this home by adjusting the details. Changes won't be saved.Climate risks
Neighborhood: 63117
Nearby schools
GreatSchools rating
- 10/10MRH Elementary SchoolGrades: 3-6Distance: 1.3 mi
- 7/10MRH Middle SchoolGrades: 7-8Distance: 1.4 mi
- 9/10Maplewood-Richmond Heights High SchoolGrades: 9-12Distance: 1.4 mi
Schools provided by the listing agent
- Elementary: Mrh Elementary
- Middle: Mrh Middle
- High: Maplewood-Richmond Hgts. High
Source: MARIS. This data may not be complete. We recommend contacting the local school district to confirm school assignments for this home.
- $6,000-- bd-- ba-- sqft1191 Hampton Park Dr, Saint Louis, MO 63117Off Market
- $6,000-- bd-- ba-- sqft1191 Hampton Park Dr UNIT R, Saint Louis, MO 63117Off Market
- $2,341,4007 bd6 ba6.2k sqft1193 Hampton Park Dr, Saint Louis, MO 63117Off Market
- $1,498,1006 bd4 ba5.1k sqft1183 Hampton Park Dr, Saint Louis, MO 63117Off Market

- $1,456,0004 bd5 ba3.1k sqft1199 Hampton Park Dr, Saint Louis, MO 63117Off Market
- $1,688,4005 bd4 ba4.1k sqft1165 Hampton Park Dr, Saint Louis, MO 63117Off Market
- $1,715,3005 bd5 ba3.5k sqft82 Lake Forest Dr, Saint Louis, MO 63117Off Market
- $1,339,8005 bd3 ba3.4k sqft102 Lake Forest Dr, Saint Louis, MO 63117Off Market
A local agent can set up tours, give advice and negotiate with sellers.
Similar homes
- $2,580,0005 bd5 ba6k sqft44 Broadview Dr, Saint Louis, MO 63105For Sale

 MLS ID #26039887, Mark & Neil Gellman, EXP Realty, LLC. MARIS
 - $2,295,0005 bd6 ba5.9k sqft2900 Trafalgar Dr, Saint Louis, MO 63131For Sale
 MLS ID #26045990, Wayne Norwood, Janet McAfee Inc.. MARIS
 - $2,295,0004 bd6 ba6.4k sqft34 Somerset Downs Dr, Saint Louis, MO 63124For Sale
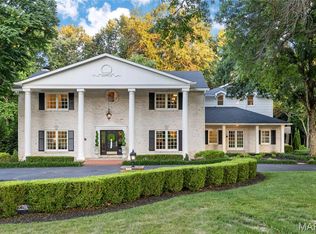 MLS ID #26038759, Mary Beth Benes, Coldwell Banker Realty - Gundaker. MARIS
 - $2,150,0005 bd5 ba6.2k sqft26 Huntleigh Woods, Saint Louis, MO 63131For Sale
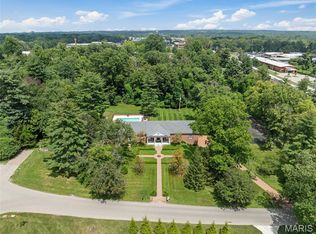 MLS ID #25051889, Ford S Manion, Gladys Manion, Inc.. MARIS
 - $2,699,9005 bd5 ba7.1k sqft1824 Topping Rd, Saint Louis, MO 63131For SaleMLS ID #26021622, Will B Springer, Compass Realty Group. MARIS
- $1,499,0004 bd6 ba5.6k sqft233 Brooktrail Ct, Saint Louis, MO 63141For SaleMLS ID #26042506, Holly F Bry, Gladys Manion, Inc.. MARIS
- $1,800,0004 bd4 ba3.9k sqft4 Litzsinger Ln, Saint Louis, MO 63124For SaleMLS ID #26032588, Robin Halterman, Dielmann Sotheby's International Realty. MARIS
- $2,750,0004 bd6 ba5.8k sqft17 West Dr, Chesterfield, MO 63017For SaleMLS ID #26037452, Catherine N Shaw-Connely, Tom Shaw, REALTORS. MARIS
- $1,295,0004 bd3 ba3.6k sqft27 Ellsworth Ln, Saint Louis, MO 63124For SaleMLS ID #26047071, Geoff C Theodore, Worth Clark Realty. MARIS
- $2,500,0003 bd4 ba4k sqft31 Brighton Way Condo, Saint Louis, MO 63105For SaleMLS ID #26035580, Ryan H Goldstein, Janet McAfee Inc.. MARIS
- $1,350,0003 bd5 ba4.5k sqft7718 Walinca Ter, Saint Louis, MO 63105For SaleMLS ID #26045816, Bjaye Greer, RedKey Realty Leaders. MARIS
- $1,749,9006 bd7 ba6.8k sqft1543 Windridge Ct, Saint Louis, MO 63131For SaleMLS ID #26045592, Katie McLaughlin, Dielmann Sotheby's International Realty. MARIS
- $3,049,0005 bd5 ba5.6k sqft1 Scottsdale Manor Hl, Town And Country, MO 63131New ConstructionMLS ID #26039293, Amanda A Alejandro, Realty Shop. MARIS
- $3,050,0003 bd4 ba4k sqft15 Babler Ln, Saint Louis, MO 63124New ConstructionMLS ID #26036503, Mark & Neil Gellman, EXP Realty, LLC. MARIS
- $1,500,0004 bd5 ba4.1k sqft8 Granada Way, Saint Louis, MO 63124For SaleMLS ID #26041693, Diane Patershuk, ReeceNichols Real Estate. MARIS
- $1,845,0008 bd6 ba5.5k sqft7302-7310 Hoover Ave, Saint Louis, MO 63117For SaleMLS ID #26005660, Matthew W Dunaway, Compass Realty Group. MARIS
- $1,895,0005 bd6 ba6.6k sqft12932 Sunset Bluff Ct, Saint Louis, MO 63127For SaleMLS ID #26003679, Ted Wight, Dielmann Sotheby's International Realty. MARIS
- $1,259,0005 bd5 ba6.7k sqft302 Oak Stand Ct, Chesterfield, MO 63005For SaleMLS ID #26048317, Kim Z Heligman, ReeceNichols Real Estate. MARIS
- $1,275,0004 bd4 ba6.3k sqft18 Country Aire Dr, Saint Louis, MO 63131For SaleMLS ID #26036480, Holly Crump, EXP Realty, LLC. MARIS
- $2,999,0004 bd5 ba5.1k sqftSedona, Saint Louis, MO 63131New ConstructionMLS ID #26039290, Amanda A Alejandro, Realty Shop. MARIS
