This Micelli built Executive home is on Town and Country's easternmost border at the edge of Frontenac just off Clayton Road. An exceptional location and setting provides one of the very best overall values along The Corridor, for price, condition, square footage, school district (Parkway West) and amenities, providing nearly 5,900 square feet of total living area, 4500SF on first and second levels with an additional fully finished living space on lower level of @ 1400 SF. A picturesque setting of just under 1.5 acres offering both pool and spa. The home has been maintained to the highest standards of excellence, thoughtful care and luxe updates are present throughout. Extensive recent renovations include an all new gourmet kitchen and butler's pantry, 3 season screened porch and deck, as well as updates to carpeting and fixtures within only the last few years. The circle drive creates a welcoming approach leading to the expertly landscaped grounds offset with accent lighting. Entry through glass front doors opening to an architecturally refined floating circular staircase, den with tray ceiling, formal dining room (currently utilized as a home office) and 2-story Living Room. overlooking pool and grounds. The kitchen features Wolf and Subzero appliances, quartz countertops, refinished wood floors, a butler's pantry with built-in wine cooler and beverage bar station as added features. A breakfast room opens to an intimate hearth room with gas fireplace, ideal for entertaining, informal gatherings or cozy evenings at home for the night. The main level Primary Suite provides dual walk-in organized closets, two vanities, jetted tub, and an oversized shower. On the 2nd level, find 3 en-suite bedrooms. The Lower Level is above grade, making the home feel even more spacious and luxurious. There is a walk-out entry, bar and recreation area, billiard room, exercise room, and another full en-suite bedroom. Generous sized laundry room on main level plus 4-car rear-entry garage. In an extraordinary location with convenient access to freeways, eateries, shopping, hospitals, and schools.
Active under contract
Listed by: Janet McAfee Inc. • Wayne Norwood • 314-629-3931
$2,295,000
2900 Trafalgar Dr, Saint Louis, MO 63131
5beds
5,905sqft
:
Get pre-qualified$14,532/mo
Single Family Residence
Built in 2002
1.15 Acres Lot
$-- Zestimate®
$389/sqft
$-- HOA
What's special
Pool and spaQuartz countertopsAll new gourmet kitchenMain level primary suiteJetted tubExercise roomBilliard room
- 19 days |
- 942 |
- 36 |
Zillow last checked:
Listing updated:
Listed by:
Wayne Norwood 314-629-3931,
Janet McAfee Inc.,
Ben Patton 314-435-4606,
Janet McAfee Inc.
Source: MARIS,MLS#: 26045990 Originating MLS: St. Louis Association of REALTORS
Originating MLS: St. Louis Association of REALTORSFacts & features
Interior
Bedrooms & bathrooms
- Bedrooms: 5
- Bathrooms: 6
- Full bathrooms: 5
- 1/2 bathrooms: 1
- Main level bathrooms: 2
- Main level bedrooms: 1
Heating
- Forced Air, Zoned
Cooling
- Central Air, Zoned
Appliances
- Included: Gas Cooktop, Dishwasher, Disposal, Microwave, Range Hood, Built-In Refrigerator, Wine Cooler
Features
- Bookcases, Breakfast Room, Ceiling Fan(s), Crown Molding, Custom Cabinetry, Double Vanity, High Ceilings, Open Floorplan, Separate Dining, Separate Shower, Two Story Entrance Foyer, Walk-In Closet(s)
- Doors: French Doors
- Basement: Partially Finished,Full
- Number of fireplaces: 3
- Fireplace features: Gas Log
Interior area
- Total structure area: 5,905
- Total interior livable area: 5,905 sqft
- Finished area above ground: 4,505
Video & virtual tour
Property
Parking
- Total spaces: 4
- Parking features: Garage
- Garage spaces: 4
Features
- Levels: One and One Half
- Has private pool: Yes
- Pool features: Fenced, Gas Heat, Salt Water
Lot
- Size: 1.15 Acres
- Dimensions: 165 x 250
- Features: Level, Sprinklers In Front, Sprinklers In Rear
Details
- Parcel number: 20N430455
- Special conditions: Standard
Construction
Type & style
- Home type: SingleFamily
- Architectural style: Traditional
- Property subtype: Single Family Residence
Materials
- Brick Veneer, Stone Veneer
Condition
- Year built: 2002
Utilities & green energy
- Electric: Ameren
- Sewer: Public Sewer
- Water: Public
- Utilities for property: Cable Connected, Electricity Connected, Natural Gas Connected, Phone Connected, Sewer Connected, Water Connected
Community & HOA
Community
- Subdivision: Estill
HOA
- Has HOA: No
Location
- Region: Saint Louis
Financial & listing details
- Price per square foot: $389/sqft
- Tax assessed value: $1,679,000
- Annual tax amount: $17,629
- Date on market: 7/24/2026
- Cumulative days on market: 20 days
- Listing terms: Cash,Conventional
- Electric utility on property: Yes
Estimated market value
Not available
Estimated sales range
Not available
Not available
Price history
| Date | Event | Price |
|---|---|---|
| 7/31/2026 | Contingent | $2,295,000$389/sqft |
Source:  MARIS #26045990 Report a problem MARIS #26045990 Report a problem | ||
| 7/28/2026 | Listed for sale | $2,295,000$389/sqft |
Source: MARIS #26045990 Report a problem | ||
| 8/22/2006 | Sold | -- |
Source: Public Record Report a problem | ||
| 8/26/2003 | Sold | -- |
Source: Public Record Report a problem | ||
Public tax history
| Year | Property taxes | Tax assessment |
|---|---|---|
| 2025 | $17,629 +8.5% | $319,010 +15.5% |
| 2024 | $16,245 +5.6% | $276,260 |
| 2023 | $15,381 -1.5% | $276,260 +8.3% |
| 2022 | $15,620 +0.8% | $255,050 |
| 2021 | $15,492 -0.4% | $255,050 +4.2% |
| 2020 | $15,547 +9.3% | $244,740 |
| 2019 | $14,228 | $244,740 +15.3% |
| 2018 | $14,228 | $212,320 |
| 2017 | $14,228 +1.4% | $212,320 +2.5% |
| 2016 | $14,035 -2.6% | $207,160 +6.5% |
| 2015 | $14,405 | $194,530 -0.7% |
| 2014 | $14,405 +6.6% | $195,870 |
| 2013 | $13,519 | $195,870 -12.4% |
| 2012 | -- | $223,530 |
| 2011 | -- | $223,530 +22.2% |
| 2010 | $11,070 +8.5% | $182,870 |
| 2009 | $10,201 -17.9% | $182,870 -18.4% |
| 2008 | $12,425 +30.9% | $224,010 |
| 2007 | $9,489 | $224,010 +35.4% |
| 2006 | $9,489 -0.8% | $165,490 |
| 2005 | $9,566 +576% | $165,490 +410% |
| 2003 | $1,415 | $32,450 |
Find assessor info on the county website
Monthly payment
Est. payment
Payment breakdown
Explore the cost of this home by adjusting the details. Changes won't be saved.Climate risks
Neighborhood: 63131
Nearby schools
GreatSchools rating
- 7/10Mason Ridge Elementary SchoolGrades: K-5Distance: 2.6 mi
- 9/10Parkway West Middle SchoolGrades: 6-8Distance: 5.9 mi
- 10/10Parkway West High SchoolGrades: 9-12Distance: 5.5 mi
Schools provided by the listing agent
- Elementary: Mason Ridge Elem.
- Middle: West Middle
- High: Parkway West High
Source: MARIS. This data may not be complete. We recommend contacting the local school district to confirm school assignments for this home.
- $36,800-- bd-- ba-- sqft11643 Clayton Rd #A, Saint Louis, MO 63131Off Market
- $866,5003 bd2 ba2.9k sqft11610 Malvern Dr, Saint Louis, MO 63131Off Market
- $2,165,0005 bd6 ba5.8k sqft11635 Clayton Rd, Saint Louis, MO 63131Off Market
- $1,132,7004 bd4 ba2.9k sqft11700 Westham Dr, Saint Louis, MO 63131Off Market
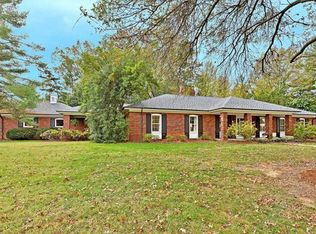
- $772,9004 bd2 ba2.8k sqft11600 Malvern Dr, Saint Louis, MO 63131Off Market
- $1,804,8005 bd6 ba5.4k sqft12001 Wiltshire Place Ct, Saint Louis, MO 63131Off Market
- $851,6003 bd3 ba2.6k sqft2915 Trafalgar Dr, Saint Louis, MO 63131Off Market
- $830,2003 bd2 ba2.5k sqft11632 Clayton Rd, Saint Louis, MO 63131Off Market
A local agent can set up tours, give advice and negotiate with sellers.
A local lender can help you make sure your offer is ready when you are.
Similar homes
- $2,500,0005 bd6 ba7.1k sqft5 Briarbrook Trl, Saint Louis, MO 63131For Sale

 MLS ID #26047627, Katie McLaughlin, Dielmann Sotheby's International Realty. MARIS
 - $2,735,0005 bd5 ba5.2k sqft11321 Conway Rd, Saint Louis, MO 63131New Construction
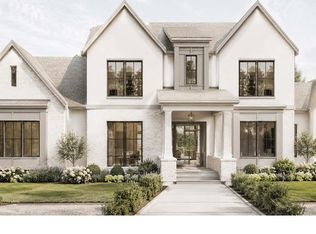 MLS ID #26050289, Ryan Shakofsky, Coldwell Banker Premier Group. MARIS
 - $2,850,0005 bd6 ba5k sqft11325 Conway Rd, Frontenac, MO 63131New Construction
 MLS ID #26049886, Ryan Shakofsky, Coldwell Banker Premier Group. MARIS
 - $2,699,9005 bd5 ba7.1k sqft1824 Topping Rd, Saint Louis, MO 63131For Sale
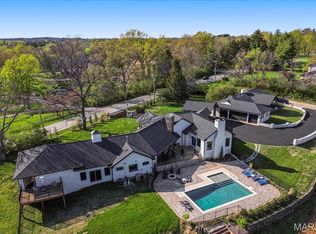 MLS ID #26021622, Will B Springer, Compass Realty Group. MARIS
 - $1,275,0004 bd4 ba6.3k sqft18 Country Aire Dr, Saint Louis, MO 63131For SaleMLS ID #26036480, Holly Crump, EXP Realty, LLC. MARIS
- $2,150,0005 bd5 ba6.2k sqft26 Huntleigh Woods, Saint Louis, MO 63131For SaleMLS ID #25051889, Ford S Manion, Gladys Manion, Inc.. MARIS
- $1,399,9994 bd5 ba5.1k sqft12001 Robyn Park Dr, Saint Louis, MO 63131For SaleMLS ID #26027352, Ethan C Lewis, Sold in the Lou. MARIS
- $3,049,0005 bd5 ba5.6k sqft1 Scottsdale Manor Hl, Town And Country, MO 63131New ConstructionMLS ID #26039293, Amanda A Alejandro, Realty Shop. MARIS
- $3,399,0005 bd7 ba7.1k sqft1 Westchester Iv Manor Hl, Saint Louis, MO 63131New ConstructionMLS ID #26039305, Amanda A Alejandro, Realty Shop. MARIS
- $2,695,0005 bd7 ba5.9k sqft184 Brooktrail Ct, Saint Louis, MO 63141New ConstructionMLS ID #26050255, Doug G Cohen, Douglas Properties. MARIS
- $2,200,0006 bd4 ba3.7k sqft231 E Argonne Dr, Saint Louis, MO 63122For SaleMLS ID #26049033, Carole M Bernsen, Coldwell Banker Realty - Gundaker. MARIS
- $2,999,0004 bd5 ba5.1k sqftSedona, Saint Louis, MO 63131New ConstructionMLS ID #26039290, Amanda A Alejandro, Realty Shop. MARIS
- $1,299,9005 bd5 ba4.7k sqft7 Graeser Acres St, Saint Louis, MO 63146For SaleMLS ID #26047243, Mark & Neil Gellman, EXP Realty, LLC. MARIS
- $1,775,0005 bd5 ba5.1k sqft1440 Breezeridge Dr, Saint Louis, MO 63131New ConstructionMLS ID #26046379, Kelly A Boehmer, Berkshire Hathaway HomeServices Select Properties. MARIS
- $2,499,0004 bd6 ba5.8k sqft17 West Dr, Chesterfield, MO 63017For SaleMLS ID #26037452, Catherine N Shaw-Connely, Tom Shaw, REALTORS. MARIS
- $1,895,0005 bd6 ba6.6k sqft12932 Sunset Bluff Ct, Saint Louis, MO 63127For SaleMLS ID #26003679, Ted Wight, Dielmann Sotheby's International Realty. MARIS
- $2,580,0005 bd5 ba6k sqft44 Broadview Dr, Saint Louis, MO 63105For SaleMLS ID #26039887, Mark & Neil Gellman, EXP Realty, LLC. MARIS
- $3,015,0004 bd6 ba5.2k sqft1 Nottingham Ii Manor Hl, Saint Louis, MO 63131New ConstructionMLS ID #26039304, Amanda A Alejandro, Realty Shop. MARIS
- $1,199,9004 bd5 ba4.5k sqft12237 Ladue Rd, Saint Louis, MO 63141For SaleMLS ID #26047449, Kim Carney, Coldwell Banker Premier Group. MARIS
- $1,400,0005 bd5 ba6.1k sqft9217 Caddyshack Cir, Saint Louis, MO 63127For SaleMLS ID #26048815, Tracy A Hess, RE/MAX Integrity. MARIS
