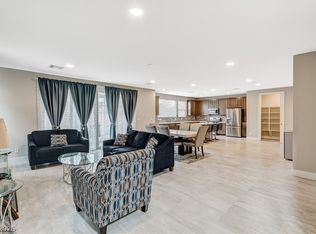
Brand New DR Horton Tradition Series Home backed by a Fortune 500 company. Two story, 4 Bed bed + Loft/2.5 bath/3 car garage. Kitchen Island, quartz countertops, stainless steel appliances, soft close cabinets & drawers, undermount sink, LVP flooring, smart home tech, and much more! Pictures are of the model home.
Pending
$552,990
1189 Kaylis Cove Pl, North Las Vegas, NV 89084
4beds
2,437sqft
Single Family Residence
Built in 2025
5,052 Square Feet Lot
$553,300 Zestimate®
$227/sqft
$114/mo HOA
What's special
Quartz countertopsSmart home techTwo storyKitchen islandStainless steel appliancesUndermount sinkLvp flooring
- 55 days |
- 21 |
- 0 |
Zillow last checked:
Listing updated:
Listed by:
Kelee Hall S.0188580 702-635-3600,
D R Horton Inc
Source: LVR,MLS#: 2793754 Originating MLS: Greater Las Vegas Association of Realtors Inc
Originating MLS: Greater Las Vegas Association of Realtors IncFacts & features
Interior
Bedrooms & bathrooms
- Bedrooms: 4
- Bathrooms: 3
- Full bathrooms: 1
- 3/4 bathrooms: 1
- 1/2 bathrooms: 1
Primary bedroom
- Description: Ceiling Fan,Upstairs,Walk-In Closet(s)
- Dimensions: 16X14
Bedroom 2
- Description: Ceiling Light,Closet
- Dimensions: 10X13
Bedroom 3
- Description: Ceiling Light,Closet
- Dimensions: 11X13
Bedroom 4
- Description: Ceiling Light,Closet
- Dimensions: 11X14
Kitchen
- Description: Island,Vented Outside,Walk-in Pantry
- Dimensions: 22X14
Heating
- Gas, High Efficiency
Cooling
- Electric
Appliances
- Included: Built-In Electric Oven, Dishwasher, Gas Cooktop, Disposal, Microwave
- Laundry: Gas Dryer Hookup, Laundry Room, Upper Level
Features
- Ceiling Fan(s), Programmable Thermostat
- Flooring: Carpet, Luxury Vinyl Plank
- Windows: Double Pane Windows, Low-Emissivity Windows
- Has fireplace: No
Interior area
- Total structure area: 2,437
- Total interior livable area: 2,437 sqft
Video & virtual tour
Property
Parking
- Total spaces: 3
- Parking features: Attached, Garage, Garage Door Opener, Guest, Inside Entrance
- Attached garage spaces: 3
Features
- Stories: 2
- Exterior features: Barbecue, Sprinkler/Irrigation
- Fencing: Block,Back Yard
Lot
- Size: 5,052 Square Feet
- Features: Drip Irrigation/Bubblers, < 1/4 Acre
Details
- Parcel number: 12416717011
- Zoning description: Single Family
- Other equipment: Water Softener Loop
- Horse amenities: None
Construction
Type & style
- Home type: SingleFamily
- Architectural style: Two Story
- Property subtype: Single Family Residence
Materials
- Drywall
- Roof: Tile
Condition
- New Construction
- New construction: Yes
- Year built: 2025
Details
- Builder model: 2436
- Builder name: DR Horton
Utilities & green energy
- Electric: Photovoltaics None, 220 Volts in Garage
- Sewer: Public Sewer
- Water: Public
- Utilities for property: Cable Available, Underground Utilities
Green energy
- Energy efficient items: Windows, HVAC
Community & HOA
Community
- Subdivision: The Villages at Tule
HOA
- Has HOA: Yes
- Amenities included: Gated
- Services included: Association Management
- HOA fee: $37 monthly
- HOA name: CCMC
- HOA phone: 702-248-2262
- Second HOA fee: $77 monthly
Location
- Region: North Las Vegas
Financial & listing details
- Price per square foot: $227/sqft
- Tax assessed value: $105,000
- Annual tax amount: $6,492
- Date on market: 6/22/2026
- Listing agreement: Exclusive Right To Sell
- Listing terms: Cash,Conventional,FHA,VA Loan
- Ownership: Single Family Residential
Estimated market value
$553,300
$526,000 - $581,000
$2,773/mo
Price history
| Date | Event | Price |
|---|---|---|
| 6/29/2026 | Pending sale | $552,990$227/sqft |
Source:  LVR #2793754 Report a problem LVR #2793754 Report a problem | ||
| 6/22/2026 | Listed for sale | $552,990$227/sqft |
Source: LVR #2793754 Report a problem | ||
Public tax history
| Year | Property taxes | Tax assessment |
|---|---|---|
| 2026 | $1,236 +0% | $36,750 |
| 2025 | $1,235 | $36,750 |
Find assessor info on the county website
Monthly payment
Est. payment
Payment breakdown
Explore the cost of this home by adjusting the details. Changes won't be saved.Climate risks
Neighborhood: 89084
Nearby schools
GreatSchools rating
- 6/10Vincent L Triggs Elementary SchoolGrades: PK-5Distance: 2.7 mi
- 6/10Anthony Saville Middle SchoolGrades: 6-8Distance: 4.3 mi
- 2/10Legacy High SchoolGrades: 9-12Distance: 1.3 mi
Schools provided by the listing agent
- Elementary: Triggs, Vincent,Triggs, Vincent
- Middle: Saville Anthony
- High: Legacy
Source: LVR. This data may not be complete. We recommend contacting the local school district to confirm school assignments for this home.
- $105,0005,227 sqft1193 Kaylis Cove Pl #13, North Las Vegas, NV 89084Off Market
- $105,0006,098 sqft1185 Kaylis Cove Pl #15, North Las Vegas, NV 89084Off Market
- $105,0005,227 sqft1197 Kaylis Cove Pl #12, North Las Vegas, NV 89084Off Market
- $105,0006,534 sqft7560 Gage Falls Ln #16, North Las Vegas, NV 89084Off Market
- $105,0005,227 sqft1201 Kaylis Cove Pl #11, North Las Vegas, NV 89084Off Market
- $105,0005,227 sqft1198 Kaylis Cove Pl #73, North Las Vegas, NV 89084Off Market
- $573,9905 bd3 ba2.6k sqft1198 Kaylis Cove Pl, North Las Vegas, NV 89084New Construction
- $105,0005,227 sqft1205 Kaylis Cove Pl #10, North Las Vegas, NV 89084Off Market
A local agent can set up tours, give advice and negotiate with sellers.
Similar homes
- $534,9994 bd3 ba2.5k sqft1205 Sandstone View Way, North Las Vegas, NV 89084For Sale
 MLS ID #2806666, Alejandro Zurita-Grise, Realty ONE Group, Inc. LVR
 - $559,9905 bd3 ba2k sqft1316 Jorian Bay Dr, North Las Vegas, NV 89084New Construction
 LVR
LVR - $575,0004 bd4 ba2.7k sqft6853 Desert Finch St, North Las Vegas, NV 89084New Construction
 MLS ID #2774114, Jeffrey A. Galindo, New Door Residential. LVR
 - $499,0004 bd3 ba2.4k sqft7709 Wishbone Falls St, North Las Vegas, NV 89084For Sale
 MLS ID #2806249, Michael Panos, Realty ONE Group, Inc. LVR
 - $509,9003 bd3 ba2.4k sqft513 Founders Creek Ave, North Las Vegas, NV 89084For SaleMLS ID #2794678, Barbara Twarowska, Platinum Real Estate Prof. LVR
- $534,9904 bd2 ba1.8k sqft1404 Jorian Bay Dr, North Las Vegas, NV 89084New ConstructionLVR
- $509,9003 bd3 ba2.4k sqft524 Grand Cascade Pl, North Las Vegas, NV 89084For SaleMLS ID #2800433, Jake Burkett, Real Broker LLC. LVR
- $455,5674 bd3 ba1.8k sqft7727 Moore Creek Ln, North Las Vegas, NV 89084For SaleMLS ID #2797448, Blake L. Bonvicin, LPT Realty, LLC. LVR
- $519,0005 bd3 ba2.6k sqft3759 Corellia Ave, North Las Vegas, NV 89084For SaleMLS ID #2778851, Jorge A. Ramos, Galindo Group Real Estate. LVR
- $460,9904 bd3 ba1.8k sqft7400 Tanya Falls St, North Las Vegas, NV 89084New ConstructionLVR
- $579,0004 bd4 ba2.9k sqft4420 Cityscape Glen Ct, North Las Vegas, NV 89084For SaleMLS ID #2788422, Richard Crithfield, BHHS Nevada Properties. LVR
- $449,0003 bd2 ba1.8k sqft7144 Hardwood Terrace St, North Las Vegas, NV 89084For SaleMLS ID #2803369, Kimberly A. Alexander, Century 21 1st Priority Realty. LVR
- $515,0004 bd2 ba1.9k sqft4505 Valley Quail Way, North Las Vegas, NV 89084For SaleMLS ID #2800046, Jenny H. Park, Coldwell Banker Premier. LVR
- $458,0004 bd3 ba1.8k sqft7743 Moore Creek Ln, North Las Vegas, NV 89084For SaleMLS ID #2774445, Gregory Protzmann, United Realty Group. LVR
- $527,5005 bd3 ba2.9k sqft4622 Pointleaf St, North Las Vegas, NV 89032For SaleMLS ID #2807594, Lisa A. Wilson, Simply Vegas. LVR
- $442,0004 bd3 ba1.8k sqft3760 Ramura Ave, North Las Vegas, NV 89084For SaleMLS ID #2806888, Esteban Ordonez, Vice Realty. LVR
- $595,0005 bd3 ba3k sqft4456 Mural Glen Ct, North Las Vegas, NV 89084For SaleMLS ID #2792218, Constance L. King, Keller Williams Realty Las Veg. LVR
- $539,0002 bd2 ba2k sqft2243 Beauty Vista Ave, North Las Vegas, NV 89086For SaleMLS ID #2807442, Mary Kopp, Simply Vegas. LVR
- $459,0004 bd3 ba2.1k sqft1227 Great Hollow Ave, North Las Vegas, NV 89086For SaleMLS ID #2798577, Marloni E. Pedrosa, eXp Realty. LVR
- $524,0004 bd3 ba2.8k sqft1915 Karner Blue Ave, North Las Vegas, NV 89031For SaleMLS ID #2781766, Gregory Protzmann, United Realty Group. LVR
