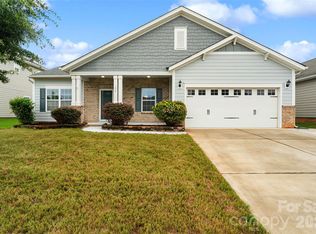
Some homes are completely finished for you. This one is waiting for you to make it your own. Welcome to 119 Cole Drive, where nearly 4,000 square feet of possibility is ready for its next chapter. With 5 bedrooms, 4.5 baths, a bedroom on the main level, and a spacious, versatile floor plan, this home offers something increasingly hard to find: room to create the home you want without paying for someone else's vision. Offered at $450,000, this is an opportunity for the buyer who can see beyond today and imagine tomorrow. Maybe you're an investor searching for your next transformation. Maybe you're a renovator who immediately sees the possibilities. Or maybe you're a buyer who has been searching for more space and would rather choose the improvements and finishes yourself. And while there's an opportunity to add your own touches, some of the big-ticket investments have already been made. The roof is approximately two years old, and the HVAC and water heater are both less than two years old. Imagine opening up possibilities within the existing floor plan. Choosing the colors, finishes and details that feel like you. Creating spaces where friends gather, holidays are celebrated and everyday life unfolds. With five bedrooms and nearly 4,000 square feet, there's plenty of room for those ideas. 119 Cole Drive isn't about buying someone else's finished vision. It's about creating yours. Bring your ideas. Bring your imagination. And come see the possibilities waiting at 119 Cole Drive.
Under contract-show
$450,000
119 Cole Dr, Mooresville, NC 28117
5beds
3,937sqft
Single Family Residence
Built in 2011
0.22 Acres Lot
$444,100 Zestimate®
$114/sqft
$37/mo HOA
What's special
Spacious versatile floor plan
- 11 days
- 859
- 50
Zillow last checked:
Listing updated:
Listed by:
Wendy Smith Wendy@WendySmithTeam.com,
EXP Realty LLC Mooresville
Source: Canopy MLS as distributed by MLS GRID,MLS#: 4415718
Facts & features
Interior
Bedrooms & bathrooms
- Bedrooms: 5
- Bathrooms: 5
- Full bathrooms: 4
- 1/2 bathrooms: 1
- Main level bedrooms: 1
Primary bedroom
- Level: Main
Heating
- Heat Pump
Cooling
- Heat Pump
Appliances
- Included: Dishwasher, Electric Cooktop, Electric Oven
- Laundry: Inside, Laundry Room, Lower Level
Features
- Windows: Insulated Windows
- Has basement: No
- Attic: Pull Down Stairs
- Fireplace features: Family Room
Interior area
- Total structure area: 3,937
- Total interior livable area: 3,937 sqft
- Finished area above ground: 3,937
- Finished area below ground: 0
Property
Parking
- Total spaces: 2
- Parking features: Attached Garage, Garage on Main Level
- Attached garage spaces: 2
Features
- Levels: Two
- Stories: 2
- Patio & porch: Covered, Front Porch, Patio
- Waterfront features: None
Lot
- Size: 0.22 Acres
Details
- Parcel number: 4667867151.000
- Zoning: RG
- Special conditions: Standard
Construction
Type & style
- Home type: SingleFamily
- Architectural style: Traditional
- Property subtype: Single Family Residence
Materials
- Vinyl
- Foundation: Slab
Condition
- New construction: No
- Year built: 2011
Utilities & green energy
- Sewer: Public Sewer
- Water: City
- Utilities for property: Cable Available, Electricity Connected
Community & HOA
Community
- Features: Sidewalks
- Subdivision: Oaks on Main
HOA
- Has HOA: Yes
- HOA fee: $440 annually
- HOA name: Main Street Management
- HOA phone: 704-255-1266
Location
- Region: Mooresville
Financial & listing details
- Price per square foot: $114/sqft
- Tax assessed value: $491,190
- Annual tax amount: $5,857
- Date on market: 8/18/2026
- Cumulative days on market: 10 days
- Listing terms: Cash,Conventional
- Electric utility on property: Yes
- Road surface type: Concrete, Paved
Estimated market value
$444,100
$422,000 - $466,000
$4,339/mo
Price history
| Date | Event | Price |
|---|---|---|
| 8/23/2026 | Contingent | $450,000$114/sqft |
Source: eXp Realty #4415718 Report a problem | ||
| 8/18/2026 | Listed for sale | $450,000+80.7%$114/sqft |
Source:  Canopy MLS as distributed by MLS GRID #4415718 Report a problem Canopy MLS as distributed by MLS GRID #4415718 Report a problem | ||
| 9/8/2011 | Sold | $249,000$63/sqft |
Source: Public Record Report a problem | ||
Public tax history
| Year | Property taxes | Tax assessment |
|---|---|---|
| 2025 | $5,857 +1% | $491,190 |
| 2024 | $5,797 +0.4% | $491,190 |
| 2023 | $5,773 +32.4% | $491,190 +53.1% |
| 2022 | $4,359 +0.1% | $320,820 |
| 2021 | $4,355 | $320,820 |
| 2020 | $4,355 +0.7% | $320,820 |
| 2019 | $4,323 +18.5% | $320,820 +19.3% |
| 2018 | $3,648 | $268,970 |
| 2017 | $3,648 +1.7% | $268,970 |
| 2016 | $3,588 | $268,970 |
| 2015 | $3,588 +2% | $268,970 -1.2% |
| 2014 | $3,517 | $272,370 |
| 2013 | -- | $272,370 |
| 2012 | -- | $272,370 +807.9% |
| 2011 | -- | $30,000 -14.3% |
| 2010 | -- | $35,000 |
| 2009 | -- | $35,000 |
| 2008 | -- | $35,000 |
Find assessor info on the county website
Monthly payment
Est. payment
Payment breakdown
Explore the cost of this home by adjusting the details. Changes won't be saved.Climate risks
Neighborhood: 28117
Nearby schools
Schools provided by the listing agent
- Elementary: Park View / Mooresville IS
- Middle: Mooresville
- High: Mooresville
Source: Canopy MLS as distributed by MLS GRID. This data may not be complete. We recommend contacting the local school district to confirm school assignments for this home.
Similar homes
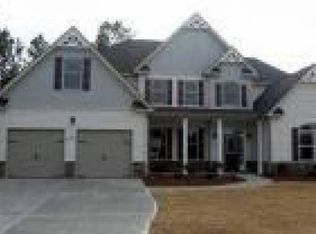
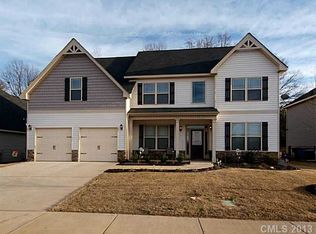
- $495,0005 bd4 ba3.1k sqft112 Elysian Estate Ct, Mooresville, NC 28115For Sale
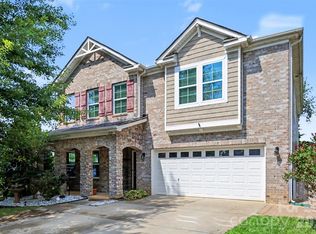
 MLS ID #4417850, Alina Lorenzo, Southern Homes of the Carolinas, Inc. Canopy MLS as distributed by MLS GRID
 - $485,0005 bd4 ba2.9k sqft134 Lamplighter Ln, Mooresville, NC 28115For Sale
 MLS ID #4418304, Bruce Juengst, Keller Williams Unified. Canopy MLS as distributed by MLS GRID
 - $450,0004 bd3 ba2.4k sqft125 Dawn Run Loop, Mooresville, NC 28115For Sale
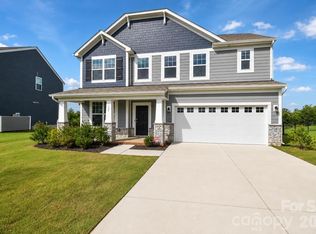 MLS ID #4408914, Kevin Windham, EXP Realty LLC Mooresville. Canopy MLS as distributed by MLS GRID
 - $442,5004 bd3 ba2.3k sqft175 Glastonbury Dr, Mooresville, NC 28115For Sale
 MLS ID #4410034, Chad Meredith, NorthGroup Real Estate LLC. Canopy MLS as distributed by MLS GRID
 - $439,9004 bd3 ba2.3k sqft179 Glastonbury Dr, Mooresville, NC 28115For SaleMLS ID #4385527, Ciara Correa, Lake Norman Realty, Inc.. Canopy MLS as distributed by MLS GRID
- $389,0003 bd2 ba1.9k sqft141 Wren Hill Dr, Mooresville, NC 28115For SaleMLS ID #4418717, Laci Owens, eXp Realty, LLC. Canopy MLS as distributed by MLS GRID
- $434,9004 bd3 ba2.2k sqft110 Humbold Pl, Mooresville, NC 28115For SaleMLS ID #4403086, Tracey Vail, Vail Realty LLC. Canopy MLS as distributed by MLS GRID
- $479,9003 bd3 ba2.6k sqft209 Kennerly Center Dr, Mooresville, NC 28115For SaleMLS ID #4415133, Chad Hendrix, Hendrix Properties. Canopy MLS as distributed by MLS GRID
- $489,9004 bd3 ba3.1k sqft200 Golden Valley Dr, Mooresville, NC 28115For SaleMLS ID #4405606, Steve Metarelis, OfferPad Brokerage LLC. Canopy MLS as distributed by MLS GRID
- $400,0005 bd3 ba2.7k sqft127 Edgington St, Mooresville, NC 28115For SaleMLS ID #4414181, Lisa McGill, Opendoor Brokerage LLC. Canopy MLS as distributed by MLS GRID
- $429,9004 bd3 ba2.5k sqft116 Brewer Ln, Mooresville, NC 28115For SaleMLS ID #4413014, Erin Schriber, Premier South. Canopy MLS as distributed by MLS GRID
- $349,0004 bd2 ba2.1k sqft251 Sweet Martha Dr, Mooresville, NC 28115For SaleMLS ID #4417794, Lisa C Newell, Lake Norman Realty, Inc.. Canopy MLS as distributed by MLS GRID
- $492,5004 bd3 ba2.7k sqft121 Crimson Orchard Dr, Mooresville, NC 28115For SaleMLS ID #4401834, Rebekah Sosa, Mooresville Realty LLC. Canopy MLS as distributed by MLS GRID
- $499,5005 bd5 ba3.3k sqft136 Haddonsfield Dr, Mooresville, NC 28115For SaleMLS ID #4396750, Zach Francis, Francis Real Estate Group, Inc. Canopy MLS as distributed by MLS GRID
- $474,7504 bd2 ba2.2k sqft140 Flowering Grove Ln, Mooresville, NC 28115For SaleMLS ID #4302365, Nick Huscroft, Chosen Realty of NC LLC. Canopy MLS as distributed by MLS GRID
- $469,0003 bd3 ba2.6k sqft137 Chertsey Dr, Mooresville, NC 28115For SaleMLS ID #4316531, Versha Anand, Versha Anand Realty. Canopy MLS as distributed by MLS GRID
- $420,0004 bd3 ba2.5k sqft115 Northland Ave, Mooresville, NC 28115For SaleMLS ID #4389445, Craig LePage, EXP Realty LLC Mooresville. Canopy MLS as distributed by MLS GRID
- $452,0005 bd3 ba2.5k sqft258 Wellshire St, Mooresville, NC 28115New ConstructionCanopy MLS as distributed by MLS GRID
- $449,0005 bd3 ba2.5k sqft161 Logan Farms Dr, Mooresville, NC 28115New ConstructionCanopy MLS as distributed by MLS GRID
- $449,0005 bd3 ba2.5k sqft179 Logan Farms Dr, Mooresville, NC 28115New ConstructionCanopy MLS as distributed by MLS GRID
