Welcome to 119 E Broad Street Gibbstown, NJ. This solid brick home was built in 1930 and offers so much character and charm. From your covered front porch with a double entry door to your warm and welcoming foyer, this home has a rustic country feel throughout. Oversized living room w/patio door provides access to your outdoor living space. Back inside this living room offers a wood burning stove and a quaint sunroom w/ tons of natural light is the ideal office space/play area etc. Large eat in kitchen with side door entrance. Upstairs you will find 3 cozy bedrooms and full bath . Master bedroom has private outdoor living space and access to a full walk up attic. ANDERSON windows throughout, full basement with outside entrance and YES a detached TWO car garage! This property fronts on both Broad and Vine street. If your looking for a solid home, look no further! Conveniently located w/ easy access to major highways.
Pending
Price cut: $10K (8/26)
$275,000
119 E Broad St, Gibbstown, NJ 08027
3beds
1,392sqft
Single Family Residence
Built in 1930
0.27 Acres Lot
$269,800 Zestimate®
$198/sqft
$-- HOA
What's special
- 109 days
- 121
- 3
Zillow last checked:
Listing updated:
Listed by:
Juli Morella 856-904-9280,
Weichert Realtors-Mullica Hill
Source: Bright MLS,MLS#: NJGL2073728
Facts & features
Interior
Bedrooms & bathrooms
- Bedrooms: 3
- Bathrooms: 1
- Full bathrooms: 1
Rooms
- Room types: Living Room, Bedroom 2, Bedroom 3, Kitchen, Foyer, Bedroom 1, Sun/Florida Room, Attic
Bedroom 1
- Features: Flooring - Carpet, Ceiling Fan(s)
- Level: Upper
Bedroom 2
- Features: Flooring - Carpet, Ceiling Fan(s)
- Level: Upper
- Area: 81 Square Feet
- Dimensions: 9 X 9
Bedroom 3
- Features: Flooring - Carpet, Ceiling Fan(s)
- Level: Upper
- Area: 63 Square Feet
- Dimensions: 7 X 9
Other
- Level: Upper
Foyer
- Level: Main
Kitchen
- Level: Main
- Area: 288 Square Feet
- Dimensions: 12 X 24
Living room
- Features: Ceiling Fan(s), Flooring - Carpet, Wood Stove
- Level: Main
- Area: 336 Square Feet
- Dimensions: 14 X 24
Other
- Level: Main
Heating
- Baseboard, Oil
Cooling
- Ceiling Fan(s), Central Air, Electric
Appliances
- Included: Water Heater
Features
- Wood Ceilings, Wood Walls
- Basement: Full,Exterior Entry
- Has fireplace: No
Interior area
- Total structure area: 1,392
- Total interior livable area: 1,392 sqft
- Finished area above ground: 1,392
- Finished area below ground: 0
Property
Parking
- Total spaces: 10
- Parking features: Garage Faces Front, Garage Faces Side, Detached, Driveway
- Garage spaces: 2
- Uncovered spaces: 8
Accessibility
- Accessibility features: None
Features
- Levels: Two
- Stories: 2
- Pool features: None
Lot
- Size: 0.27 Acres
- Dimensions: 50.00 x 234.00
Details
- Additional structures: Above Grade, Below Grade
- Parcel number: 070009900002
- Zoning: RES
- Special conditions: Standard
Construction
Type & style
- Home type: SingleFamily
- Architectural style: Craftsman
- Property subtype: Single Family Residence
Materials
- Brick
- Foundation: Block
Condition
- New construction: No
- Year built: 1930
Utilities & green energy
- Electric: 200+ Amp Service
- Sewer: Public Sewer
- Water: Public
Community & HOA
Community
- Subdivision: None
HOA
- Has HOA: No
Location
- Region: Gibbstown
- Municipality: GREENWICH TWP
Financial & listing details
- Price per square foot: $198/sqft
- Tax assessed value: $133,500
- Annual tax amount: $4,760
- Date on market: 6/24/2026
- Listing agreement: Exclusive Right To Sell
- Exclusions: Personal Belongings
- Ownership: Fee Simple
Estimated market value
$269,800
$256,000 - $283,000
$2,974/mo
Price history
| Date | Event | Price |
|---|---|---|
| 9/6/2026 | Pending sale | $275,000$198/sqft |
Source:  Bright MLS #NJGL2073728 Report a problem Bright MLS #NJGL2073728 Report a problem | ||
| 8/26/2026 | Price change | $275,000-3.5%$198/sqft |
Source: Bright MLS #NJGL2073728 Report a problem | ||
| 8/10/2026 | Price change | $285,000-5%$205/sqft |
Source: Bright MLS #NJGL2073728 Report a problem | ||
| 7/17/2026 | Price change | $300,000-7.7%$216/sqft |
Source: Bright MLS #NJGL2073728 Report a problem | ||
| 6/25/2026 | Listed for sale | $325,000$233/sqft |
Source: Bright MLS #NJGL2073728 Report a problem | ||
Public tax history
| Year | Property taxes | Tax assessment |
|---|---|---|
| 2026 | $4,761 +3.6% | $133,500 |
| 2025 | $4,596 | $133,500 |
| 2024 | $4,596 +5.5% | $133,500 |
| 2023 | $4,355 -0.1% | $133,500 |
| 2022 | $4,357 +1.1% | $133,500 |
| 2021 | $4,312 -1.4% | $133,500 |
| 2020 | $4,375 +10.3% | $133,500 |
| 2019 | $3,965 | $133,500 |
| 2018 | $3,965 -3.4% | $133,500 |
| 2017 | $4,102 +3.3% | $133,500 |
| 2016 | $3,970 +4.5% | $133,500 |
| 2015 | $3,799 +2.1% | $133,500 |
| 2014 | $3,722 +2.6% | $133,500 |
| 2013 | $3,629 +10.3% | $133,500 +53.6% |
| 2012 | $3,289 -2.5% | $86,900 |
| 2011 | $3,373 +4.8% | $86,900 |
| 2010 | $3,220 +7.8% | $86,900 |
| 2009 | $2,986 | $86,900 |
| 2008 | -- | $86,900 |
| 2007 | -- | $86,900 |
| 2006 | -- | $86,900 |
| 2005 | -- | $86,900 |
| 2004 | -- | $86,900 |
| 2003 | -- | $86,900 |
| 2002 | -- | $86,900 |
| 2001 | -- | $86,900 |
Find assessor info on the county website
Monthly payment
Est. payment
Payment breakdown
Explore the cost of this home by adjusting the details. Changes won't be saved.Climate risks
Neighborhood: 08027
Nearby schools
Schools provided by the listing agent
- District: Greenwich Township Public Schools
Source: Bright MLS. This data may not be complete. We recommend contacting the local school district to confirm school assignments for this home.
Similar homes
- $295,0004 bd1 ba1.7k sqft122 N Repauno Ave, Gibbstown, NJ 08027For Sale
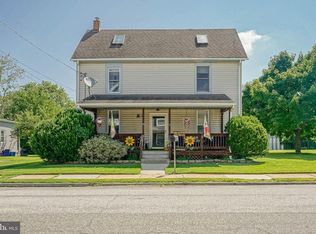
 MLS ID #NJGL2076638, Richard DiCintio, Township Realty. Bright MLS
 - $269,9003 bd1 ba1.2k sqft15 W Cohawkin Rd, Clarksboro, NJ 08020For Sale
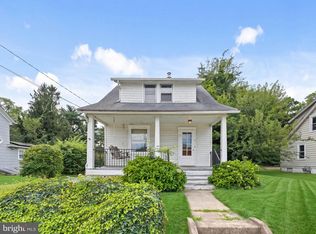 MLS ID #NJGL2078634, Maddie Bennett, Romano Realty. Bright MLS
 - $299,9003 bd1 ba1.3k sqft300 Nassau Ave, Paulsboro, NJ 08066For Sale
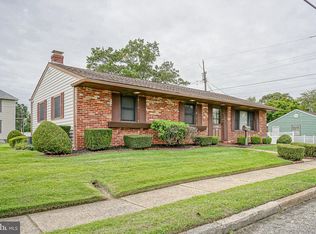 MLS ID #NJGL2078888, Anthony Morda, Century 21 Town & Country Realty - Woodstown. Bright MLS
 - $294,9003 bd1 ba1.4k sqft134 Kings Hwy, Mount Royal, NJ 08061For Sale
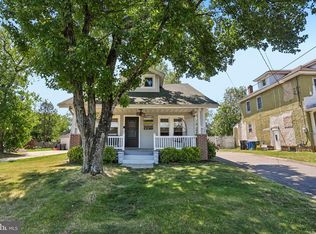 MLS ID #NJGL2075730, Nicholas Versaggi, EXP Realty, LLC. Bright MLS
 - $279,9004 bd2 ba1.6k sqft228 Hoffman Rd, Ridley Park, PA 19078For SaleMLS ID #PADE2124998, Mark Barone, CG Realty, LLC. Bright MLS
- $270,0003 bd1 ba1.2k sqft209 Amosland Rd, Holmes, PA 19043For SaleMLS ID #PADE2117424, Benjamin Wong, BHHS Fox & Roach-Blue Bell. Bright MLS
- $325,0002 bd2 ba1.5k sqft2 Myrtle Ave, Ridley Park, PA 19078For SaleMLS ID #PADE2125102, Amy Fizzano Krauter, Fizzano Family of Associates LLC. Bright MLS
- $300,0003 bd2 ba1.8k sqft822 14th Ave, Prospect Park, PA 19076For SaleMLS ID #PADE2123784, Anne D Hanson, Coldwell Banker Realty. Bright MLS
- $299,8904 bd2 ba1.8k sqft39 Watkins Ave, Woodbury, NJ 08096For SaleMLS ID #NJGL2077426, Tom Duffy, Keller Williams Realty - Washington Township. Bright MLS
- $304,9003 bd1 ba1.1k sqft330 Ruth Ave, Upper Chichester, PA 19014For SaleMLS ID #PADE2116420, Phyllis Lynch, Keller Williams Real Estate - Media. Bright MLS
- $324,9003 bd1 ba1k sqft260 Beacon Ave, Paulsboro, NJ 08066For SaleMLS ID #NJGL2074924, Steve Laszczyk, Home and Heart Realty. Bright MLS
- $275,0003 bd2 ba1.5k sqft907 Hancock St, Milmont Park, PA 19033For SaleMLS ID #PADE2119172, Beth Endrizzi, Long & Foster Real Estate, Inc.. Bright MLS
- $275,0002 bd1 ba878 sqft449 Chapel Heights Rd, Sewell, NJ 08080For SaleMLS ID #NJGL2078866, Austin Reynolds, RE/MAX Preferred - Sewell. Bright MLS
- $289,9004 bd1 ba1.4k sqft620 Erial Rd, Pine Hill, NJ 08021For SaleMLS ID #NJCD2125594, Nicholas Barbetta, HOF Realty. Bright MLS
- $245,0003 bd1 ba1k sqft462 Harrison Ave, Mantua, NJ 08051For SaleMLS ID #NJGL2076466, Rose Simila, Home and Heart Realty. Bright MLS
- $289,9994 bd4 ba1.7k sqft23 E Providence Rd, Yeadon, PA 19050For SaleMLS ID #PADE2120434, Tyhee wolfe, Realty One Group Restore - Collegeville. Bright MLS
- $270,0004 bd4 ba1.7k sqft114 E Parkway Ave, Chester, PA 19013For SaleMLS ID #PADE2103204, Darleen Sawyer, Century 21 Advantage Gold-Castor. Bright MLS
- $285,0004 bd3 ba1.9k sqft622 N 64th St, Philadelphia, PA 19151For SaleMLS ID #PAPH2671030, Carrera Carlton, Realty ONE Group Focus. Bright MLS
- $290,0003 bd1 ba988 sqft14 Grenlynne Dr, Grenloch, NJ 08032For SaleMLS ID #NJGL2077228, Christine Stucke, BHHS Fox & Roach-Washington-Gloucester. Bright MLS
- $315,0003 bd2 ba1.6k sqft211 Willowbrook Ave, Folsom, PA 19033For SaleMLS ID #PADE2124540, Matt Illich, Keller Williams Real Estate - Media. Bright MLS
