Gorgeous Tuscan-inspired home was designed to take full advantage of its Steamboat Mountain setting with warm architectural lines and a curved wall of windows that frames the iconic Lyons landmark. Inside, the layout is smart and the scale generous. The rooms are spacious and architecturally distinctive. Wide hallways, vaulted ceilings, and natural light throughout create a sense of openness without losing warmth. Every space has intention and is designed to make a statement, built to be warm and comfortable. Over 4,400 square feet span three levels, with an elevator that brings you from the garage directly to the heart of the home, making the main floor live like a single level. On that main floor: a chef's kitchen with gas range and walk-in pantry, formal dining room, and a living area that opens to stone patios and dramatic red rock backdrop. The primary suite is privately located on this level, with a five-piece bath, balcony, and views across protected open space. Downstairs, the finished lower level includes a large family room: ideal for a hobby setup, movie nights, or casual gatherings plus guest quarters. Upstairs offers two additional bedrooms, another full bath, and flexible space for office or studio. The backyard features terraced sandstone patios that step down toward the adjacent open space...an ideal spot to take in the view or catch a glimpse of the local wildlife. Eagles are known to nest nearby. It's a quiet connection to Steamboat's untamed edge, just beyond the property line. Additional features include a two-car garage, ample storage, and low-maintenance landscaping that blends into the hillside. The flow is easy. The orientation - exceptional. If you know Lyons, you know how rare this is. Come walk it, and take the first step toward making this lifestyle your own.
Accepting backups
Price cut: $20K (5/7)
$1,275,000
119 Eagle Canyon Cir, Lyons, CO 80540
4beds
4,728sqft
:
Get pre-qualified$6,879/mo
Single Family Residence
Built in 1999
0.43 Acres Lot
$-- Zestimate®
$270/sqft
$10/mo HOA
What's special
Guest quartersAmple storageWarm architectural linesFormal dining roomWalk-in pantryFive-piece bathVaulted ceilings
- 81 days |
- 247 |
- 15 |
Zillow last checked:
Listing updated:
Listed by:
Laura Levy 303-931-8080,
Coldwell Banker Realty-Boulder
Source: IRES as distributed by MLS GRID,MLS#: 1058422
Facts & features
Interior
Bedrooms & bathrooms
- Bedrooms: 4
- Bathrooms: 4
- Full bathrooms: 3
- 1/2 bathrooms: 1
- Main level bathrooms: 2
Primary bedroom
- Description: Carpet
- Features: Luxury Features Primary Bath, 5 Piece Primary Bath
- Level: Main
- Area: 304 Square Feet
- Dimensions: 16 x 19
Bedroom 2
- Description: Carpet
- Level: Upper
- Area: 187 Square Feet
- Dimensions: 11 x 17
Bedroom 3
- Description: Carpet
- Level: Upper
- Area: 182 Square Feet
- Dimensions: 13 x 14
Bedroom 4
- Description: Carpet
- Level: Basement
- Area: 196 Square Feet
- Dimensions: 14 x 14
Dining room
- Description: Wood
- Level: Main
- Area: 208 Square Feet
- Dimensions: 13 x 16
Family room
- Description: Tile
- Level: Main
- Area: 528 Square Feet
- Dimensions: 22 x 24
Kitchen
- Description: Tile
- Level: Main
- Area: 272 Square Feet
- Dimensions: 16 x 17
Laundry
- Description: Tile
- Level: Basement
- Area: 126 Square Feet
- Dimensions: 9 x 14
Recreation room
- Description: Carpet
- Level: Basement
- Area: 273 Square Feet
- Dimensions: 13 x 21
Heating
- Forced Air
Cooling
- Central Air
Appliances
- Included: Gas Range, Dishwasher, Refrigerator, Washer, Dryer, Microwave, Disposal
- Laundry: Washer/Dryer Hookup
Features
- Eat-in Kitchen, Separate Dining Room, Cathedral Ceiling(s), Open Floorplan, Workshop, Pantry, Walk-In Closet(s), Wet Bar, Kitchen Island
- Flooring: Wood
- Windows: Window Coverings
- Basement: Full,Partially Finished,Walk-Out Access
- Has fireplace: Yes
- Fireplace features: Two or More, Gas, Gas Log, Living Room, Bedroom
Interior area
- Total structure area: 3,570
- Total interior livable area: 4,728 sqft
- Finished area above ground: 3,570
Property
Parking
- Total spaces: 3
- Parking features: Attached, Oversized, Tandem
- Attached garage spaces: 3
- Details: Attached
Accessibility
- Accessibility features: Accessible Elevator Installed
Features
- Levels: Bi-Level
- Patio & porch: Patio, Enclosed
- Exterior features: Sprinkler System, Balcony
- Fencing: Partial,Wood,Wire
- Has view: Yes
- View description: Hills
Lot
- Size: 0.43 Acres
- Features: Evergreen Trees, Deciduous Trees, Sloped, Rock Outcropping, Abuts Public Open Space, City Limits, Paved, Curbs, Gutters, Sidewalks, Street Light
Details
- Parcel number: R0123017
- Zoning: R
- Special conditions: Private Owner
Construction
Type & style
- Home type: SingleFamily
- Architectural style: Spanish,Contemporary
- Property subtype: Single Family Residence
Materials
- Frame
- Roof: Tile
Condition
- New construction: No
- Year built: 1999
Utilities & green energy
- Electric: PVREA
- Gas: Xcel
- Sewer: Public Sewer
- Water: City
- Utilities for property: Natural Gas Available, Electricity Available, High Speed Avail
Community & HOA
Community
- Security: Fire Alarm
- Subdivision: Eagle Canyon
HOA
- Has HOA: Yes
- Services included: Management
- HOA fee: $120 annually
- HOA name: Eagle Canyon
Location
- Region: Lyons
Financial & listing details
- Price per square foot: $270/sqft
- Tax assessed value: $1,399,500
- Annual tax amount: $11,902
- Date on market: 5/7/2026
- Listing terms: Cash,Conventional,FHA,VA Loan
- Exclusions: mini fridge outback, chest freezer in the laundry room, seller's personal property.
- Electric utility on property: Yes
- Road surface type: Asphalt
Estimated market value
Not available
Estimated sales range
Not available
Not available
Price history
| Date | Event | Price |
|---|---|---|
| 7/18/2026 | Pending sale | $1,275,000$270/sqft |
Source:  REcolorado as distributed by MLS GRID #IR1058422 Report a problem REcolorado as distributed by MLS GRID #IR1058422 Report a problem | ||
| 7/14/2026 | Listed for sale | $1,275,000$270/sqft |
Source: REcolorado as distributed by MLS GRID #IR1058422 Report a problem | ||
| 5/8/2026 | Pending sale | $1,275,000$270/sqft |
Source: REcolorado as distributed by MLS GRID #IR1058422 Report a problem | ||
| 5/7/2026 | Price change | $1,275,000-1.5%$270/sqft |
Source:  IRES as distributed by MLS GRID #1058422 Report a problem IRES as distributed by MLS GRID #1058422 Report a problem | ||
| 10/14/2025 | Listed for sale | $1,295,000-5.8%$274/sqft |
Source: IRES as distributed by MLS GRID #1045629 Report a problem | ||
| 10/14/2025 | Listing removed | $1,375,000$291/sqft |
Source: IRES as distributed by MLS GRID #1037918 Report a problem | ||
| 8/11/2025 | Price change | $1,375,000-1.4%$291/sqft |
Source: IRES as distributed by MLS GRID #1037918 Report a problem | ||
| 6/27/2025 | Listed for sale | $1,395,000+115.4%$295/sqft |
Source: IRES as distributed by MLS GRID #1037918 Report a problem | ||
| 1/23/2014 | Sold | $647,500-3.1%$137/sqft |
Source: IRES as distributed by MLS GRID #709705 Report a problem | ||
| 6/2/2013 | Listed for sale | $668,000-1%$141/sqft |
Source: Coldwell Banker Residential Brokerage - Boulder #709705 Report a problem | ||
| 8/15/2012 | Listing removed | $675,000$143/sqft |
Source: RE/MAX OF BOULDER INC #668595 Report a problem | ||
| 6/6/2012 | Price change | $675,000-3.6%$143/sqft |
Source: RE/MAX OF BOULDER INC #668595 Report a problem | ||
| 11/11/2011 | Listed for sale | $699,900+8.5%$148/sqft |
Source: RE/MAX of Boulder #668595 Report a problem | ||
| 11/24/2010 | Sold | $645,000-24.1%$136/sqft |
Source: Public Record Report a problem | ||
| 4/3/2008 | Listing removed | $849,900$180/sqft |
Source: Charles Rutenberg Realty #559827 Report a problem | ||
| 2/22/2008 | Listed for sale | $849,900+946.9%$180/sqft |
Source: Listhub #559827 Report a problem | ||
| 3/12/1997 | Sold | $81,180$17/sqft |
Source: Public Record Report a problem | ||
Public tax history
| Year | Property taxes | Tax assessment |
|---|---|---|
| 2025 | $9,306 +1.4% | $87,469 +6.7% |
| 2024 | $9,181 +1.6% | $81,941 -16.3% |
| 2023 | $9,034 +1.2% | $97,937 +33.7% |
| 2022 | $8,925 +16.2% | $73,274 -2.8% |
| 2021 | $7,684 | $75,382 +17.2% |
| 2020 | $7,684 +12.7% | $64,300 |
| 2019 | $6,818 | $64,300 +8.3% |
| 2018 | $6,818 | $59,378 -9.5% |
| 2017 | $6,818 +9.5% | $65,646 +22.3% |
| 2016 | $6,227 +5.2% | $53,683 +13.7% |
| 2015 | $5,920 +21% | $47,210 |
| 2014 | $4,894 -4.8% | $47,210 |
| 2013 | $5,142 +7.2% | $47,210 -5.7% |
| 2012 | $4,798 -5.8% | $50,069 |
| 2011 | $5,092 +4% | -- |
| 2010 | $4,896 +7.9% | $53,610 |
| 2009 | $4,537 +10.2% | $53,610 -7.3% |
| 2008 | $4,118 +6.2% | $57,830 |
| 2007 | $3,878 -0.4% | $57,830 +7.6% |
| 2006 | $3,894 +4.1% | $53,760 |
| 2005 | $3,741 +1.1% | $53,760 +3.1% |
| 2004 | $3,700 -20% | $52,150 -9.6% |
| 2003 | $4,624 +10.4% | $57,690 +3.4% |
| 2002 | $4,189 | $55,770 -90.8% |
| 2001 | -- | $609,500 |
Find assessor info on the county website
Monthly payment
Est. payment
Payment breakdown
Explore the cost of this home by adjusting the details. Changes won't be saved.Climate risks
Neighborhood: 80540
Nearby schools
GreatSchools rating
- 8/10Lyons Elementary SchoolGrades: PK-5Distance: 0.8 mi
- 8/10Lyons Middle/Senior High SchoolGrades: 6-12Distance: 1.6 mi
Schools provided by the listing agent
- Elementary: Lyons
- Middle: Lyons
- High: Lyons
Source: IRES as distributed by MLS GRID. This data may not be complete. We recommend contacting the local school district to confirm school assignments for this home.
- $1,223,0003 bd3 ba4k sqft121 Eagle Canyon Cir, Lyons, CO 80540Off Market

- $713,1003 bd1 ba1.2k sqft117 Eagle Canyon Cir, Lyons, CO 80540Off Market
- $1,428,6005 bd5 ba5.9k sqft123 Eagle Canyon Cir, Lyons, CO 80540Off Market
- $924,4004 bd3 ba2.5k sqft2 Eagle Nest Ln, Lyons, CO 80540Off Market
- $970,2003 bd3 ba4k sqft108 Eagle Canyon Cir, Lyons, CO 80540Off Market
- $1,060,5004 bd4 ba3.1k sqft125 Eagle Canyon Cir, Lyons, CO 80540Off Market
- $1,057,8005 bd4 ba3.8k sqft106 Eagle Canyon Cir, Lyons, CO 80540Off Market
- $987,4003 bd2 ba2k sqft110 Eagle Canyon Cir, Lyons, CO 80540Off Market
A local agent can set up tours, give advice and negotiate with sellers.
A local lender can help you make sure your offer is ready when you are.
Similar homes
- $1,150,0003 bd4 ba2.8k sqft1012 Steamboat Valley Rd, Lyons, CO 80540For Sale
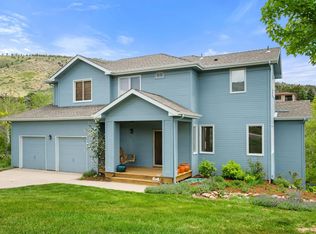
 MLS ID #1061296, Keith McQuillen, WK Real Estate. IRES as distributed by MLS GRID
 - $985,0005 bd4 ba3.6k sqft131 Eagle Canyon Cir, Lyons, CO 80540For Sale
 MLS ID #1059171, Todden Goad, Sellstate Altitude Property Group. IRES as distributed by MLS GRID
 - $1,095,0005 bd4 ba4.3k sqft123 Falcon Ln, Lyons, CO 80540For Sale
 MLS ID #1057504, Skip Ledwith, Compass - Boulder. IRES as distributed by MLS GRID
 - $1,395,0003 bd3 ba3.2k sqft294 Wedge Rock Dr, Lyons, CO 80540For Sale
 MLS ID #1056475, Laura Levy, Coldwell Banker Realty-Boulder. IRES as distributed by MLS GRID
 - $1,200,0003 bd3 ba3.4k sqft340 McConnell Dr, Lyons, CO 80540For SaleMLS ID #1062499, Skip Ledwith, Compass - Boulder. IRES as distributed by MLS GRID
- $1,095,0004 bd2 ba2.5k sqft1050 Sunrise Dr, Lyons, CO 80540For SaleMLS ID #1054915, Laura Levy, Coldwell Banker Realty-Boulder. IRES as distributed by MLS GRID
- $1,285,0004 bd3 ba3k sqft15757 Mossrock Ct, Longmont, CO 80503For SaleMLS ID #1055778, Ryan Harper, Epique Realty - Longmont. IRES as distributed by MLS GRID
- $879,0003 bd3 ba3k sqft655 Kiowa Rd, Lyons, CO 80540For SaleMLS ID #1064523, Laura Levy, Coldwell Banker Realty-Boulder. IRES as distributed by MLS GRID
- $1,274,4995 bd6 ba5.4k sqft3806 Singletree Ct, Mead, CO 80542For SaleMLS ID #1056970, Ashley Bevan, eXp Realty LLC. IRES as distributed by MLS GRID
- $1,250,0004 bd3 ba4k sqft7267 Olde Stage Rd, Boulder, CO 80302For SaleMLS ID #1061731, Mark Hochhauser, Homestead Real Estate, LLC. IRES as distributed by MLS GRID
- $1,349,0004 bd4 ba5.1k sqft4080 Greens Pl, Longmont, CO 80503For SaleMLS ID #1057834, Peter Maybee, Peter Maybee. IRES as distributed by MLS GRID
- $897,0003 bd4 ba3.4k sqft11730 Pointe View Dr, Longmont, CO 80503For SaleMLS ID #1057824, Courtney Wentworth, milehimodern - Boulder. IRES as distributed by MLS GRID
- $1,144,9005 bd3 ba3.9k sqft5821 W County Road 8E, Berthoud, CO 80513For SaleMLS ID #1061436, John Feeney, C3 Real Estate Solutions, LLC. IRES as distributed by MLS GRID
- $1,299,9005 bd4 ba4.8k sqft425 Long View Court, Longmont, CO 80501For Sale
 MLS ID #5826773, Angela Nechvatal, Five Four Real Estate, LLC. REcolorado as distributed by MLS GRID
 - $1,275,0005 bd6 ba5.7k sqft1848 Sundance Dr, Longmont, CO 80504For SaleMLS ID #1062535, Amy Neb, Dwellings Colorado Real Estate. IRES as distributed by MLS GRID
- $1,200,0004 bd3 ba5.8k sqft1341 Sweetwater Ln, Berthoud, CO 80513For SaleMLS ID #1059114, Deborah Read Fowler, Madison & Company Properties - Niwot. IRES as distributed by MLS GRID
- $1,395,0006 bd5 ba5.2k sqft1441 Shelby Dr, Berthoud, CO 80513For SaleMLS ID #1063719, Janice Ververs, RE/MAX Alliance-Loveland. IRES as distributed by MLS GRID
- $1,275,0005 bd4 ba5.8k sqft1744 Edgewater Pl, Longmont, CO 80504For SaleMLS ID #1061444, Carly Mayer, Compass - Boulder. IRES as distributed by MLS GRID
- $1,295,0004 bd5 ba4.6k sqft2554 Dutch Ct, Lafayette, CO 80026For SaleMLS ID #1062062, Jennifer Gilligan, Compass - Boulder. IRES as distributed by MLS GRID
- $1,495,0004 bd4 ba4.2k sqft6183 Red Hill Rd, Boulder, CO 80302For SaleMLS ID #1054554, Nick Duncan, LIV Sotheby's Intl Realty. IRES as distributed by MLS GRID
