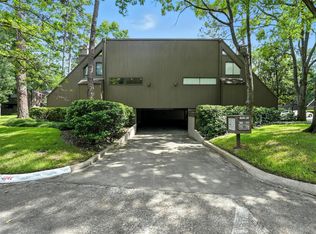
Welcome to 119 Litchfield Lane, a well-maintained 3-bedroom, 2.5-bath townhome in the Ethan’s Glen community. Offering approximately 1,871 square feet of living space, this home features comfortable living areas and several recent updates, including updated appliances, refreshed interior doors, an updated half bath, and an upgraded primary bathroom shower. The generous patio provides inviting outdoor space for morning coffee, entertaining, or relaxing. With a functional layout and thoughtful updates throughout, this townhome offers convenient Memorial-area living with plenty of opportunity to make the space your own.
Pending
$349,500
119 Litchfield Ln, Houston, TX 77024
3beds
1,871sqft
Townhouse
Built in 1977
1,049 Square Feet Lot
$349,300 Zestimate®
$187/sqft
$665/mo HOA
What's special
- 27 days
- 175
- 6
Likely to sell faster than
Zillow last checked:
Listing updated:
Listed by:
Marissa Morgan TREC #0754386 713-806-7612,
Meadows Property Group
Source: HAR,MLS#: 3897418
Facts & features
Interior
Bedrooms & bathrooms
- Bedrooms: 3
- Bathrooms: 3
- Full bathrooms: 2
- 1/2 bathrooms: 1
Primary bedroom
- Level: Second
- Area: 210
- Dimensions: 15x14
Bedroom
- Level: Second
- Area: 143
- Dimensions: 13x11
Bedroom
- Level: Second
- Area: 156
- Dimensions: 13x12
Dining room
- Level: First
- Area: 187
- Dimensions: 17x11
Kitchen
- Level: First
- Area: 120
- Dimensions: 12x10
Living room
- Level: First
- Area: 270
- Dimensions: 18x15
Heating
- Electric
Cooling
- Ceiling Fan(s), Electric
Appliances
- Included: Disposal, Microwave, Dishwasher
- Laundry: Inside
Features
- 3 Bedrooms Up
- Number of fireplaces: 1
Interior area
- Total structure area: 1,871
- Total interior livable area: 1,871 sqft
Property
Features
- Levels: Ground Level
- Stories: 2
- Patio & porch: Patio/Deck
- Pool features: In Ground
Lot
- Size: 1,049 Square Feet
Details
- Parcel number: 1062130000254
Construction
Type & style
- Home type: Townhouse
- Architectural style: Contemporary,Traditional
- Property subtype: Townhouse
Materials
- Wood Siding
- Foundation: Slab
- Roof: Composition
Condition
- New construction: No
- Year built: 1977
Utilities & green energy
- Sewer: Public Sewer
- Water: Public
Green energy
- Energy efficient items: Thermostat
Community & HOA
Community
- Subdivision: Ethans Glen
HOA
- Amenities included: Clubhouse, Jogging Path, Pond
- HOA fee: $665 monthly
Location
- Region: Houston
Financial & listing details
- Price per square foot: $187/sqft
- Tax assessed value: $365,911
- Annual tax amount: $7,945
- Date on market: 9/2/2026
- Listing terms: Cash,Conventional,FHA,VA Loan
Estimated market value
$349,300
$332,000 - $367,000
$3,169/mo
Price history
| Date | Event | Price |
|---|---|---|
| 9/13/2026 | Pending sale | $349,500$187/sqft |
Source:  HAR #3897418 Report a problem HAR #3897418 Report a problem | ||
| 9/4/2026 | Listed for sale | $349,500+0.5%$187/sqft |
Source: HAR #3897418 Report a problem | ||
| 3/14/2024 | Listing removed | -- |
Source: HAR #26269017 Report a problem | ||
| 2/23/2024 | Pending sale | $347,900$186/sqft |
Source: HAR #26269017 Report a problem | ||
| 2/16/2024 | Listed for sale | $347,900+10.5%$186/sqft |
Source: HAR #26269017 Report a problem | ||
| 11/10/2021 | Listing removed | -- |
Source: HAR #57092136 Report a problem | ||
| 10/26/2021 | Listed for sale | $314,800$168/sqft |
Source: HAR #66373975 Report a problem | ||
Public tax history
| Year | Property taxes | Tax assessment |
|---|---|---|
| 2025 | $3,361 +28.8% | $365,911 +26.5% |
| 2024 | $2,610 +9.5% | $289,256 +2.4% |
| 2023 | $2,384 +3.7% | $282,608 +5.1% |
| 2022 | $2,300 | $268,867 +6.6% |
| 2021 | -- | $252,250 +2.5% |
| 2020 | $2,295 -1.1% | $246,023 +0.5% |
| 2019 | $2,321 -57.8% | $244,916 -26% |
| 2018 | $5,497 | $331,110 |
| 2017 | $5,497 +10.6% | $331,110 |
| 2016 | $4,970 +16.6% | $331,110 |
| 2015 | $4,263 | $331,110 +22% |
| 2014 | $4,263 | $271,374 +42.1% |
| 2013 | -- | $190,940 -0.9% |
| 2012 | -- | $192,672 +3.1% |
| 2011 | -- | $186,855 -2% |
| 2010 | -- | $190,760 |
| 2009 | -- | $190,760 +7% |
| 2007 | -- | $178,356 +8% |
| 2006 | -- | $165,200 |
| 2005 | -- | $165,200 +1.7% |
| 2004 | -- | $162,500 +9.9% |
| 2003 | -- | $147,800 +10% |
| 2002 | -- | $134,400 +10% |
| 2001 | -- | $122,200 +10% |
| 2000 | -- | $111,100 |
Find assessor info on the county website
Monthly payment
Est. payment
Payment breakdown
Explore the cost of this home by adjusting the details. Changes won't be saved.Climate risks
Neighborhood: Memorial
Nearby schools
Schools provided by the listing agent
- Elementary: Frostwood Elementary School
- Middle: Memorial Middle School (Spring Branch)
- High: Memorial High School (Spring Branch)
Source: HAR. This data may not be complete. We recommend contacting the local school district to confirm school assignments for this home.
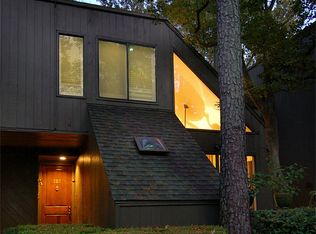
Similar homes
- $365,0003 bd3 ba1.7k sqft12625 Memorial Dr APT 51, Houston, TX 77024For Sale
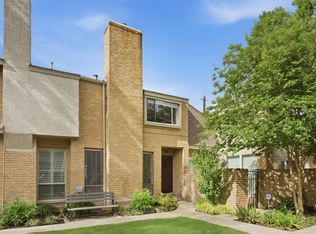 MLS ID #41306458, Jaeho Choi, TEXAS GOLD REALTY. HAR
 - $329,0003 bd3 ba1.8k sqft49 Litchfield Ln, Houston, TX 77024For Sale
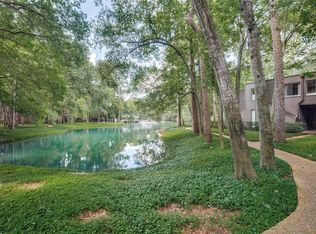 MLS ID #98951989, Xueli Tang, Great Wall Realty LLC. HAR
 - $367,5003 bd3 ba1.8k sqft225 Litchfield Ln, Houston, TX 77024For Sale
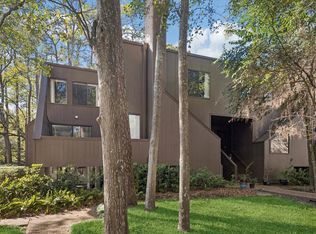 MLS ID #18807818, Julie Sheets, Compass RE Texas, LLC - Memorial. HAR
 - $299,9993 bd3 ba1.7k sqft171 Litchfield Ln, Houston, TX 77024For Sale
 MLS ID #25193097, Mei Zhang, Keller Williams Memorial. HAR
