Welcome to 119 Sutcliffe Lane, where every detail has been thoughtfully considered so you can simply bring your clothes, unpack, and feel right at home. Step inside to the lower level, where a convenient coat closet welcomes you in. Down the hall, you’ll find a half bathroom perfect for guests, along with a finished living space ideal for movie nights, a home office, playroom, or additional lounge area. This level is complete with the laundry room, and access to the one-car garage with an electric opener. Head upstairs, and this is where the wow factor begins. The completely open main level is designed for both everyday living and entertaining, featuring a spacious living room with a fireplace and an updated kitchen with a large island, two pantry closets, and endless cabinet space. A stunning custom built-in bar, added in 2025, creates the perfect spot for entertaining. Open the sliding doors and step into your own backyard oasis, fully enclosed with new vinyl fencing and featuring a new patio, both completed in 2024. With plenty of room for outdoor furniture, grilling, and hosting friends and family, this space is ready to be enjoyed. Upstairs, you’ll find three bedrooms and two full bathrooms. The cozy yet spacious primary suite features custom closets completed in 2026, a custom feature wall with an included Frame TV, and a private en-suite bathroom. Down the hall are two additional bedrooms, including one with custom closets added in 2026, as well as an updated full bathroom with a tub/shower combination. Additional updates to put your mind at ease are a new hot water heater (2025), a newer air conditioning system (2019), new heating system (2025), and a newly repaired roof (2026). As if the interior weren’t enough, the location truly completes this home. Just steps from Conshohocken’s Sutcliffe Park, you can even enjoy the Fourth of July fireworks right from your own backyard. You’re also just a short walk to Fayette Street and all of the restaurants, shops, and entertainment Conshohocken has to offer, plus only a few minutes from the Conshohocken train station and major highways, making for an easy commute. 119 Sutcliffe Lane truly has it all: thoughtful updates, incredible entertaining spaces, a prime Conshohocken location, and the unmistakable feeling of a home that has been loved and cared for. Now, it’s ready for its next owners to do the same.
Pending
$525,000
119 Sutcliffe Ln, Conshohocken, PA 19428
3beds
1,332sqft
Townhouse
Built in 1972
2,376 Square Feet Lot
$-- Zestimate®
$394/sqft
$-- HOA
What's special
Stunning custom built-in barLaundry roomEndless cabinet spacePrivate en-suite bathroomTwo pantry closetsConvenient coat closet
- 19 days
- 522
- 26
Zillow last checked:
Listing updated:
Listed by:
Logan Milstein 610-731-3246,
Keller Williams Main Line 6105200100,
Co-Listing Agent: Tandra Bowers 215-680-4652,
Keller Williams Main Line
Source: Bright MLS,MLS#: PAMC2191666
Facts & features
Interior
Bedrooms & bathrooms
- Bedrooms: 3
- Bathrooms: 3
- Full bathrooms: 2
- 1/2 bathrooms: 1
Basement
- Area: 0
Heating
- Central, Natural Gas
Cooling
- Central Air, Natural Gas
Appliances
- Included: Gas Water Heater
- Laundry: In Basement, Dryer In Unit, Washer In Unit
Features
- Basement: Finished,Walk-Out Access
- Number of fireplaces: 1
Interior area
- Total structure area: 1,332
- Total interior livable area: 1,332 sqft
- Finished area above ground: 1,332
- Finished area below ground: 0
Property
Parking
- Total spaces: 3
- Parking features: Garage Faces Front, Inside Entrance, Attached, Driveway
- Attached garage spaces: 1
- Uncovered spaces: 2
Accessibility
- Accessibility features: None
Features
- Levels: Three
- Stories: 3
- Pool features: None
Lot
- Size: 2,376 Square Feet
- Dimensions: 16.00 x 0.00
Details
- Additional structures: Above Grade, Below Grade
- Parcel number: 050009912001
- Zoning: RESIDENTIAL
- Special conditions: Standard
Construction
Type & style
- Home type: Townhouse
- Architectural style: Colonial
- Property subtype: Townhouse
Materials
- Masonry
- Foundation: Block
Condition
- New construction: No
- Year built: 1972
Utilities & green energy
- Sewer: Public Sewer
- Water: Public
Community & HOA
Community
- Subdivision: Conshohocken
HOA
- Has HOA: No
Location
- Region: Conshohocken
- Municipality: CONSHOHOCKEN BORO
Financial & listing details
- Price per square foot: $394/sqft
- Tax assessed value: $119,180
- Annual tax amount: $4,513
- Date on market: 8/22/2026
- Listing agreement: Exclusive Right To Sell
- Listing terms: Cash,FHA,VA Loan,Conventional
- Inclusions: Washer, Dryer, Kitchen Refrigerator, Frame Tv In Primary Suite, Outdoor Storm Shell / Bracket, All Tv Brackets All In As-is Condition With No Monetary Value
- Exclusions: Wine Refrigerator, Outdoor Tv, Wood Mantel Above Fireplace
- Ownership: Fee Simple
Estimated market value
Not available
Estimated sales range
Not available
$3,043/mo
Price history
| Date | Event | Price |
|---|---|---|
| 8/24/2026 | Pending sale | $525,000$394/sqft |
Source:  Bright MLS #PAMC2191666 Report a problem Bright MLS #PAMC2191666 Report a problem | ||
| 8/22/2026 | Listed for sale | $525,000+17.7%$394/sqft |
Source: Bright MLS #PAMC2191666 Report a problem | ||
| 8/3/2022 | Sold | $446,000+2.8%$335/sqft |
Source: Bright MLS #PAMC2042764 Report a problem | ||
| 7/19/2022 | Pending sale | $434,000$326/sqft |
Source: Bright MLS #PAMC2042764 Report a problem | ||
| 6/28/2022 | Contingent | $434,000$326/sqft |
Source: Bright MLS #PAMC2042764 Report a problem | ||
| 6/21/2022 | Listed for sale | $434,000+17.8%$326/sqft |
Source: Bright MLS #PAMC2042764 Report a problem | ||
| 2/27/2020 | Sold | $368,500+2.4%$277/sqft |
Source: Public Record Report a problem | ||
| 1/20/2020 | Pending sale | $359,900$270/sqft |
Source: BHHS Fox & Roach Bryn Mawr #PAMC635790 Report a problem | ||
| 1/17/2020 | Listed for sale | $359,900-23%$270/sqft |
Source: BHHS Fox & Roach-Bryn Mawr #PAMC635790 Report a problem | ||
| 11/9/2018 | Sold | $467,186+295.9%$351/sqft |
Source: Public Record Report a problem | ||
| 8/28/2018 | Listed for sale | -- |
Source: Auction.com Report a problem | ||
| 10/7/1996 | Sold | $118,000$89/sqft |
Source: Public Record Report a problem | ||
Public tax history
| Year | Property taxes | Tax assessment |
|---|---|---|
| 2025 | $4,214 +3.6% | $119,180 |
| 2024 | $4,069 | $119,180 |
| 2023 | $4,069 +4.1% | $119,180 |
| 2022 | $3,910 +2.9% | $119,180 |
| 2021 | $3,800 +2.5% | $119,180 |
| 2020 | $3,708 +6.3% | $119,180 |
| 2019 | $3,487 +1.8% | $119,180 |
| 2018 | $3,426 +3% | $119,180 |
| 2017 | $3,327 +1.6% | $119,180 |
| 2016 | $3,274 +2.6% | $119,180 |
| 2015 | $3,190 +1.9% | $119,180 |
| 2014 | $3,129 +1.9% | $119,180 |
| 2013 | $3,070 +2.5% | $119,180 |
| 2012 | $2,995 +3.8% | $119,180 |
| 2011 | $2,886 +1.1% | $119,180 |
| 2010 | $2,854 +2.9% | $119,180 |
| 2009 | $2,773 +13% | $119,180 |
| 2008 | $2,453 +1.9% | -- |
| 2007 | $2,408 +2.7% | -- |
| 2006 | $2,345 -0.4% | -- |
| 2005 | $2,355 +3.6% | -- |
| 2004 | $2,274 | -- |
| 2003 | $2,274 +2.2% | -- |
| 2002 | $2,225 +7.5% | -- |
| 2000 | $2,069 +2.2% | -- |
| 1999 | $2,025 | -- |
Find assessor info on the county website
Monthly payment
Est. payment
Payment breakdown
Explore the cost of this home by adjusting the details. Changes won't be saved.Climate risks
Neighborhood: 19428
Nearby schools
Schools provided by the listing agent
- District: Colonial
Source: Bright MLS. This data may not be complete. We recommend contacting the local school district to confirm school assignments for this home.
- $480,9003 bd3 ba1.3k sqft121 Sutcliffe Ln, Conshohocken, PA 19428Off Market

- $530,5003 bd3 ba1.6k sqft117 Sutcliffe Ln, Conshohocken, PA 19428Off Market
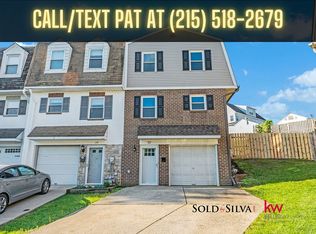
- $452,4003 bd1 ba1.3k sqft123 Sutcliffe Ln, Conshohocken, PA 19428Off Market
- $449,4003 bd2 ba1.3k sqft115 Sutcliffe Ln, Conshohocken, PA 19428Off Market
Similar homes
- $462,5003 bd2 ba1.4k sqft675 Fulton St, Conshohocken, PA 19428For Sale

 MLS ID #PAMC2193876, Jeff Vivian, Spectrum Real Estate, Inc.. Bright MLS
 - $575,0003 bd3 ba1.9k sqft343 W 5th Ave, Conshohocken, PA 19428For Sale
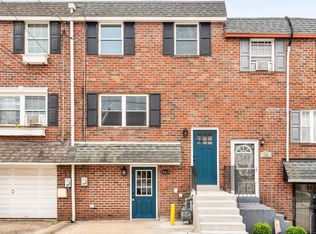 MLS ID #PAMC2190848, Noele Stinson, Coldwell Banker Realty. Bright MLS
 - $575,0003 bd2 ba1.7k sqft341 W 10th Ave, Conshohocken, PA 19428For Sale
 MLS ID #PAMC2192628, Sam Pitkow, Compass RE. Bright MLS
 - $590,0003 bd2 ba1.3k sqft337 E 9th Ave, Conshohocken, PA 19428For Sale
 MLS ID #PAMC2192842, Noele Stinson, Coldwell Banker Realty. Bright MLS
 - $535,0003 bd3 ba1.8k sqftCrooked Lane Crossing, King Of Prussia, PA 19406For SaleMLS ID #PAMC2193694, Jennifer Lange Hoeper, BHHS Fox & Roach-Rosemont. Bright MLS
- $639,9003 bd3 ba1.7k sqft341 W 11th Ave, Conshohocken, PA 19428For SaleMLS ID #PAMC2193412, Kiersten Watson, Coldwell Banker Realty. Bright MLS
- $599,9003 bd3 ba1.5k sqftRatoskey & Trainor, Conshohocken, PA 19428For SaleMLS ID #PAMC2191706, Joymarie DeFruscio, Keller Williams Realty Group. Bright MLS
- $549,9003 bd3 ba1.9k sqftMatsonford Commons, Conshohocken, PA 19428For SaleMLS ID #PAMC2184768, Bill Selgrath, Vanguard Realty Associates. Bright MLS
- $550,0003 bd3 ba1.6k sqft123 Keys St, Conshohocken, PA 19428For SaleMLS ID #PAMC2192676, Ralph Harvey, ListWithFreedom.com. Bright MLS
- $579,9003 bd3 ba1.6k sqft31 Viburnum Ct, Lafayette Hill, PA 19444For SaleMLS ID #PAMC2193640, Idamae Calloway, Keller Williams Real Estate-Blue Bell. Bright MLS
- $580,0004 bd1 ba1.8k sqft222 E North Ln, Conshohocken, PA 19428For SaleMLS ID #PAMC2183438, Paul Mazzochetti, Coldwell Banker Realty. Bright MLS
- $350,0003 bd2 ba1.4k sqft619 Ford St, Conshohocken, PA 19428For SaleMLS ID #PAMC2192838, Victoria Sweitzer, RE/MAX Centre Realtors. Bright MLS
- $460,0003 bd3 ba1.7k sqft4 Summit Ct, Plymouth Meeting, PA 19462For SaleMLS ID #PAMC2193560, Tre Rios, Space & Company. Bright MLS
- $550,0003 bd3 ba1.9k sqft243 Lawndale Ave, King Of Prussia, PA 19406For SaleMLS ID #PAMC2189178, Naz Nejadi, BHHS Fox & Roach Wayne-Devon. Bright MLS
- $515,0003 bd2 ba1.7k sqft370 Hillside Rd, King Of Prussia, PA 19406For SaleMLS ID #PAMC2191738, Evelyn Linkins, HomeSmart Realty Advisors. Bright MLS
- $465,0003 bd3 ba1.5k sqft235 Lawndale Ave, King Of Prussia, PA 19406For SaleMLS ID #PAMC2192592, Colleen Whitlock, Keller Williams Main Line. Bright MLS
- $425,0002 bd2 ba1.2k sqft805 Spring Mill Ave, Conshohocken, PA 19428For SaleMLS ID #PAMC2192750, Saaj Patel, Keller Williams Realty Wilmington. Bright MLS
