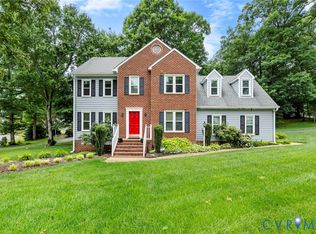
Welcome to 11901 Warfield Estates Drive, where timeless charm meets beautifully updated interiors! This impressive 4-bedroom, 2.5-bath home offers approximately 2,014 square feet of thoughtfully designed living space with a bright, inviting atmosphere from the moment you step inside. Beautiful hardwood floors and fresh paint create a warm, polished backdrop throughout the home, while the spacious layout offers the perfect balance of comfortable everyday living and effortless entertaining.
At the heart of the home, the kitchen features granite countertops, generous cabinet space, and an inviting setting for everything from casual mornings to gatherings with family and friends. The beautifully renovated bathrooms, remodeled in 11/2023, showcase stylish tilework and modern finishes, adding a fresh, sophisticated touch.
Upstairs, four generously sized bedrooms provide plenty of space for family, guests, a home office, or a dedicated flex space. The primary suite offers a private retreat complete with its own renovated bath.
Step outside and enjoy a spacious corner lot yard with endless possibilities, host summer cookouts, create your dream garden, or simply relax and enjoy your own outdoor space. Additional improvements include new windows and siding installed in 4/2021 with a lifetime warranty, as well as a new heat pump and air-conditioning system installed in 4/2026 with a 10-year parts-and-labor warranty. The home also features a generator panel hookup and may include the generator.
With its combination of hardwood floors, fresh paint, granite countertops, renovated tile bathrooms, major system upgrades, and a desirable Chester location, this move-in-ready home is one you won’t want to miss. Schedule your private showing today!
Pending
$415,000
11901 Warfield Estates Dr, Chester, VA 23831
4beds
2,014sqft
:
Get pre-qualified$2,602/mo
Single Family Residence
Built in 1999
0.36 Acres Lot
$411,900 Zestimate®
$206/sqft
$-- HOA
What's special
Stylish tileworkModern finishesSpacious corner lot yardBright inviting atmosphereBeautifully renovated bathroomsFour generously sized bedroomsBeautiful hardwood floors
- 19 days |
- 462 |
- 33 |
Likely to sell faster than
Zillow last checked:
Listing updated:
Listed by:
Tara Ulysse 804-480-4673,
Hope Realty 804-480-4673
Source: CVRMLS,MLS#: 2618349 Originating MLS: Central Virginia Regional MLS
Originating MLS: Central Virginia Regional MLSFacts & features
Interior
Bedrooms & bathrooms
- Bedrooms: 4
- Bathrooms: 3
- Full bathrooms: 2
- 1/2 bathrooms: 1
Primary bedroom
- Level: Second
- Dimensions: 0 x 0
Bedroom 2
- Level: Second
- Dimensions: 0 x 0
Additional room
- Level: Second
- Dimensions: 0 x 0
Dining room
- Description: Hardwood Floors
- Level: First
- Dimensions: 0 x 0
Dining room
- Description: Hardwood Floors
- Level: First
- Dimensions: 0 x 0
Other
- Description: Tub & Shower
- Level: Second
Great room
- Description: Hardwood Floors, Gas Fireplace
- Level: First
- Dimensions: 0 x 0
Half bath
- Level: First
Kitchen
- Description: Breakfast nook, Granite, Hardwood Floors
- Level: First
- Dimensions: 0 x 0
Laundry
- Level: First
- Dimensions: 0 x 0
Living room
- Description: Hardwood Floors
- Level: First
- Dimensions: 0 x 0
Heating
- Electric, Heat Pump, Zoned
Cooling
- Central Air, Electric, Zoned
Appliances
- Included: Dishwasher, Electric Cooking, Oven, Range Hood, Stove
Features
- Breakfast Area, Dining Area, Separate/Formal Dining Room, Eat-in Kitchen, Fireplace, Granite Counters, Bath in Primary Bedroom, Walk-In Closet(s)
- Flooring: Partially Carpeted, Wood
- Basement: Crawl Space
- Attic: Pull Down Stairs
- Number of fireplaces: 1
- Fireplace features: Gas
Interior area
- Total interior livable area: 2,014 sqft
- Finished area above ground: 2,014
- Finished area below ground: 0
Property
Parking
- Total spaces: 1.5
- Parking features: Attached, Direct Access, Garage, Garage Door Opener, Off Street, Oversized, Workshop in Garage
- Attached garage spaces: 1.5
Features
- Levels: Two
- Stories: 2
- Patio & porch: Deck, Porch
- Exterior features: Deck, Porch, Storage, Shed
- Pool features: None
- Fencing: None
Lot
- Size: 0.36 Acres
Details
- Parcel number: 795657287200000
- Zoning description: R15
Construction
Type & style
- Home type: SingleFamily
- Architectural style: Two Story,Transitional
- Property subtype: Single Family Residence
Materials
- Brick, Drywall, Vinyl Siding
Condition
- Resale
- New construction: No
- Year built: 1999
Utilities & green energy
- Sewer: Public Sewer
- Water: Public
Community & HOA
Community
- Subdivision: Warfield Estates
Location
- Region: Chester
Financial & listing details
- Price per square foot: $206/sqft
- Tax assessed value: $373,200
- Annual tax amount: $3,321
- Date on market: 7/6/2026
- Ownership: Individuals
- Ownership type: Sole Proprietor
Estimated market value
$411,900
$391,000 - $432,000
$2,623/mo
Price history
| Date | Event | Price |
|---|---|---|
| 7/13/2026 | Pending sale | $415,000$206/sqft |
Source:  CVRMLS #2618349 Report a problem CVRMLS #2618349 Report a problem | ||
| 7/8/2026 | Listed for sale | $415,000+73.3%$206/sqft |
Source: CVRMLS #2618349 Report a problem | ||
| 6/22/2018 | Sold | $239,500$119/sqft |
Source: CVRMLS #1814310 Report a problem | ||
| 4/30/2018 | Listed for sale | $239,500+26.8%$119/sqft |
Source: reFine Properties #1814310 Report a problem | ||
| 11/27/2017 | Sold | $188,900+35.4%$94/sqft |
Source: Public Record Report a problem | ||
| 3/2/1999 | Sold | $139,500$69/sqft |
Source: Public Record Report a problem | ||
Public tax history
| Year | Property taxes | Tax assessment |
|---|---|---|
| 2025 | $3,244 +3.8% | $364,500 +4.9% |
| 2024 | $3,127 +5.2% | $347,400 +6.4% |
| 2023 | $2,972 +5.9% | $326,600 +7% |
| 2022 | $2,807 +13.1% | $305,100 +16.8% |
| 2021 | $2,481 +5.7% | $261,200 +5.7% |
| 2020 | $2,347 +0.6% | $247,100 +0.6% |
| 2019 | $2,334 +12.2% | $245,700 +15% |
| 2018 | $2,080 +7.3% | $213,700 +2.1% |
| 2017 | $1,938 | $209,300 +5% |
| 2016 | $1,938 +3.1% | $199,300 +3.2% |
| 2015 | $1,880 -2% | $193,200 -2% |
| 2014 | $1,917 | $197,100 +2.1% |
| 2013 | -- | $193,000 -0.8% |
| 2012 | -- | $194,500 -3.8% |
| 2011 | -- | $202,200 -4.3% |
| 2010 | -- | $211,200 -6.2% |
| 2009 | -- | $225,100 +1.6% |
| 2008 | -- | $221,600 +13.4% |
| 2007 | -- | $195,500 +29.2% |
| 2005 | -- | $151,300 +5.7% |
| 2004 | -- | $143,200 +4.1% |
| 2003 | -- | $137,500 +2.2% |
| 2002 | -- | $134,500 |
| 2001 | -- | $134,500 |
Find assessor info on the county website
Monthly payment
Est. payment
Payment breakdown
Explore the cost of this home by adjusting the details. Changes won't be saved.Climate risks
Neighborhood: 23831
Nearby schools
GreatSchools rating
- 6/10C E Curtis Elementary SchoolGrades: PK-5Distance: 0.5 mi
- 5/10Elizabeth Davis Middle SchoolGrades: 6-8Distance: 5 mi
- 4/10Thomas Dale High SchoolGrades: 9-12Distance: 0.6 mi
Schools provided by the listing agent
- Elementary: Curtis
- Middle: Elizabeth Davis
- High: Thomas Dale
Source: CVRMLS. This data may not be complete. We recommend contacting the local school district to confirm school assignments for this home.
- $352,7003 bd2 ba1.3k sqft3007 Osborne Rd, Chester, VA 23831Off Market
- $---- bd-- ba-- sqft3101 Osborne Rd, Chester, VA 23831Off Market
- $--3,484 Square Feet3103 Osborne Rd, Chester, VA 23831Off Market
- $900-- bd-- ba-- sqft3005 Osborne Rd, Chester, VA 23831Off Market
- $408,9003 bd2 ba2.1k sqft3036 Warfield Estates Ter, Chester, VA 23831Off Market
- $410,8003 bd2 ba2.2k sqft3100 Warfield Estates Ct, Chester, VA 23831Off Market
- $---- bd-- ba-- sqft3017 Osborne Rd, Chester, VA 23831Off Market
- $---- bd-- ba-- sqft3015 Osborne Rd, Chester, VA 23831Off Market
A local agent can set up tours, give advice and negotiate with sellers.
Similar homes
- $419,9004 bd3 ba2k sqft4704 Cedar Cliff Rd, Chester, VA 23831For Sale
 MLS ID #2619304, Chris Symeonides, Fathom Realty Virginia. CVRMLS
 - $425,0004 bd3 ba2.1k sqft6401 Arbor Landing Dr, Chester, VA 23831For Sale
 MLS ID #2612188, Jamie Younger, Long & Foster REALTORS. CVRMLS
 - $424,9504 bd3 ba2.2k sqft3173 Poplar View Pl, Chester, VA 23831For Sale
 MLS ID #2613589, Lisa Stone, Long & Foster REALTORS. CVRMLS
 - $429,0005 bd3 ba2.6k sqft2803 Jolly Ln, Chester, VA 23831For Sale
 MLS ID #2612832, Will Stevens, ERA Woody Hogg & Assoc. CVRMLS
 - $399,0003 bd3 ba2k sqft13308 S Chester Rd, Chester, VA 23831For SaleMLS ID #2617049, Brett Harris, Harris & Assoc, Inc. CVRMLS
- $395,0004 bd2 ba1.7k sqft4508 Edenton Pl, Chester, VA 23831For SaleMLS ID #2610392, Regina Banks, United Real Estate Richmond. CVRMLS
- $430,9004 bd3 ba2.7k sqft4512 Wraywood Ave, Chester, VA 23831For SaleMLS ID #2614462, Pam Welch, Harris & Assoc, Inc. CVRMLS
- $449,9504 bd3 ba2.8k sqft4329 Village Creek Dr, Chester, VA 23831For SaleMLS ID #2615787, Tara Adams, Keller Williams Realty. CVRMLS
- $439,9004 bd3 ba2.5k sqft4600 Foxwood Rd, Chester, VA 23831For SaleMLS ID #2611737, Sean Stilwell, The Steele Group. CVRMLS
- $469,5004 bd3 ba2.7k sqft5343 Nairn Ln, Chester, VA 23831For SaleMLS ID #2613151, Rick Cox, The Rick Cox Realty Group. CVRMLS
- $458,0004 bd3 ba1.7k sqft404 Bermuda Hundred Rd, Chester, VA 23836For SaleMLS ID #2617722, Jackie Butterworth, EXP Realty, LLC. CVRMLS
- $479,9505 bd3 ba2.6k sqft13119 Stockleigh Dr, Chester, VA 23831For SaleMLS ID #2615151, Thiago Pereira Da Motta, Fathom Realty Virginia. CVRMLS
- $379,9504 bd3 ba1.8k sqft4209 Round Hill Dr, Chesterfield, VA 23832For SaleMLS ID #2619941, Chris Elliott, Keller Williams Realty. CVRMLS
- $364,9004 bd3 ba1.7k sqft14306 Bermuda Ave, Chester, VA 23836For SaleMLS ID #2618171, Jasmine Douglas, Next Level Real Estate Group LLC. CVRMLS
- $465,0005 bd3 ba2.5k sqft12621 Green Garden Ter, Chester, VA 23836For SaleMLS ID #2613319, Brenda Toney, KW Metro Center. CVRMLS
- $432,9505 bd3 ba2.5k sqft1925 Forestdale Dr, North Chesterfield, VA 23235For SaleMLS ID #2619919, Jayme Wood, Fine Creek Realty. CVRMLS
- $500,0004 bd2 ba2.2k sqft4325 Poplar Village Dr, Chester, VA 23831For SaleMLS ID #2616679, James Strum, Long & Foster REALTORS. CVRMLS
- $279,5003 bd3 ba1.3k sqft2802 Goyne Ter, Chester, VA 23831For SaleMLS ID #2618317, Mark Wilson, RVA Realty, Inc. CVRMLS
- $459,0003 bd2 ba2.2k sqft518 Rebel Ridge Rd, South Chesterfield, VA 23834For SaleMLS ID #2603359, Scott Morgan, Fathom Realty Virginia. CVRMLS
- $370,0004 bd2 ba1.9k sqft3737 Perthshire Ln, Colonial Heights, VA 23834For SaleMLS ID #2618329, Joyce Navary, Weichert Brockwell & Associate. CVRMLS
