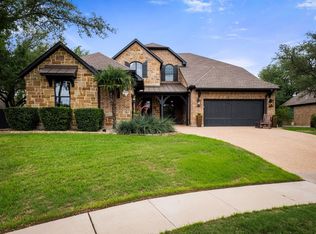
Saturday morning. The sun comes through the floor-to-ceiling glass front door and spreads across the floor. Outside, the golf course crew is already moving across the 18th fairway. Inside, everything is quiet and warm and unhurried. That's what living here feels like. Not on the best day. Every day. This home sits on a cul-de-sac inside the UT Golf Club community in Steiner Ranch — a position that is genuinely rare. No through traffic. A backyard pool with protected views of the 18th hole. Outdoor entertaining spaces built for the kind of living where you stop keeping track of time. The UT Golf Club membership access is what separates this from every other home in Steiner Ranch. Easter brunch and egg hunts at the clubhouse. Fourth of July fireworks from your own backyard. UT tailgates. Long summer afternoons at the club pool. A community that wraps around your family and becomes part of how you live — not just where you live. Inside, the layout is generous and flexible. Primary suite on the main floor. A second staircase that gives the upper level its own independence. Four bedrooms, four baths, 4,065 square feet — with additional spaces that adapt to whatever your family needs. A sitting room that works equally well as a home office, music room, playroom, study space, or craft area. Room for everyone, and room to grow into. Trail system on foot. Lake Austin under five minutes. Canyon Ridge Middle close enough for kids to ride independently. River Ridge Elementary and the Vandegrift pathway run through this address. The sellers didn't just buy a house here. They bought into something. The club, the community, the rhythm of a neighborhood where the holidays have traditions and the question of what to do on a Saturday answers itself. They never ran out of reasons to stay. If that sounds like the chapter you've been trying to start, this is the house.
Active under contract
$1,500,000
11904 Bristlewood Cv, Austin, TX 78732
4beds
4,065sqft
:
Get pre-qualified$10,408/mo
Single Family Residence
Built in 2007
0.31 Acres Lot
$-- Zestimate®
$369/sqft
$251/mo HOA
What's special
Outdoor entertaining spaces
- 48 days |
- 318 |
- 13 |
Likely to sell faster than
Zillow last checked:
Listing updated:
Listed by:
Heather Tankersley (561) 459-9203,
EXP REALTY (888) 519-7431
Source: Unlock MLS,MLS#: 4982803
Facts & features
Interior
Bedrooms & bathrooms
- Bedrooms: 4
- Bathrooms: 4
- Full bathrooms: 3
- 1/2 bathrooms: 1
- Main level bedrooms: 1
Heating
- Central, Natural Gas
Cooling
- Ceiling Fan(s), Central Air
Appliances
- Included: Built-In Oven(s), Dishwasher, Disposal, Gas Range, Microwave, Oven, RNGHD
Features
- Bar, Breakfast Bar, Built-in Features, Ceiling Fan(s), Coffered Ceiling(s), High Ceilings, Tray Ceiling(s), Vaulted Ceiling(s), Granite Counters, Crown Molding, Double Vanity, Eat-in Kitchen, Entrance Foyer, Kitchen Island, Multiple Dining Areas, Multiple Living Areas, Open Floorplan, Pantry, Primary Bedroom on Main, Recessed Lighting, Soaking Tub, Study/Home Office, Walk-In Closet(s)
- Flooring: Tile, Wood
- Windows: Bay Window(s), Double Pane Windows
- Number of fireplaces: 1
- Fireplace features: Family Room, Fire Pit, Gas Log, Living Room
Interior area
- Total interior livable area: 4,065 sqft
Property
Parking
- Total spaces: 3
- Parking features: Attached, Driveway, Garage, Garage Faces Front, Off Street, Tandem
- Attached garage spaces: 3
Accessibility
- Accessibility features: None
Features
- Levels: Two
- Stories: 2
- Patio & porch: Covered, Deck, Front Porch, Patio, Porch, Rear Porch
- Exterior features: Balcony, Barbecue, Exterior Steps, Garden, Gutters Full, Outdoor Grill, Private Yard
- Has private pool: Yes
- Pool features: Heated, In Ground, Outdoor Pool, Pool/Spa Combo
- Spa features: In Ground
- Fencing: Wrought Iron
- Has view: Yes
- View description: Golf Course, Park/Greenbelt
- Waterfront features: None
Lot
- Size: 0.31 Acres
- Features: Back to Park/Greenbelt, Back Yard, Cul-De-Sac, Front Yard, Landscaped, Backs To Golf Course, Sprinkler - Automatic, Sprinkler - In-ground, Trees-Sparse, Views
Details
- Additional structures: None
- Parcel number: 01374803180000
- Special conditions: Standard
Construction
Type & style
- Home type: SingleFamily
- Property subtype: Single Family Residence
Materials
- Foundation: Slab
- Roof: Tile
Condition
- Resale
- New construction: No
- Year built: 2007
Utilities & green energy
- Sewer: Public Sewer
- Water: Municipal Utility District (MUD)
- Utilities for property: Cable Connected, Electricity Connected, Natural Gas Connected, Water Connected
Community & HOA
Community
- Features: Clubhouse, Curbs, Gated, Golf, Lake, Maintenance On-Site, Pet Amenities, Playground, Pool, Property Manager On-Site, Restaurant, Sidewalks, Street Lights, Suburban, Tennis Court(s), Trash Pickup - Door to Door
- Subdivision: Steiner Ranch Ph 01 Sec 10C
HOA
- Has HOA: Yes
- Services included: Common Area Maintenance, Security, Trash
- HOA fee: $1,503 semi-annually
- HOA name: UTGC and SRMA
Location
- Region: Austin
Financial & listing details
- Price per square foot: $369/sqft
- Tax assessed value: $1,374,345
- Annual tax amount: $26,302
- Date on market: 6/10/2026
- Listing terms: Cash,Conventional,VA Loan
- Electric utility on property: Yes
Estimated market value
Not available
Estimated sales range
Not available
Not available
Price history
| Date | Event | Price |
|---|---|---|
| 7/1/2026 | Contingent | $1,500,000$369/sqft |
Source:  Unlock MLS #4982803 Report a problem Unlock MLS #4982803 Report a problem | ||
| 6/10/2026 | Listed for sale | $1,500,000-3.2%$369/sqft |
Source: eXp Realty #ACT4982803 Report a problem | ||
| 5/25/2026 | Listing removed | $1,549,998$381/sqft |
Source: Unlock MLS #3596199 Report a problem | ||
| 5/21/2026 | Price change | $1,549,998-1.3%$381/sqft |
Source: Unlock MLS #3596199 Report a problem | ||
| 5/14/2026 | Price change | $1,569,998-1.9%$386/sqft |
Source: Unlock MLS #3596199 Report a problem | ||
| 4/24/2026 | Price change | $1,599,998-1.2%$394/sqft |
Source: Unlock MLS #3596199 Report a problem | ||
| 3/26/2026 | Price change | $1,619,998-2.4%$399/sqft |
Source: Unlock MLS #3596199 Report a problem | ||
| 2/27/2026 | Price change | $1,659,998-2.4%$408/sqft |
Source: Unlock MLS #3596199 Report a problem | ||
| 1/30/2026 | Listed for sale | $1,699,998+6.6%$418/sqft |
Source: Unlock MLS #3596199 Report a problem | ||
| 4/19/2024 | Listing removed | -- |
Source: Unlock MLS #9507704 Report a problem | ||
| 3/4/2024 | Contingent | $1,595,000$392/sqft |
Source: Unlock MLS #9507704 Report a problem | ||
| 2/27/2024 | Listed for sale | $1,595,000+87.9%$392/sqft |
Source: Unlock MLS #9507704 Report a problem | ||
| 5/24/2016 | Sold | -- |
Source: Agent Provided Report a problem | ||
| 4/26/2016 | Pending sale | $849,000$209/sqft |
Source: Realty Austin #5782429 Report a problem | ||
| 4/16/2016 | Price change | $849,000-3%$209/sqft |
Source: Realty Austin #5782429 Report a problem | ||
| 3/27/2016 | Listed for sale | $875,000+20.8%$215/sqft |
Source: Realty Austin #5782429 Report a problem | ||
| 10/16/2008 | Listing removed | $724,200$178/sqft |
Source: Listhub #7834418 Report a problem | ||
| 9/13/2008 | Listed for sale | $724,200-3.4%$178/sqft |
Source: Listhub #7834418 Report a problem | ||
| 7/25/2008 | Listing removed | $750,000$185/sqft |
Source: Keller Williams Realty #7834418 Report a problem | ||
| 6/9/2008 | Listed for sale | $750,000$185/sqft |
Source: Keller Williams Realty #7834418 Report a problem | ||
Public tax history
| Year | Property taxes | Tax assessment |
|---|---|---|
| 2025 | $24,107 +21.9% | $1,374,345 +21.1% |
| 2024 | $19,776 +10.6% | $1,135,213 +10% |
| 2023 | $17,878 -3.6% | $1,032,012 +10% |
| 2022 | $18,537 | $938,193 +10% |
| 2021 | -- | $852,903 +6.5% |
| 2020 | $18,488 -0.4% | $800,569 |
| 2019 | $18,567 -3.8% | $800,569 +2% |
| 2018 | $19,307 | $784,928 -2.5% |
| 2017 | $19,307 +10.2% | $805,000 +1.1% |
| 2016 | $17,524 | $796,210 +8.5% |
| 2015 | $17,524 | $733,572 +9.6% |
| 2014 | $17,524 | $669,445 +4.9% |
| 2013 | -- | $637,939 -2.9% |
| 2012 | -- | $657,194 +1.1% |
| 2011 | -- | $650,000 |
| 2010 | -- | $650,000 -7.6% |
| 2009 | -- | $703,335 +22% |
| 2008 | -- | $576,486 |
Find assessor info on the county website
Monthly payment
Est. payment
Payment breakdown
Explore the cost of this home by adjusting the details. Changes won't be saved.Climate risks
Neighborhood: Steiner Ranch
Nearby schools
GreatSchools rating
- 10/10River Ridge Elementary SchoolGrades: PK-5Distance: 1.3 mi
- 10/10Canyon Ridge Middle SchoolGrades: 6-8Distance: 1 mi
- 8/10Vandegrift High SchoolGrades: 9-12Distance: 5.3 mi
Schools provided by the listing agent
- Elementary: River Ridge
- Middle: Canyon Ridge
- High: Vandegrift
- District: Leander ISD
Source: Unlock MLS. This data may not be complete. We recommend contacting the local school district to confirm school assignments for this home.
- $1,378,3004 bd4 ba4.4k sqft1408 Hawks Canyon Cir, Austin, TX 78732Off Market
- $1,480,2005 bd4 ba4.2k sqft11908 Bristlewood Cv, Austin, TX 78732Off Market
- $1,200,4005 bd4 ba4.2k sqft1404 Hawks Canyon Cir, Austin, TX 78732Off Market
- $1,262,8005 bd4 ba4.4k sqft11909 Bristlewood Cv, Austin, TX 78732Off Market
- $1,214,7004 bd4 ba3.9k sqft11905 Bristlewood Cv, Austin, TX 78732Off Market
- $1,474,1005 bd4 ba4.1k sqft1412 Hawks Canyon Cir, Austin, TX 78732Off Market
- $1,214,000-- bd4 ba4.1k sqft1400 Hawks Canyon Cir, Austin, TX 78732Off Market
- $1,398,9005 bd4 ba4.2k sqft1409 Hawks Canyon Cir, Austin, TX 78732Off Market
A local agent can set up tours, give advice and negotiate with sellers.
Similar homes
- $1,195,0004 bd4 ba3.7k sqft11600 Hunters Green Trl, Austin, TX 78732Active

 MLS ID #1441411, Adam Baker, Serhant Texas, LLC. Unlock MLS
 - $1,495,0005 bd4 ba4k sqft208 Santaluz Ln, Austin, TX 78732Active
 MLS ID #8563447, Matt van Winkle, Compass RE Texas, LLC. Unlock MLS
 - $1,150,0005 bd4 ba3.9k sqft1917 Lakecliff Hills Ln, Austin, TX 78732Active
 MLS ID #2243167, Ross Speed, Compass RE Texas, LLC. Unlock MLS
 - $2,200,0005 bd5 ba5.4k sqft11813 Eagles Glen Dr, Austin, TX 78732Active
 MLS ID #7126614, Stephanie Arnaud, Advantage Austin Properties. Unlock MLS
 - $1,149,0005 bd4 ba3.5k sqft12804 Wooded Lake Ct, Austin, TX 78732ActiveMLS ID #9174981, Jenny Rosas, Compass RE Texas, LLC. Unlock MLS
- $1,549,9004 bd4 ba3.5k sqft3410 Pawnee Pass S, Austin, TX 78738ActiveMLS ID #6758674, Vince Martinez, Keller Williams Realty. Unlock MLS
- $1,155,0005 bd6 ba4.3k sqft13500 Coleto Creek Trl, Austin, TX 78732ActiveMLS ID #2110649, Sarah George, eXp Realty, LLC. Unlock MLS
- $1,049,0004 bd4 ba3.5k sqft12321 Edenvale Path, Austin, TX 78732ActiveMLS ID #5455847, Teri Johnson, Teri Johnson Properties. Unlock MLS
- $1,150,0004 bd4 ba4.5k sqft12013 Palisades Pkwy, Austin, TX 78732ActiveMLS ID #4711032, Sam Wachnin, Moreland Properties. Unlock MLS
- $1,649,9005 bd5 ba3.8k sqft11520 Lake Stone Dr #4, Austin, TX 78738ActiveMLS ID #2252492, Monika Suhnholz, Coldwell Banker Realty. Unlock MLS
- $999,5004 bd4 ba3.5k sqft12017 Portobella Dr, Austin, TX 78732ActiveMLS ID #7663377, Craig Smyser, 1835 Realty LLC. Unlock MLS
- $1,699,0004 bd4 ba4.4k sqft16002 Canard Cir, Austin, TX 78734ActiveMLS ID #4824661, Wayne Morgan, Preferred Properties. Unlock MLS
- $1,499,9005 bd6 ba4.9k sqft407 Hurst Creek Rd, Lakeway, TX 78734ActiveMLS ID #6853605, April Womack, Moreland Properties. Unlock MLS
- $1,299,0004 bd5 ba4.2k sqft108 Crest View Dr, Lakeway, TX 78734ActiveMLS ID #2242915, Steven Johnson, Realty Pros of Austin. Unlock MLS
- $1,449,0004 bd4 ba4.6k sqft1307 Osprey Ridge Loop, Lago Vista, TX 78645ActiveMLS ID #2584680, Emily Dieckmann, eXp Realty, LLC. Unlock MLS
- $1,365,0004 bd3 ba2.7k sqft9294 Scenic Bluff Dr, Austin, TX 78733ActiveMLS ID #6161011, Joanie Capalupo, Compass RE Texas, LLC. Unlock MLS
- $1,595,0005 bd5 ba5.1k sqft5309 Laguna Cliff Ln, Austin, TX 78734ActiveMLS ID #3278619, Brooke Mozersky, Kuper Sotheby's Int'l Realty. Unlock MLS
- $1,449,9905 bd5 ba4k sqft7 Sunview Rd, The Hills, TX 78738ActiveMLS ID #9592657, Kristy Rioux, Intelligent Real Estate, Inc.. Unlock MLS
- $1,100,0004 bd4 ba2.9k sqft1107 Bowie Rd, Austin, TX 78733ActiveMLS ID #3325886, Sean Mooney, Moreland Properties. Unlock MLS
- $799,0003 bd3 ba2.5k sqft11213 Woodland Hills Trl, Austin, TX 78732ActiveMLS ID #4315493, Gene Arant, Keller Williams - Lake Travis. Unlock MLS
