***LENDER INCENTIVES AVAILABLE WHEN USING SELLER'S PREFERRED LENDER***Luxury townhomes w/ modern styling & stunning finishes designed for effortless, low-maintenance living. Step inside to upscale modern & thoughtfully designed home showcasing a stunning kitchen w/ a LG island, W/I pantry, & quartz countertops throughout the home. The inviting linear fireplace w/ shiplap surround is complemented by custom cabinetry on each side & floating shelves, creating the perfect blend of style & function. Additional custom touches include a convenient drop zone & beautifully painted cabinetry throughout. Retreat to the impressive prim ste featuring a gorgeous tiled shower surround & spa-like feel. Enjoy the covered back patio w/ turf yard for easy maintenance, full fencing, plus a beautifully maintained community w/ open spaces featuring tables, benches, paths, & a charming playground. All conveniently located just 15 minutes to PDX — this is one you truly have to see for yourself!
Pending
Listed by: Redfin • Rebecca Thompson
Price cut: $15K (6/9)
$450,000
11907 NE 108th Street, Vancouver, WA 98662
3beds
1,903sqft
:
Get pre-qualified$2,848/mo
Single Family Residence
Built in 2021
2,260 Square Feet Lot
$449,500 Zestimate®
$236/sqft
$102/mo HOA
What's special
Beautifully painted cabinetry throughoutFull fencingConvenient drop zone
- 78 days |
- 263 |
- 18 |
Zillow last checked:
Listing updated:
Listed by:
Rebecca Thompson,
Redfin,
Aiko D Griffin,
Redfin
Source: NWMLS as distributed by MLS GRID,MLS#: 2521238
Facts & features
Interior
Bedrooms & bathrooms
- Bedrooms: 3
- Bathrooms: 3
- Full bathrooms: 2
- 1/2 bathrooms: 1
- Main level bathrooms: 1
Primary bedroom
- Level: Second
Bedroom
- Level: Second
Bedroom
- Level: Second
Bathroom full
- Level: Second
Bathroom full
- Level: Second
Other
- Level: Main
Other
- Level: Second
Dining room
- Level: Main
Entry hall
- Description: Drop Zone
- Level: Main
Kitchen with eating space
- Level: Main
Living room
- Level: Main
Utility room
- Level: Second
Heating
- Fireplace, Forced Air, Electric, Natural Gas
Cooling
- Has cooling: Yes
Appliances
- Included: Dishwasher, Disposal, Dryer, Microwave, Refrigerator, Stove(s)/Range(s), Washer, Dishwasher(s), Dryer(s), Garbage Disposal, Microwave(s), Refrigerator(s), Washer(s)
Features
- Bath Off Primary, Dining Room, Loft, Pantry
- Flooring: Vinyl Plank, Carpet
- Windows: Dbl Pane/Storm Window
- Basement: None
- Number of fireplaces: 1
- Fireplace features: Electric, Main Level: 1, Fireplace
Interior area
- Total structure area: 1,903
- Total interior livable area: 1,903 sqft
Property
Parking
- Total spaces: 1
- Parking features: Driveway, Attached Garage
- Has attached garage: Yes
- Covered spaces: 1
Features
- Levels: Two
- Stories: 2
- Entry location: Main
- Patio & porch: Bath Off Primary, Dbl Pane/Storm Window, Dining Room, Fireplace, Loft, Pantry, Walk-In Closet(s)
Lot
- Size: 2,260 Square Feet
- Features: Fenced-Fully, Patio
- Topography: Level
Details
- Parcel number: 986051914
- Special conditions: Standard
Construction
Type & style
- Home type: SingleFamily
- Architectural style: 2 Story
- Property subtype: Single Family Residence
Materials
- Cement Planked, Cement Plank
- Roof: Composition
Condition
- Year built: 2021
- Major remodel year: 2021
Utilities & green energy
- Sewer: Sewer Connected
- Water: Public
Community & HOA
Community
- Features: CCRs, Playground
- Subdivision: Vancouver
HOA
- Services included: Common Area Maintenance, Maintenance Grounds
- HOA fee: $102 monthly
Location
- Region: Vancouver
Financial & listing details
- Price per square foot: $236/sqft
- Tax assessed value: $443,375
- Annual tax amount: $2,981
- Date on market: 5/13/2026
- Cumulative days on market: 80 days
- Listing terms: Conventional,FHA,VA Loan
- Inclusions: Dishwasher(s), Dryer(s), Garbage Disposal, Microwave(s), Refrigerator(s), Stove(s)/Range(s), Washer(s)
Estimated market value
$449,500
$427,000 - $472,000
$2,655/mo
Price history
| Date | Event | Price |
|---|---|---|
| 7/22/2026 | Pending sale | $450,000$236/sqft |
Source:  RMLS (OR) #221101916 Report a problem RMLS (OR) #221101916 Report a problem | ||
| 6/9/2026 | Price change | $450,000-3.2%$236/sqft |
Source: RMLS (OR) #221101916 Report a problem | ||
| 5/14/2026 | Listed for sale | $465,000+24%$244/sqft |
Source:  NWMLS as distributed by MLS GRID #2521238 Report a problem NWMLS as distributed by MLS GRID #2521238 Report a problem | ||
| 2/23/2024 | Listing removed | -- |
Source: Zillow Rentals Report a problem | ||
| 2/13/2024 | Price change | $2,695+8%$1/sqft |
Source: Zillow Rentals Report a problem | ||
| 11/16/2022 | Listed for rent | $2,495$1/sqft |
Source: Zillow Rental Network Premium Report a problem | ||
| 4/1/2021 | Sold | $375,000$197/sqft |
Source: RMLS (OR) #21573900 Report a problem | ||
| 1/20/2021 | Pending sale | $375,000$197/sqft |
Source: RMLS (OR) #21573900 Report a problem | ||
Public tax history
| Year | Property taxes | Tax assessment |
|---|---|---|
| 2024 | $3,773 +21.2% | $443,375 +9.7% |
| 2023 | $3,113 -1% | $404,266 +0.7% |
| 2022 | $3,146 +239.8% | $401,517 +17% |
| 2021 | $926 +413.7% | $343,052 +211.9% |
| 2020 | $180 | $110,000 |
| 2019 | -- | -- |
Find assessor info on the county website
Monthly payment
Est. payment
Payment breakdown
Explore the cost of this home by adjusting the details. Changes won't be saved.Climate risks
Neighborhood: Orchards
Nearby schools
GreatSchools rating
- 8/10Glenwood Heights Primary SchoolGrades: PK-4Distance: 1.8 mi
- 4/10Laurin Middle SchoolGrades: 5-8Distance: 1.8 mi
- 5/10Prairie High SchoolGrades: 9-12Distance: 0.4 mi
Schools provided by the listing agent
- Elementary: Glenwood Heights Primary
- Middle: Laurin Middle
- High: Prairie High
Source: NWMLS as distributed by MLS GRID. This data may not be complete. We recommend contacting the local school district to confirm school assignments for this home.
- $480,0003 bd3 ba1.9k sqft10808 NE 119th Pl, Vancouver, WA 98662Sold
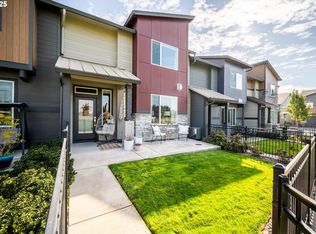
- $471,9003 bd3 ba1.9k sqft10804 NE 119th Pl, Vancouver, WA 98662Off Market

- $510,0003 bd3 ba1.9k sqft10813 NE 119th Pl, Vancouver, WA 98662Sold
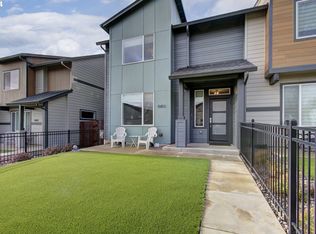
- $479,9003 bd3 ba1.9k sqft12009 NE 108th St, Vancouver, WA 98662For Sale
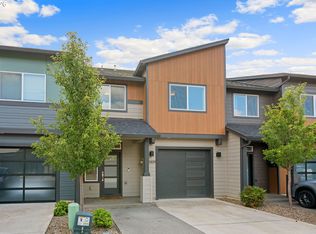
- $450,0003 bd3 ba1.9k sqft12020 NE 108th St, Vancouver, WA 98662For Sale
- $482,0003 bd3 ba1.9k sqft12040 NE 108th St, Vancouver, WA 98662Sold
- $500,0003 bd3 ba1.8k sqft10906 NE 120th Ave, Vancouver, WA 98682Sold
- $480,0003 bd3 ba1.9k sqft12044 NE 108th St, Vancouver, WA 98662Sold
A local agent can set up tours, give advice and negotiate with sellers.
Similar homes
- $449,9003 bd3 ba1.6k sqftWoodridge 2, Vancouver, WA 98684Active
 MLS ID #2530006, Melissa Sigler. NWMLS as distributed by MLS GRID
 - $429,0003 bd3 ba1.4k sqft8903 NE 41st Avenue, Vancouver, WA 98665Active
 MLS ID #2522819, Frederick M. Sanchez. NWMLS as distributed by MLS GRID
 - $440,0003 bd3 ba1.5k sqftUnknown, Vancouver, WA 98682Active
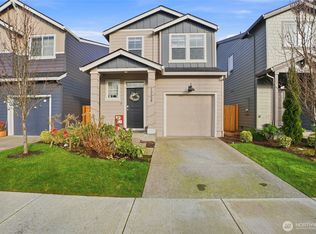 MLS ID #2468012, Elisha Jolma. NWMLS as distributed by MLS GRID
 - $475,0004 bd3 ba1.8k sqft11326 NE 23rd Street, Vancouver, WA 98684Active
 MLS ID #2537641, Kori Burke. NWMLS as distributed by MLS GRID
 - $465,0003 bd2 ba1.3k sqftThe Cottages On 119th St Lot 40 312304, Vancouver, WA 98686ActiveMLS ID #2561137, Kelly Primerano. NWMLS as distributed by MLS GRID
- $559,9004 bd3 ba2.2k sqft12200 NE 107th Way, Vancouver, WA 98682Active
 MLS ID #197148685, Irina Pelyukhno, MORE Realty, Inc. RMLS (OR)
 - $499,0004 bd3 ba1.7k sqft11816 NE 40th Place, Vancouver, WA 98686ActiveMLS ID #2529786, Frederick M. Sanchez. NWMLS as distributed by MLS GRID
- $435,0003 bd3 ba1.5k sqft1302 SW 5th St, Battle Ground, WA 98604ActiveMLS ID #744929880, Ashley Sagor, Berkshire Hathaway HomeServices NW Real Estate. RMLS (OR)
- $564,9004 bd3 ba2.2k sqft11217 NE 134th Place, Vancouver, WA 98682ActiveMLS ID #2548642, Alisa King. NWMLS as distributed by MLS GRID
- $635,0004 bd3 ba2.5k sqft12216 NE 109th St, Vancouver, WA 98682ActiveMLS ID #129786286, Joshua Gibson, Berkshire Hathaway HomeServices NW Real Estate. RMLS (OR)
- from $449,9954 bd2 ba1.4k sqftJuniper Plan, Fircrest Meadows, Vancouver, WA 98684New ConstructionDR Horton
- $484,9003 bd2 ba1.2k sqft2215 NE 88Th Street, Vancouver, WA 98665ActiveMLS ID #2506878, Keith McCuistion. NWMLS as distributed by MLS GRID
- from $444,9603 bd3 ba1.5k sqftThe 1520 Plan, Stone's Throw, Vancouver, WA 98682New ConstructionHolt Homes
- $449,9954 bd2 ba1.4k sqft1512 NE 122nd Ct, Vancouver, WA 98684ActiveRMLS (OR)
- $465,0004 bd3 ba1.7k sqftFishers View, Vancouver, WA 98683ActiveMLS ID #2538318, Rebecca Thompson. NWMLS as distributed by MLS GRID
- from $449,9953 bd2 ba1.4k sqftCypress Plan, Fircrest Meadows, Vancouver, WA 98684New ConstructionDR Horton
- $633,2003 bd2 ba1.5k sqft10908 NE 107th Pl, Vancouver, WA 98662New ConstructionAho Construction
- from $584,9604 bd3 ba1.8k sqftThe 1890 Plan, Heartwood, Vancouver, WA 98682New ConstructionHolt Homes
- $540,0003 bd2 ba1.6k sqftLot 4 Sp 4-65 .14a, Vancouver, WA 98665ActiveMLS ID #2544625, Cassidy Primerano. NWMLS as distributed by MLS GRID
- from $439,9954 bd2 ba1.4k sqftJuniper Plan, Kunze Farms, Vancouver, WA 98661New ConstructionDR Horton
