**THIS HOME IS FULL OF UNIQUE RETRO CHARM AND FABULOUSLY UPDATED!*** Truly a beautifully maintained 3-bedroom, 2-bath Ranch that sits on a picturesque corner lot surrounded by gorgeous mature trees and professionally landscaped grounds that were just completed!* Beautiful brand new hardwood flooring was recently installed throughout the home elevating both style and charm.* Inside, you'll find a spacious and inviting layout, highlighted by an expansive living room with a beautiful cozy gas fireplace, a quaint dining room, and a bright eat-in kitchen offering abundant Mid-century vintage "St.Charles Cabinetry"(reglazed authentic steel and metal cabinets), new SMEG 50's style retro refrigerator, dual built-in ovens, and elegant glass-front display cabinets. *The versatile third bedroom-currently being used as a den-includes custom built-ins, perfect for a home office.~ The home continues to impress with a full basement designed for both entertaining and everyday coziness, featuring a large family/game room, secondary kitchen area, workout space, office, workshop, and extensive storage.~ Enjoy seamless indoor-outdoor living in the charming three-season breezeway, leading to a thoughtfully designed outdoor space complete with a stamped concrete patio, pergola for shaded summer relaxation, covered grilling station, and a spacious shed. Additional highlights include a whole-house fan and a circular driveway for easy access and added convenience. Extensive updates provide peace of mind, including: newer A/C, roof, appliances, windows, mechanicals, waterproofing, exterior improvements, and freshly painted interiors over recent years.* A rare combination of space, updates, and a fabulous setting makes this a truly special home!* Only minutes from all downtown Batavia has to offer~ Restaurants, Fox River/Trails, Boutique shopping, Harold Hall Quarry Beach, Award winning Batavia Farmer's Market and just a 6 minute drive to the Metra Train Station! Classic Charmer!!
New
$465,000
1191 S Batavia Ave, Batavia, IL 60510
3beds
1,739sqft
Single Family Residence
Built in 1956
0.48 Acres Lot
$-- Zestimate®
$267/sqft
$-- HOA
What's special
Beautiful cozy gas fireplaceProfessionally landscaped groundsUnique retro charmWhole-house fanExterior improvementsThoughtfully designed outdoor spaceDual built-in ovens
- --
- 598
- views
- 57
- saves
Zillow last checked:
Listing updated:
Listed by:
Julie Brown, CSC,SRS 630-709-7236,
Baird & Warner Fox Valley-Geneva
Source: MRED as distributed by MLS GRID,MLS#: 12748194
Facts & features
Interior
Bedrooms & bathrooms
- Bedrooms: 3
- Bathrooms: 2
- Full bathrooms: 2
Rooms
- Room types: Enclosed Porch
Primary bedroom
- Features: Flooring (Hardwood), Window Treatments (Blinds)
- Level: Main
- Area: 196 Square Feet
- Dimensions: 14X14
Bedroom 2
- Features: Flooring (Hardwood), Window Treatments (Blinds)
- Level: Main
- Area: 169 Square Feet
- Dimensions: 13X13
Bedroom 3
- Features: Flooring (Hardwood), Window Treatments (Blinds)
- Level: Main
- Area: 143 Square Feet
- Dimensions: 13X11
Dining room
- Features: Flooring (Hardwood)
- Level: Main
- Area: 154 Square Feet
- Dimensions: 14X11
Enclosed porch
- Features: Flooring (Carpet)
- Level: Main
- Area: 200 Square Feet
- Dimensions: 10X20
Family room
- Features: Flooring (Other)
- Level: Basement
- Area: 380 Square Feet
- Dimensions: 19X20
Kitchen
- Features: Kitchen (Eating Area-Table Space), Flooring (Hardwood)
- Level: Main
- Area: 110 Square Feet
- Dimensions: 11X10
Laundry
- Features: Flooring (Ceramic Tile)
- Level: Main
- Area: 49 Square Feet
- Dimensions: 7X7
Living room
- Features: Flooring (Hardwood)
- Level: Main
- Area: 345 Square Feet
- Dimensions: 23X15
Heating
- Natural Gas, Forced Air
Cooling
- Central Air
Appliances
- Included: Range, Microwave, Dishwasher, Refrigerator, Washer, Dryer, Disposal, Humidifier
- Laundry: Main Level, Gas Dryer Hookup
Features
- 1st Floor Bedroom, 1st Floor Full Bath
- Flooring: Hardwood
- Windows: Screens, Bay Window(s)
- Basement: Partially Finished,Full
- Attic: Full,Pull Down Stair
- Number of fireplaces: 1
- Fireplace features: Gas Log, Gas Starter, Living Room
Interior area
- Total structure area: 0
- Total interior livable area: 1,739 sqft
Property
Parking
- Total spaces: 7
- Parking features: Concrete, Circular Driveway, Garage Door Opener, Yes, Garage Owned, Attached, Owned, Garage
- Attached garage spaces: 2
- Has uncovered spaces: Yes
Accessibility
- Accessibility features: No Disability Access
Features
- Stories: 1
- Patio & porch: Patio
- Exterior features: Breezeway
Lot
- Size: 0.48 Acres
- Dimensions: 150X140
- Features: Corner Lot
Details
- Additional structures: Other, Pergola, Shed(s)
- Parcel number: 1227153014
- Special conditions: Home Warranty
- Other equipment: Water-Softener Owned, Central Vacuum, Ceiling Fan(s), Sump Pump, Radon Mitigation System
Construction
Type & style
- Home type: SingleFamily
- Architectural style: Ranch
- Property subtype: Single Family Residence
Materials
- Cedar, Stone
- Foundation: Block
- Roof: Asphalt
Condition
- New construction: No
- Year built: 1956
Details
- Warranty included: Yes
Utilities & green energy
- Electric: Circuit Breakers
- Sewer: Public Sewer
- Water: Well
Community & HOA
HOA
- Services included: None
Location
- Region: Batavia
Financial & listing details
- Price per square foot: $267/sqft
- Tax assessed value: $388,662
- Annual tax amount: $9,029
- Date on market: 9/25/2026
- Ownership: Fee Simple
Estimated market value
Not available
Estimated sales range
Not available
Not available
Price history
| Date | Event | Price |
|---|---|---|
| 5/22/2023 | Sold | $401,000+6.9%$231/sqft |
Source:  MRED as distributed by MLS GRID #11759055 Report a problem MRED as distributed by MLS GRID #11759055 Report a problem | ||
| 4/17/2023 | Contingent | $375,000$216/sqft |
Source: MRED as distributed by MLS GRID #11759055 Report a problem | ||
| 4/14/2023 | Listed for sale | $375,000+37.9%$216/sqft |
Source: MRED as distributed by MLS GRID #11759055 Report a problem | ||
| 5/29/2008 | Sold | $272,000$156/sqft |
Source: MRED as distributed by MLS GRID #06877591 Report a problem | ||
Public tax history
| Year | Property taxes | Tax assessment |
|---|---|---|
| 2025 | $9,029 +10.1% | $129,554 +15.9% |
| 2024 | $8,203 +2.3% | $111,750 +10.2% |
| 2023 | $8,017 +3.4% | $101,425 +7% |
| 2022 | $7,753 +4.2% | $94,790 +5.4% |
| 2021 | $7,437 +2.6% | $89,900 +2% |
| 2020 | $7,252 +1.7% | $88,172 +3.7% |
| 2019 | $7,129 +4.2% | $85,051 +4% |
| 2018 | $6,840 +2.5% | $81,811 +3.4% |
| 2017 | $6,670 -5.7% | $79,113 +3% |
| 2016 | $7,077 +5.2% | $76,809 +2.3% |
| 2015 | $6,729 | $75,060 +3.2% |
| 2014 | $6,729 | $72,698 -8.5% |
| 2013 | $6,729 | $79,418 -2.4% |
| 2012 | -- | $81,371 -3.5% |
| 2011 | -- | $84,280 -3.4% |
| 2010 | -- | $87,241 +2.6% |
| 2009 | -- | $85,014 +2.1% |
| 2008 | -- | $83,257 +6.5% |
| 2007 | -- | $78,183 +5.5% |
| 2006 | -- | $74,079 +3.3% |
| 2005 | -- | $71,699 +6.9% |
| 2004 | -- | $67,097 +6.9% |
| 2003 | -- | $62,790 +7% |
| 2002 | -- | $58,659 +12.9% |
| 2001 | -- | $51,944 +2.4% |
| 2000 | -- | $50,727 |
Find assessor info on the county website
Monthly payment
Est. payment
Payment breakdown
Explore the cost of this home by adjusting the details. Changes won't be saved.Climate risks
Neighborhood: 60510
Nearby schools
Schools provided by the listing agent
- Elementary: Alice Gustafson Elementary Schoo
- Middle: Sam Rotolo Middle School Of Bat
- High: Batavia Sr High School
- District: 101
Source: MRED as distributed by MLS GRID. This data may not be complete. We recommend contacting the local school district to confirm school assignments for this home.

Similar homes
- $434,0004 bd3 ba1.8k sqft2S111 Lynn Ct, Warrenville, IL 60555New
 MLS ID #12748445, Paula Schatz, Realty Executives Premier Illinois. MRED as distributed by MLS GRID
 - $420,0003 bd2 ba1.5k sqft30W261 Leominster Ct, Warrenville, IL 60555Active
 MLS ID #12749650, Walker Schuchardt, Fathom Realty IL LLC. MRED as distributed by MLS GRID
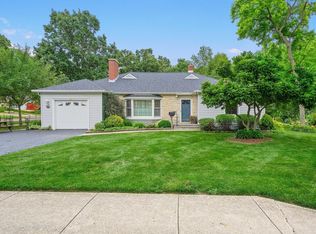
 - $450,0003 bd3 ba1.6k sqft449 Arbor Ave, West Chicago, IL 60185Active
 MLS ID #12762367, Lance Kammes, RE/MAX Suburban. MRED as distributed by MLS GRID
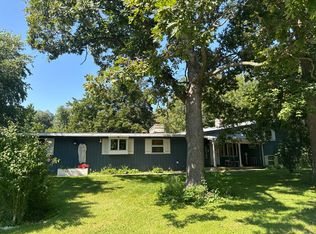
 - $--3 bd2 ba2.3k sqft0N740 Prince Crossing Rd, West Chicago, IL 60185Auction
 Auction.com 2
