Gated Luxury meets Masterpiece Design. Tucked away in the GATED Bella Cortile section of Lakes of Bella Terra, stunning 2-story David Powers Masterpiece home sits on a CUL-DE-SAC street. Inside, premium upgrades take center stage: engineered HARDWOOD FLOORS throughout most of the downstairs, designer tile & high ceilings. The kitchen features sleek quartz countertops, oversized island with seating, 5 burner gas cooktop, under cabinet lighting & high-end BOSCH stainless steel appliances. Generous primary suite with SHUTTERS, shower with a bench & a spacious WALK-IN CLOSET. Upstairs gameroom & 3 secondary bedrooms (one with an ensuite bath). 2 WALK-IN ATTICS. This home is anchored with Trane HVAC units, LED lighting, two 40-gallon water heaters & Kohler fixtures. The HOA MAINTAINS THE FRONT YARD! Covered back patio (which gets the afternoon shade) is ready for your OUTDOOR KITCHEN...plumbed with gas & water connections. Large backyard. Easy access to the Westpark Tollway & Grand Parkway.
For sale
Price cut: $10K (7/2)
$469,500
11918 Papaveri St, Richmond, TX 77406
4beds
2,655sqft
:
Get pre-qualified$3,595/mo
Single Family Residence
Built in 2020
6,969 Square Feet Lot
$459,200 Zestimate®
$177/sqft
$249/mo HOA
What's special
- 26 days |
- 570 |
- 43 |
Zillow last checked:
Listing updated:
Listed by:
Jay Thieme TREC #0479474 713-252-5031,
RE/MAX Cinco Ranch
Source: HAR,MLS#: 65885968
Facts & features
Interior
Bedrooms & bathrooms
- Bedrooms: 4
- Bathrooms: 4
- Full bathrooms: 3
- 1/2 bathrooms: 1
Rooms
- Room types: Den, Family Room, Utility Room
Primary bathroom
- Features: Half Bath, Primary Bath: Double Sinks, Primary Bath: Separate Shower, Primary Bath: Soaking Tub, Secondary Bath(s): Double Sinks, Secondary Bath(s): Tub/Shower Combo
Kitchen
- Features: Breakfast Bar, Kitchen Island, Kitchen open to Family Room, Pantry
Heating
- Natural Gas
Cooling
- Ceiling Fan(s), Electric
Appliances
- Included: ENERGY STAR Qualified Appliances, Disposal, Oven, Microwave, Gas Cooktop, Dishwasher
- Laundry: Electric Dryer Hookup, Gas Dryer Hookup, Washer Hookup
Features
- High Ceilings, 3 Bedrooms Up, En-Suite Bath, Primary Bed - 1st Floor, Split Plan, Walk-In Closet(s)
- Flooring: Carpet, Engineered Hardwood, Tile
- Windows: Insulated/Low-E windows, Window Coverings
- Number of fireplaces: 1
- Fireplace features: Decorative
Interior area
- Total structure area: 2,655
- Total interior livable area: 2,655 sqft
Property
Parking
- Total spaces: 2
- Parking features: Attached, Garage Door Opener, Double-Wide Driveway
- Attached garage spaces: 2
Features
- Levels: Multi/Split,Split Level
- Stories: 2
- Patio & porch: Covered, Patio/Deck
- Exterior features: Sprinkler System
- Fencing: Back Yard
Lot
- Size: 6,969 Square Feet
- Features: Back Yard, Subdivided, 0 Up To 1/4 Acre
Details
- Parcel number: 4777300010170901
Construction
Type & style
- Home type: SingleFamily
- Architectural style: Traditional
- Property subtype: Single Family Residence
Materials
- Brick, Cement Siding, Stucco, Wood Siding
- Foundation: Slab
- Roof: Composition
Condition
- New construction: No
- Year built: 2020
Details
- Builder name: David Powers Homes
Utilities & green energy
- Water: Water District
Green energy
- Energy efficient items: Attic Vents, Thermostat, HVAC
Community & HOA
Community
- Subdivision: Lakes Of Bella Terra
HOA
- Has HOA: Yes
- Amenities included: Controlled Access, Park, Playground, Pool, Splash Pad, Tennis Court(s), Trail(s)
- HOA fee: $2,992 annually
Location
- Region: Richmond
Financial & listing details
- Price per square foot: $177/sqft
- Tax assessed value: $439,147
- Annual tax amount: $12,584
- Date on market: 7/2/2026
- Listing terms: Cash,Conventional,FHA,VA Loan
- Exclusions: See Agent Remarks
- Road surface type: Concrete, Curbs
Estimated market value
$459,200
$436,000 - $482,000
$2,991/mo
Price history
| Date | Event | Price |
|---|---|---|
| 7/21/2026 | Listed for sale | $469,500$177/sqft |
Source:  HAR #65885968 Report a problem HAR #65885968 Report a problem | ||
| 7/17/2026 | Pending sale | $469,500$177/sqft |
Source: HAR #65885968 Report a problem | ||
| 7/2/2026 | Price change | $469,500-2.1%$177/sqft |
Source: HAR #65885968 Report a problem | ||
| 6/22/2026 | Listed for sale | $479,500$181/sqft |
Source: HAR #86155931 Report a problem | ||
| 6/14/2026 | Pending sale | $479,500$181/sqft |
Source: HAR #86155931 Report a problem | ||
| 5/28/2026 | Listed for sale | $479,500$181/sqft |
Source: HAR #86155931 Report a problem | ||
Public tax history
| Year | Property taxes | Tax assessment |
|---|---|---|
| 2025 | $5,338 -14% | $439,147 -5.4% |
| 2024 | $6,204 +2.8% | $464,322 +3.2% |
| 2023 | $6,033 -6.6% | $449,999 +10% |
| 2022 | $6,457 +7.1% | $409,090 +10% |
| 2021 | $6,028 +825.2% | $371,900 +940.3% |
| 2020 | $651 -3.1% | $35,750 |
| 2019 | $672 -3.8% | $35,750 |
| 2018 | $699 -42.4% | $35,750 |
| 2017 | $1,213 | $35,750 |
| 2016 | $1,213 +928.5% | $35,750 +498.8% |
| 2015 | $118 | $5,970 |
Find assessor info on the county website
Monthly payment
Est. payment
Payment breakdown
Explore the cost of this home by adjusting the details. Changes won't be saved.Climate risks
Neighborhood: Lakes of Bella Terra
Nearby schools
GreatSchools rating
- 10/10Joe Hubenak Elementary SchoolGrades: PK-5Distance: 0.9 mi
- 9/10Briscoe Junior High SchoolGrades: 6-8Distance: 5 mi
- NATomas High SchoolGrades: 9-12Distance: 1.7 mi
Schools provided by the listing agent
- Elementary: Hubenak Elementary School
- Middle: Banks Middle School
- High: Tomas High School (Lamar)
Source: HAR. This data may not be complete. We recommend contacting the local school district to confirm school assignments for this home.
- $488,0004 bd3 ba2.9k sqft11914 Papaveri St, Richmond, TX 77406Off Market
- $532,1004 bd2 ba3.2k sqft11922 Papaveri St, Richmond, TX 77406Off Market
- $482,9004 bd4 ba2.8k sqft11910 Papaveri St, Richmond, TX 77406Off Market
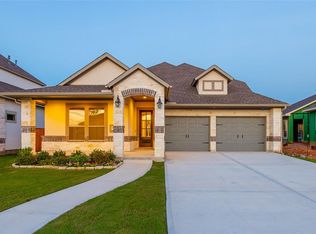
- $470,3004 bd3 ba2.6k sqft11926 Papaveri St, Richmond, TX 77406Off Market
- $340,6003 bd2 ba1.8k sqft11923 Cittanova Dr, Richmond, TX 77406Off Market
- $414,4004 bd3 ba2.7k sqft11927 Cittanova Dr, Richmond, TX 77406Off Market
- $408,9004 bd3 ba2.6k sqft11919 Cittanova Dr, Richmond, TX 77406Off Market
- $389,7004 bd3 ba2.4k sqft11931 Cittanova Dr, Richmond, TX 77406Off Market
A local agent can set up tours, give advice and negotiate with sellers.
A local lender can help you make sure your offer is ready when you are.
Similar homes
- $459,0004 bd4 ba3.3k sqft9630 Wildgrove Hollow Dr, Richmond, TX 77406For Sale
 MLS ID #83500801, Monica Foster, eXp Realty, LLC. HAR
 - $439,9905 bd3 ba3k sqft20422 Alpine Meadow Pl, Richmond, TX 77407For Sale
 MLS ID #74277095, Adebayo Adebowale, Integrity Edge Realty, LLC. HAR
 - $435,0003 bd3 ba2.4k sqft21226 Baileywood Dr, Richmond, TX 77407For Sale
 MLS ID #89845735, Julian Perrin, Nest Finders. HAR
 - $697,0005 bd5 ba3.9k sqft23618 Esperia St, Richmond, TX 77406For Sale
 MLS ID #24453715, Cherie Harrison, eXp Realty LLC. HAR
 - $299,9993 bd3 ba1.9k sqft12150 La Strada St, Richmond, TX 77406For SaleMLS ID #87291793, Sara Dupree, Redfin Corporation. HAR
- $458,9994 bd3 ba2.6k sqft8310 Magnolia Bay Ct, Richmond, TX 77407For SaleMLS ID #16199189, Gopi Khande, 4SIGHT REALTY LLC. HAR
- $495,0004 bd3 ba2.5k sqft6907 Brazos Trail Ct, Katy, TX 77493For SaleMLS ID #18432215, Marlene Cordova Valderrama, eXp Realty LLC. HAR
- $460,0004 bd3 ba2.7k sqft2239 Falcon Brook Dr, Katy, TX 77494For SaleMLS ID #62137897, Andrea Gomez, PAK Home Realty. HAR
- $449,8504 bd3 ba2.5k sqft4523 Jennings Creek Ct, Fulshear, TX 77441For SaleMLS ID #11048698, Sandra Gamble, Mallex Realty. HAR
- $469,9004 bd4 ba2.7k sqft6902 N Elmwood Trl, Katy, TX 77493For SaleMLS ID #54234215, Teresa Scott, One Plus Realty. HAR
- $457,9004 bd4 ba2.7k sqft29726 Smoky Ridge Rd, Fulshear, TX 77441For SaleMLS ID #69306120, Jeffrey Collins, Keller Williams Realty Metropolitan. HAR
- $489,9004 bd3 ba3.1k sqft13102 Catalina Grove Ln, Richmond, TX 77407For SaleMLS ID #88800833, Thao Nguyen, eXp Realty LLC. HAR
- $447,9004 bd3 ba2.2k sqft23538 McNabb Spur Ln, Richmond, TX 77469For SaleMLS ID #32012435, Noe Farias, eXp Realty LLC. HAR
- $459,9904 bd4 ba2.6k sqft2015 Tonkawa Trl, Katy, TX 77493For SaleMLS ID #48590332, Natalie Tye, Natalie Tye, Broker. HAR
- $250,0003 bd3 ba1.8k sqft12147 San Luca St, Richmond, TX 77406For Sale By Owner
- $485,0004 bd3 ba2.6k sqft29602 Cherry Vine Rd, Katy, TX 77494For SaleMLS ID #31280699, Mariam Kadhim, The Onyx Group. HAR
- $459,9994 bd4 ba3.1k sqft32618 Turning Springs Dr, Brookshire, TX 77423For SaleMLS ID #3538353, Lizbeth Villalta, CB&A, Realtors-Katy. HAR
- $465,0003 bd2 ba2.3k sqft28139 Canyon Wren Dr, Katy, TX 77494For SaleMLS ID #73559620, Matthew Freeman, CENTURY 21 Western Realty, Inc. HAR
- $490,0004 bd3 ba3k sqft23307 Brookdale Bay Ln, Katy, TX 77493For SaleMLS ID #53697869, Stephanie McDaniel, 4 Wall Solutions LLC. HAR
- $450,0004 bd3 ba2.5k sqft6918 Goldstrum Way, Katy, TX 77493For SaleMLS ID #71036444, Jamie McMartin, Compass RE Texas, LLC - West Houston. HAR
