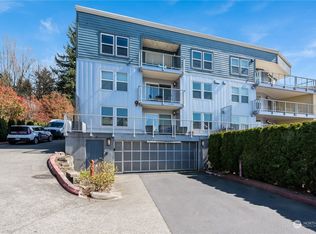
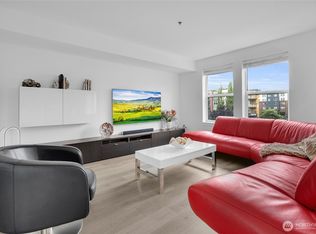
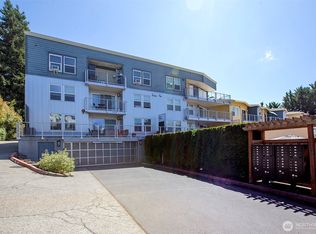
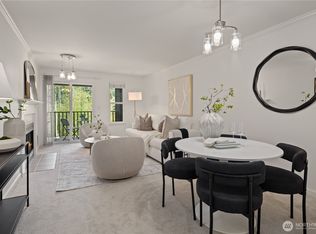
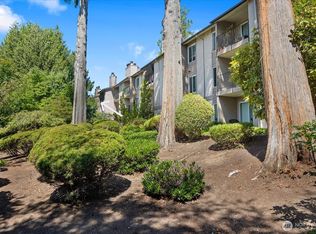
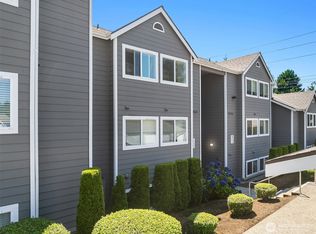
Discover effortless living in the heart of Kirkland's vibrant Juanita Village. Perched on the top floor, this beautifully updated residence blends modern comfort with an unbeatable walkable lifestyle, just moments from Juanita Beach, waterfront trails, charming cafés, neighborhood restaurants, and everyday conveniences. Thoughtfully refreshed throughout, the home features a redesigned kitchen with NEW quartz countertops and backsplash, sink, and faucet, while the bathroom was remodeled in 2025 with a new vanity, sink, and countertop. Newer stainless steel appliances, in-unit washer and dryer, luxury vinyl plank flooring, and an inviting new electric fireplace create a warm and welcoming atmosphere. Step outside to your private balcony overlooking the energy and charm of Juanita Village—a perfect place to enjoy your morning coffee or unwind at the end of the day. Additional conveniences include a spacious walk-in closet, dedicated storage unit, secure garage parking, elevator access, guest parking, and a beautifully maintained courtyard with outdoor seating. Just in time for summer, enjoy beach days at Juanita Beach Park, nature walks through Juanita Bay Park, and visits to the beloved Juanita Friday Market. Conveniently located near Totem Lake Village, downtown Kirkland, and major Eastside employers, this is a rare opportunity to enjoy refined, low-maintenance living in one of Kirkland's most desirable communities.
Pending
Listed by: COMPASS • Michele Liang
$395,000
11920 98th Avenue NE #211, Kirkland, WA 98034
1beds
810sqft
Condominium
Built in 2002
-- sqft lot
$-- Zestimate®
$488/sqft
$760/mo HOA
What's special
Guest parkingInviting new electric fireplaceRedesigned kitchenSecure garage parkingIn-unit washer and dryerNewer stainless steel appliancesLuxury vinyl plank flooring
- 71 days |
- 54 |
- 1 |
Zillow last checked:
Listing updated:
Listed by:
Michele Liang,
COMPASS,
Helen Pederslie,
Realogics Sotheby's Int'l Rlty
Source: NWMLS as distributed by MLS GRID,MLS#: 2536451
Facts & features
Interior
Bedrooms & bathrooms
- Bedrooms: 1
- Bathrooms: 1
- Full bathrooms: 1
- Main level bathrooms: 1
- Main level bedrooms: 1
Primary bedroom
- Level: Main
Bathroom full
- Level: Main
Entry hall
- Level: Main
Kitchen with eating space
- Level: Main
Living room
- Level: Main
Heating
- Fireplace, Wall Furnace, Electric
Cooling
- Wall Unit(s), Window Unit(s)
Appliances
- Included: Dishwasher, Disposal, Dryer, Microwave, Refrigerator, Stove(s)/Range(s), Washer, Dishwasher(s), Dryer(s), Garbage Disposal, Microwave(s), Refrigerator(s), Washer(s), Water Heater: Electric, Water Heater Location: Laundry Closet, Cooking - Electric Hookup, Cooking-Electric, Dryer-Electric
- Laundry: Electric Dryer Hookup, Washer Hookup
Features
- Flooring: Vinyl Plank, Carpet
- Windows: Coverings: Blinds/Louvers
- Number of fireplaces: 1
- Fireplace features: Electric, Main Level: 1, Fireplace
Interior area
- Total structure area: 810
- Total interior livable area: 810 sqft
Property
Parking
- Total spaces: 1
- Parking features: Common Garage
- Has garage: Yes
- Covered spaces: 1
Features
- Levels: One
- Stories: 1
- Entry location: Main
- Patio & porch: Cooking-Electric, Dryer-Electric, Fireplace, Primary Bathroom, Top Floor, Walk-In Closet(s), Washer, Water Heater
- Has view: Yes
- View description: City, Territorial
Lot
- Features: Paved, Sidewalk
Details
- Parcel number: 6452500240
- Special conditions: Standard
Construction
Type & style
- Home type: Condo
- Architectural style: Condo (1 Level)
- Property subtype: Condominium
Materials
- Cement Planked, Metal/Vinyl, Cement Plank
- Roof: Torch Down
Condition
- Year built: 2002
- Major remodel year: 2002
Utilities & green energy
- Electric: Company: Puget Sound Energy
- Sewer: Company: Paid by HOA
- Water: Company: Paid by HOA
- Utilities for property: Xfinity
Community & HOA
Community
- Features: Cable TV, Elevator, Gated, Outside Entry
- Security: Fire Sprinkler System
- Subdivision: Kirkland
HOA
- Services included: Common Area Maintenance, Earthquake Insurance, Maintenance Grounds, Sewer, Water
- HOA fee: $760 monthly
- HOA phone: 425-880-3843
Location
- Region: Kirkland
Financial & listing details
- Price per square foot: $488/sqft
- Tax assessed value: $443,000
- Annual tax amount: $3,480
- Date on market: 6/12/2026
- Cumulative days on market: 72 days
- Listing terms: Conventional
- Inclusions: Dishwasher(s), Dryer(s), Garbage Disposal, Microwave(s), Refrigerator(s), Stove(s)/Range(s), Washer(s)
Estimated market value
Not available
Estimated sales range
Not available
Not available
Price history
| Date | Event | Price |
|---|---|---|
| 7/26/2026 | Pending sale | $395,000$488/sqft |
Source:  NWMLS as distributed by MLS GRID #2536451 Report a problem NWMLS as distributed by MLS GRID #2536451 Report a problem | ||
| 6/12/2026 | Listed for sale | $395,000-1.3%$488/sqft |
Source: NWMLS as distributed by MLS GRID #2536451 Report a problem | ||
| 2/11/2020 | Sold | $400,000+1.3%$494/sqft |
Source: NWMLS as distributed by MLS GRID #1556184 Report a problem | ||
| 1/27/2020 | Pending sale | $395,000$488/sqft |
Source: Realogics Sotheby's Int'l Realty #1556184 Report a problem | ||
| 1/24/2020 | Price change | $395,000+5.3%$488/sqft |
Source: Realogics Sotheby's International Realty #1556184 Report a problem | ||
| 12/18/2019 | Price change | $375,000+7.1%$463/sqft |
Source: Owner Report a problem | ||
| 11/16/2019 | Listed for sale | $350,000+86.2%$432/sqft |
Source: Owner Report a problem | ||
| 9/16/2014 | Sold | $188,000+5%$232/sqft |
Source: NWMLS as distributed by MLS GRID #636822 Report a problem | ||
| 9/26/2003 | Sold | $179,000$221/sqft |
Source: NWMLS as distributed by MLS GRID #23032772 Report a problem | ||
Public tax history
| Year | Property taxes | Tax assessment |
|---|---|---|
| 2025 | $3,859 +10.9% | $443,000 +4.2% |
| 2024 | $3,480 -11.4% | $425,000 -7% |
| 2023 | $3,928 +28.3% | $457,000 +14% |
| 2022 | $3,062 -7.1% | $401,000 +9% |
| 2021 | $3,297 +2.9% | $368,000 +11.9% |
| 2020 | $3,205 +3.8% | $329,000 |
| 2019 | $3,089 +2.1% | $329,000 -1.8% |
| 2018 | $3,026 +10.9% | $335,000 +25.5% |
| 2017 | $2,728 +31.2% | $267,000 +13.6% |
| 2016 | $2,080 | $235,000 +13.5% |
| 2015 | $2,080 | $207,000 +3% |
| 2014 | $2,080 | $201,000 +52.3% |
| 2012 | -- | $132,000 -21% |
| 2011 | -- | $167,000 -15.2% |
| 2010 | -- | $197,000 |
| 2009 | -- | $197,000 +1% |
| 2007 | -- | $195,000 +9.6% |
| 2006 | -- | $178,000 +0.6% |
| 2005 | -- | $177,000 |
Find assessor info on the county website
Monthly payment
Est. payment
Payment breakdown
Explore the cost of this home by adjusting the details. Changes won't be saved.Climate risks
Neighborhood: South Juanita
Nearby schools
GreatSchools rating
- 6/10Alexander Graham Bell Elementary SchoolGrades: PK-5Distance: 0.9 mi
- 6/10Finn Hill Junior High SchoolGrades: 6-8Distance: 1.3 mi
- 10/10Juanita High SchoolGrades: 9-12Distance: 0.7 mi
Schools provided by the listing agent
- Elementary: Bell Elem
- Middle: Kirkland Middle
- High: Lake Wash High
Source: NWMLS as distributed by MLS GRID. This data may not be complete. We recommend contacting the local school district to confirm school assignments for this home.
- $330,4002 bd2 ba941 sqft11920 98th Ave NE APT 301, Kirkland, WA 98034Sold
- $525,0002 bd2 ba972 sqft11920 98th Ave NE APT 102, Kirkland, WA 98034Sold
- $465,0002 bd2 ba923 sqft11920 98th Ave NE APT 213, Kirkland, WA 98034Sold
- $322,0001 bd1 ba805 sqft11920 98th Ave NE APT 205, Kirkland, WA 98034Sold
- $393,0001 bd1 ba766 sqft12014 98th Ave NE APT 101, Kirkland, WA 98034For Sale
- $598,0002 bd2 ba1k sqft12012 98th Ave NE APT 205, Kirkland, WA 98034Sold
- $480,0002 bd2 ba1k sqft12010 98th Ave NE APT 107, Kirkland, WA 98034Sold
- $620,0002 bd2 ba982 sqft12010 98th Ave NE APT 307, Kirkland, WA 98034Sold
A local agent can set up tours, give advice and negotiate with sellers.
Similar homes
- $430,0002 bd2 ba953 sqftKirkland Place, Kirkland, WA 98034Active
 MLS ID #2567182, Fariba Badakhshan. NWMLS as distributed by MLS GRID
 - $450,0002 bd2 ba938 sqftJuanita Country Club, Kirkland, WA 98034Active
 MLS ID #2565945, Bing Yu. NWMLS as distributed by MLS GRID
 - $460,0002 bd1 ba963 sqftJuanita Village Condominiums, Kirkland, WA 98034Active
 MLS ID #2567924, William M. Rynd. NWMLS as distributed by MLS GRID
 - $485,0002 bd2 ba938 sqftJuanita Country Club, Kirkland, WA 98034Active
 MLS ID #2562716, Darius Cincys. NWMLS as distributed by MLS GRID
 - $362,0001 bd1 ba667 sqftTanager, Kirkland, WA 98034ActiveMLS ID #2496022, Michelle Lions. NWMLS as distributed by MLS GRID
- $330,0001 bd1 ba742 sqft25th Place Condominiums, Shoreline, WA 98155ActiveMLS ID #2571198, Debbie Jefferson. NWMLS as distributed by MLS GRID
- $459,0002 bd2 ba930 sqftMira Condo, Kirkland, WA 98033ActiveMLS ID #2538968, Corinne Smith. NWMLS as distributed by MLS GRID
- $399,0002 bd2 ba905 sqftNorth Lake Two, Kenmore, WA 98028ActiveMLS ID #2555668, Tracie Dalke. NWMLS as distributed by MLS GRID
- $369,9001 bd1 ba667 sqftSonoma Villero, Bothell, WA 98011ActiveMLS ID #2559405, Meri Clark. NWMLS as distributed by MLS GRID
- $315,0001 bd1 ba684 sqftTrail Walk, Kenmore, WA 98028ActiveMLS ID #2565349, Susie Beresford. NWMLS as distributed by MLS GRID
- $365,0002 bd2 ba880 sqftPark Place At Edmonds, Edmonds, WA 98026ActiveMLS ID #2570900, Junior Torres. NWMLS as distributed by MLS GRID
- $265,0001 bd1 ba635 sqftLaurel Park, Kirkland, WA 98033ActiveMLS ID #2562795, Michael Ko. NWMLS as distributed by MLS GRID
- $379,9502 bd1 ba913 sqftHighwood Ridge Condominiums, Lynnwood, WA 98087ActiveMLS ID #2570724, Renee Pilchard. NWMLS as distributed by MLS GRID
- $429,0001 bd1 ba628 sqftBlakeley Commons, Seattle, WA 98105ActiveMLS ID #2552511, Bruce Fulton. NWMLS as distributed by MLS GRID
- $259,0002 bd1 ba923 sqftKingsgate Ridge Manor, Kirkland, WA 98034ActiveMLS ID #2537522, Mei Yang. NWMLS as distributed by MLS GRID
- $448,0002 bd2 ba979 sqftNor'easter, Seattle, WA 98199ActiveMLS ID #2572675, Nicole Gaba. NWMLS as distributed by MLS GRID
- $399,0002 bd2 ba709 sqftAndiamo, Seattle, WA 98119ActiveMLS ID #2566230, Janine Rasey. NWMLS as distributed by MLS GRID
- $325,0002 bd2 ba856 sqftLakehurst Condo, Seattle, WA 98125ActiveMLS ID #2563626, Julie Lutovsky. NWMLS as distributed by MLS GRID
- $325,0001 bd1 ba740 sqftBraewood, Bothell, WA 98011ActiveMLS ID #2542921, Daniel McGee. NWMLS as distributed by MLS GRID
- $499,0003 bd2 ba1.1k sqftLa Reve, Bothell, WA 98011ActiveMLS ID #2568794, Lian Zhou. NWMLS as distributed by MLS GRID
