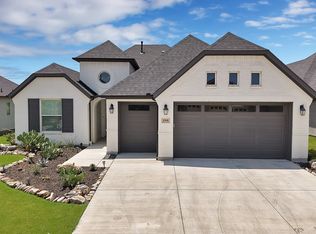
Situated on a spacious corner lot, this beautifully maintained Terravista floorplan is truly move-in ready and designed for comfortable everyday living as well as effortless entertaining. Filled with natural light, the open-concept layout creates a warm and inviting atmosphere throughout the home. The gourmet kitchen is a standout feature, offering a large island, gas cooktop, convenient roll-out shelves, and elegant Silestone quartz countertops—perfect for gathering with family and friends. The spacious primary suite provides a relaxing retreat, while the luxurious ensuite bath boasts dual sinks, an oversized shower, and an incredible custom walk-in closet complete with a built-in island and seating area. Step outside to the HUGE covered back patio featuring remote-controlled screens, creating the ideal space to enjoy morning coffee, evening wine, or year-round outdoor living in comfort and shade. Car enthusiasts and hobbyists alike will appreciate the impressive 3-car garage with extensive cabinetry, custom shelving, a utility sink, and a 4-foot extension for additional storage and workspace. Located in one of the most social and welcoming neighborhoods in Robson Ranch, this home offers more than just beautiful features—it offers a lifestyle. Enjoy neighborhood potlucks, dining outings, “drinks on the drive,” and a true sense of community with some of the friendliest neighbors around. Robson Ranch delivers an exceptional active adult lifestyle with amenities including bocce ball, pickleball, softball, golf, indoor and outdoor pools, a woodworking shop, library, creative arts center, the Wildhorse Grill, and hundreds of clubs and activities. This is more than a home—it’s a wonderful place to live, connect, and thrive.
Pending
$585,000
11920 Cinnamon Dr, Denton, TX 76207
2beds
2,134sqft
:
Get pre-qualified$4,692/mo
Single Family Residence
Built in 2017
8,973 Square Feet Lot
$-- Zestimate®
$274/sqft
$331/mo HOA
What's special
Filled with natural lightSpacious corner lotElegant silestone quartz countertopsIncredible custom walk-in closetLuxurious ensuite bathConvenient roll-out shelvesGourmet kitchen
- 60 days |
- 299 |
- 13 |
Likely to sell faster than
Zillow last checked:
Listing updated:
Listed by:
Lori Slocum 0300596 817-329-9005,
Coldwell Banker Realty 817-329-9005,
Carrie Summers 0509791 281-773-4404,
Coldwell Banker Realty
Source: NTREIS,MLS#: 21282351
Facts & features
Interior
Bedrooms & bathrooms
- Bedrooms: 2
- Bathrooms: 3
- Full bathrooms: 2
- 1/2 bathrooms: 1
Primary bedroom
- Features: Closet Cabinetry, Ceiling Fan(s), Dual Sinks, En Suite Bathroom, Linen Closet, Separate Shower, Walk-In Closet(s)
- Level: First
- Dimensions: 16 x 15
Bedroom
- Features: Ceiling Fan(s), En Suite Bathroom, Split Bedrooms, Walk-In Closet(s)
- Level: First
- Dimensions: 14 x 11
Dining room
- Level: First
- Dimensions: 13 x 10
Kitchen
- Features: Breakfast Bar, Built-in Features, Kitchen Island, Pantry, Stone Counters
- Level: First
- Dimensions: 16 x 10
Laundry
- Features: Built-in Features
- Level: First
- Dimensions: 11 x 7
Living room
- Features: Ceiling Fan(s)
- Level: First
- Dimensions: 17 x 15
Office
- Features: Built-in Features, Ceiling Fan(s)
- Level: First
- Dimensions: 11 x 10
Heating
- Central, Natural Gas
Cooling
- Central Air, Ceiling Fan(s), Electric
Appliances
- Included: Some Gas Appliances, Dishwasher, Gas Cooktop, Disposal, Gas Water Heater, Microwave, Plumbed For Gas
- Laundry: Washer Hookup, Dryer Hookup
Features
- Built-in Features, Decorative/Designer Lighting Fixtures, High Speed Internet, Kitchen Island, Open Floorplan, Pantry, Cable TV, Walk-In Closet(s)
- Flooring: Carpet, Ceramic Tile
- Windows: Window Coverings
- Has basement: No
- Has fireplace: No
Interior area
- Total interior livable area: 2,134 sqft
Video & virtual tour
Property
Parking
- Total spaces: 3
- Parking features: Concrete, Direct Access, Enclosed, Garage Faces Front, Garage, Golf Cart Garage, Garage Door Opener, Inside Entrance, Kitchen Level, Oversized
- Attached garage spaces: 3
Features
- Levels: One
- Stories: 1
- Patio & porch: Rear Porch, Patio, Screened, Covered
- Exterior features: Rain Gutters
- Pool features: None, Community
- Spa features: Community
Lot
- Size: 8,973 Square Feet
- Features: Corner Lot, Interior Lot, Landscaped, Level, Subdivision, Sprinkler System, Few Trees
Details
- Parcel number: R684603
- Other equipment: Irrigation Equipment
Construction
Type & style
- Home type: SingleFamily
- Architectural style: Traditional,Detached
- Property subtype: Single Family Residence
Materials
- Brick
- Foundation: Slab
- Roof: Composition
Condition
- Year built: 2017
Utilities & green energy
- Sewer: Public Sewer
- Water: Public
- Utilities for property: Electricity Available, Electricity Connected, Natural Gas Available, Sewer Available, Separate Meters, Underground Utilities, Water Available, Cable Available
Community & HOA
Community
- Features: Clubhouse, Fitness Center, Fishing, Fenced Yard, Golf, Lake, Other, Park, Pickleball, Pool, Restaurant, Sauna, Sidewalks, Tennis Court(s), Trails/Paths, Curbs, Gated
- Security: Security Gate, Gated Community, Smoke Detector(s), Security Guard, Gated with Guard
- Senior community: Yes
- Subdivision: Robson Ranch Unit 10-2
HOA
- Has HOA: Yes
- Services included: All Facilities, Association Management
- HOA fee: $1,988 semi-annually
- HOA name: Robson Ranch Homeowners Association
- HOA phone: 940-246-1028
Location
- Region: Denton
Financial & listing details
- Price per square foot: $274/sqft
- Tax assessed value: $671,014
- Annual tax amount: $19,121
- Date on market: 5/28/2026
- Cumulative days on market: 257 days
- Listing terms: Cash,Conventional,1031 Exchange,FHA,VA Loan
Estimated market value
Not available
Estimated sales range
Not available
Not available
Price history
| Date | Event | Price |
|---|---|---|
| 7/25/2026 | Pending sale | $585,000$274/sqft |
Source: NTREIS #21282351 Report a problem | ||
| 7/12/2026 | Contingent | $585,000$274/sqft |
Source: NTREIS #21282351 Report a problem | ||
| 5/28/2026 | Listed for sale | $585,000-2.3%$274/sqft |
Source: NTREIS #21282351 Report a problem | ||
| 5/25/2026 | Listing removed | $599,000$281/sqft |
Source: NTREIS #21080549 Report a problem | ||
| 3/20/2026 | Price change | $599,000-1.8%$281/sqft |
Source: NTREIS #21080549 Report a problem | ||
| 2/15/2026 | Price change | $610,000-1.6%$286/sqft |
Source: NTREIS #21080549 Report a problem | ||
| 12/11/2025 | Price change | $620,000-1.4%$291/sqft |
Source: NTREIS #21080549 Report a problem | ||
| 10/24/2025 | Listed for sale | $629,000$295/sqft |
Source: NTREIS #21080549 Report a problem | ||
Public tax history
| Year | Property taxes | Tax assessment |
|---|---|---|
| 2025 | $4,296 -19.5% | $585,667 +10% |
| 2024 | $5,337 -3.5% | $532,425 +10% |
| 2023 | $5,530 -29.4% | $484,023 +10% |
| 2022 | $7,831 +2% | $440,021 +10% |
| 2021 | $7,675 +0.7% | $400,019 +3.6% |
| 2020 | $7,619 -2.7% | $386,178 -1.7% |
| 2019 | $7,831 +0.7% | $393,024 +6.8% |
| 2018 | $7,775 | $367,943 +920.1% |
| 2017 | -- | $36,070 |
Find assessor info on the county website
Monthly payment
Est. payment
Payment breakdown
Explore the cost of this home by adjusting the details. Changes won't be saved.Climate risks
Neighborhood: Robson Ranch
Nearby schools
GreatSchools rating
- 3/10Borman Elementary SchoolGrades: PK-5Distance: 6.7 mi
- 6/10McMath Middle SchoolGrades: 6-8Distance: 7.6 mi
- 5/10Denton High SchoolGrades: 9-12Distance: 8.5 mi
Schools provided by the listing agent
- Elementary: Borman
- Middle: Mcmath
- High: Denton
- District: Denton ISD
Source: NTREIS. This data may not be complete. We recommend contacting the local school district to confirm school assignments for this home.
- $--2 bd3 ba2.4k sqft11916 Cinnamon Dr, Denton, TX 76207Sold

- $853,0003 bd4 ba3.2k sqft8004 Osprey Ln, Denton, TX 76207Off Market
- $645,6003 bd3 ba2.2k sqft8008 Osprey Ln, Denton, TX 76207Off Market

- $770,6003 bd2 ba2.5k sqft11912 Cinnamon Dr, Denton, TX 76207Off Market
- $630,7002 bd3 ba2.1k sqft11917 Cinnamon Dr, Denton, TX 76207Off Market
- $866,5002 bd2 ba2.9k sqft8100 Osprey Ln, Denton, TX 76207Off Market
- $761,2003 bd2 ba2.5k sqft11913 Cinnamon Dr, Denton, TX 76207Off Market
- $639,7003 bd2 ba2.2k sqft11908 Cinnamon Dr, Denton, TX 76207Off Market
A local agent can set up tours, give advice and negotiate with sellers.
Similar homes
- $559,9002 bd2 ba1.8k sqft12001 Lockhart Ct, Denton, TX 76207For Sale
 MLS ID #21317370, Carly Harrison. NTREIS
 - $589,9002 bd3 ba2.1k sqft9705 Teakwood Ave, Denton, TX 76207For Sale
 MLS ID #21314474, Carly Harrison. NTREIS
 - $624,9002 bd3 ba1.9k sqft8908 Basanite Ave, Denton, TX 76207For Sale
 MLS ID #21293291, Nadia Coppock. NTREIS
 - $530,0002 bd3 ba1.7k sqft10409 Claystone Dr, Denton, TX 76207For Sale
 MLS ID #21325462, Carolyn Thomas. NTREIS
 - $699,9002 bd3 ba2.3k sqft8709 Basanite Ave, Denton, TX 76207For SaleMLS ID #21327571, Carly Harrison. NTREIS
- $519,0002 bd2 ba1.7k sqft10121 Obsidian Dr, Denton, TX 76207For SaleMLS ID #21274489, Rose Depoe. NTREIS
- $564,0003 bd2 ba1.8k sqft5560 Virginia Dr, Justin, TX 76247For SaleMLS ID #21269231, Brandi Stevens. NTREIS
- $595,0004 bd3 ba3k sqft1217 7th St, Northlake, TX 76226For SaleMLS ID #21302237, Ashley Alford. NTREIS
- $529,5004 bd3 ba2.5k sqft1509 9th St, Argyle, TX 76226For SaleMLS ID #21311750, James Keoughan. NTREIS
- $429,9004 bd3 ba2.2k sqft932 Parkside Dr, Argyle, TX 76226For SaleMLS ID #21327026, Heather Vancuren. NTREIS
- $599,0004 bd4 ba2.7k sqft908 Quail Hollow Ave, Denton, TX 76210For SaleMLS ID #21291111, Karina Smith. NTREIS
- $434,0004 bd2 ba2.2k sqft412 Hogan Dr, Denton, TX 76210For SaleMLS ID #21338889, Emma Verdick. NTREIS
- $549,2505 bd4 ba2.7k sqft1617 Longspur Dr, Northlake, TX 76226For SaleMLS ID #21247708, Jennifer Andrews. NTREIS
- $599,9004 bd2 ba2.4k sqft9240 Dove Hollow Rd, Justin, TX 76247For SaleMLS ID #21272854, Ryan Barnes. NTREIS
- $475,0003 bd2 ba1.8k sqft14316 Rising Spring Rd, Haslet, TX 76052For SaleMLS ID #21336191, Joe McCalip. NTREIS
- $439,9003 bd2 ba2k sqft1509 11th St, Roanoke, TX 76226For SaleMLS ID #21319143, Cami Hobbs Riley. NTREIS
- $559,0004 bd4 ba2.9k sqft1120 Montgomery Way, Argyle, TX 76226For SaleMLS ID #21326386, Joanna Bedi Rodriguez. NTREIS
- $450,0003 bd3 ba2.6k sqft2527 Candle Ln, Northlake, TX 76247For SaleMLS ID #21277565, Billy Vaselo Happy. NTREIS
- $460,0003 bd3 ba2.2k sqft1121 Knightsbridge Rd, Argyle, TX 76226For SaleMLS ID #21217234, Billy Vaselo Happy. NTREIS
- $675,4004 bd3 ba3.1k sqft2017 Tremont Dr, Northlake, TX 76226For SaleMLS ID #21267711, Kristine Claus. NTREIS
