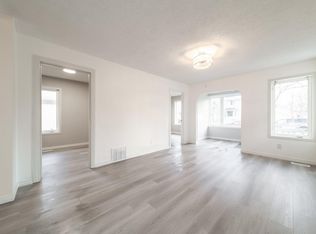
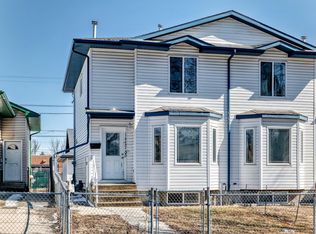
Here is your chance to own a versatile half duplex just steps to the LRT. With two kitchens and two laundry areas, this setup is ideal for investors or first-time buyers needing flexibility for extended family or a roommate. Set in a vibrant, growing community with parks, new development, and local amenities, it continues to attract professionals and families alike. You’re minutes to Downtown Edmonton, the Ice District, MacEwan University, University of Alberta, and Royal Alexandra Hospital, with major routes nearby getting you across the city in 20 to 25 minutes.The fully fenced yard features mature landscaping, perennials, fruit trees, and sunny west exposure perfect for relaxing evenings. Inside, the bright main floor offers a spacious kitchen with quality appliances and a welcoming living area. Upstairs you’ll find three comfortable bedrooms, while the fully finished basement adds even more value with a second kitchen, additional living space, a bedroom, full bath, and its own laundry.
For sale
C$340,000
11933 77th St NW, Edmonton, AB T5B 2G5
4beds
1,076sqft
Duplex, Half Duplex
Built in 2008
-- sqft lot
$-- Zestimate®
C$316/sqft
C$-- HOA
What's special
Two kitchensTwo laundry areasFully fenced yardMature landscapingFruit treesSunny west exposureBright main floor
- 120 days |
- 32 |
- 6 |
Likely to sell faster than
Zillow last checked:
Listing updated:
Listed by:
DeeAnn L Hotte,
KIC Realty
Source: RAE,MLS®#: E4476885
Facts & features
Interior
Bedrooms & bathrooms
- Bedrooms: 4
- Bathrooms: 3
- Full bathrooms: 2
- 1/2 bathrooms: 1
Primary bedroom
- Level: Upper
Heating
- Forced Air-1, Natural Gas
Appliances
- Included: Dishwasher-Built-In, Second Dryer, Second Refrigerator, Second Stove, Second Washer, Gas Water Heater
Features
- Flooring: Carpet, Ceramic Tile, Laminate Flooring
- Windows: Vinyl Windows
- Basement: Full, Finished
Interior area
- Total structure area: 1,076
- Total interior livable area: 1,076 sqft
Property
Parking
- Total spaces: 2
- Parking features: 2 Outdoor Stalls
Features
- Levels: 2 Storey,3
- Fencing: Fenced
Lot
- Size: 2,032 Square Feet
Details
- Additional structures: Storage Shed
Construction
Type & style
- Home type: MultiFamily
- Property subtype: Duplex, Half Duplex
- Attached to another structure: Yes
Materials
- Foundation: Concrete Perimeter
- Roof: Asphalt
Condition
- Year built: 2008
Community & HOA
Community
- Features: Hot Water Natural Gas
- Security: Smoke Detector(s), Detectors Smoke
Location
- Region: Edmonton
Financial & listing details
- Price per square foot: C$316/sqft
- Date on market: 3/11/2026
- Ownership: Private
DeeAnn L Hotte
DeeAnn L Hotte
By pressing Contact Agent, you agree that the real estate professional identified above may call/text you about your search, which may involve use of automated means and pre-recorded/artificial voices. You don't need to consent as a condition of buying any property, goods, or services. Message/data rates may apply. You also agree to our Terms of Use. Zillow does not endorse any real estate professionals. We may share information about your recent and future site activity with your agent to help them understand what you're looking for in a home.
Price history
Price history is unavailable.
Public tax history
Tax history is unavailable.
Climate risks
Neighborhood: Eastwood
Nearby schools
GreatSchools rating
No schools nearby
We couldn't find any schools near this home.



- Alberta
- Division No. 11
- Edmonton
- T5B 2G5
- Eastwood
- 11933 77th St NW
Nearby cities
Nearby neighborhoods
Nearby zip codes
Other Edmonton Topics
