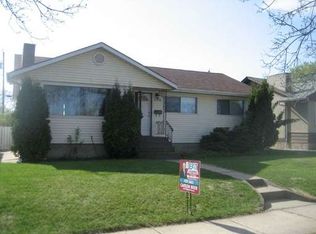
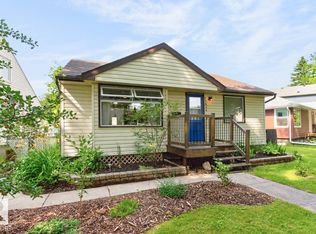
Welcome to this beautifully maintained bungalow in the heart of Beacon Heights! Nestled on a quiet, tree-lined street, this turnkey home is perfect for first-time buyers, growing families, or investors looking for exceptional value and flexibility. Set on a large, private, fully fenced lot, you'll love the beautifully landscaped yard, large garden, 10'x10' greenhouse, sunroom, RV parking, and a 17' x 23' heated shop for all your projects. Inside, the bright open main floor it is designed for everyday living and entertaining, featuring a spacious kitchen, dining, and living area, and a full bathroom. The lower level offers a spacious family room, additional bedroom, and another full bathroom providing plenty of room for a growing family, guests, or flexible living options. Major updates include new kitchen & bath rooms shingles and windows, offering added peace of mind. Homes this well maintained and thoughtfully cared for don't come available often this is a rare opportunity to own a move-in-ready home.
For sale
C$399,524
11934 43rd St NW, Edmonton, AB T5W 2P6
3beds
951sqft
Single Family Residence
Built in 1956
6,233 Square Feet Lot
$-- Zestimate®
C$420/sqft
C$-- HOA
What's special
- 6 days |
- 1 |
- 0 |
Zillow last checked:
Listing updated:
Listed by:
Ian Elliott,
Exp Realty
Source: RAE,MLS®#: E4501580
Facts & features
Interior
Bedrooms & bathrooms
- Bedrooms: 3
- Bathrooms: 2
- Full bathrooms: 2
Primary bedroom
- Level: Main
Family room
- Level: Lower
Heating
- Forced Air-1, Natural Gas
Appliances
- Included: Dishwasher-Built-In, Dryer, Exhaust Fan, Refrigerator, Gas Stove, Washer
Features
- Sunroom
- Flooring: Hardwood, Vinyl Plank
- Basement: Full, Finished
Interior area
- Total structure area: 951
- Total interior livable area: 951.97 sqft
Property
Parking
- Total spaces: 1
- Parking features: Oversized, Single Garage Detached
- Garage spaces: 1
Features
- Levels: 2
- Exterior features: Low Maintenance Landscape, Playground Nearby, Private Setting, Vegetable Garden
- Fencing: Fenced
Lot
- Size: 6,233 Square Feet
- Features: Flat Site, Low Maintenance Landscape, Picnic Area, Playground Nearby, Private, Schools, Shopping Nearby, Wooded, Vegetable Garden, Treed Lot
- Residential vegetation: Fruit Trees/Shrubs
Construction
Type & style
- Home type: SingleFamily
- Architectural style: Raised Bungalow
- Property subtype: Single Family Residence
Materials
- Foundation: Concrete Perimeter
- Roof: Asphalt
Condition
- Year built: 1956
Community & HOA
Community
- Features: Sunroom
Location
- Region: Edmonton
Financial & listing details
- Price per square foot: C$420/sqft
- Date on market: 7/31/2026
- Ownership: Private
I
Ian Elliott
By pressing Contact Agent, you agree that the real estate professional identified above may call/text you about your search, which may involve use of automated means and pre-recorded/artificial voices. You don't need to consent as a condition of buying any property, goods, or services. Message/data rates may apply. You also agree to our Terms of Use. Zillow does not endorse any real estate professionals. We may share information about your recent and future site activity with your agent to help them understand what you're looking for in a home.
Price history
Price history is unavailable.
Public tax history
Tax history is unavailable.
Climate risks
Neighborhood: Beacon Heights
Nearby schools
GreatSchools rating
No schools nearby
We couldn't find any schools near this home.
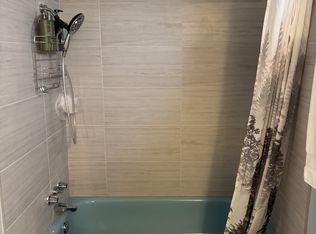
- C$--3 bd1 ba1.1k sqft11910 43rd St NW #1A, Edmonton, AB T5W2P6Off Market
- C$--2 bd1 ba800 sqft11910 43rd St NW, Edmonton, AB T5W2P6Off Market
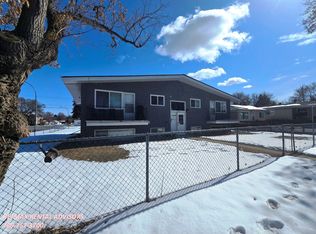
- C$349,0002 bd2 ba1k sqft11901 42nd St NW, Edmonton, AB T5W2N5For Sale

- C$--2 bd1 ba816 sqft11839 45th St NW #2, Edmonton, AB T5W2T3Off Market
- C$--2 bd1 ba600 sqft11839 45th St NW #3, Edmonton, AB T5W2T3Off Market
- C$--2 bd2 ba945 sqft11908 45th St NW, Edmonton, AB T5W2T6Off Market
- C$249,8883 bd2 ba978 sqft11813 43rd St NW #4, Edmonton, AB T5W2P3For Sale
- C$2,5503 bd2 ba1.4k sqft11904 45th St NW #1A, Edmonton, AB T5W2T6For Rent
Similar homes
- C$399,9004 bd2 ba1k sqft12030 56th St NW, Edmonton, AB T5W 3T1For Sale
 MLS ID #E4502215, Ryan P Dutka, REMAX River City. RAE
 - C$399,0004 bd2 ba1.1k sqft12812 45th St NW, Edmonton, AB T5A 2K4For Sale
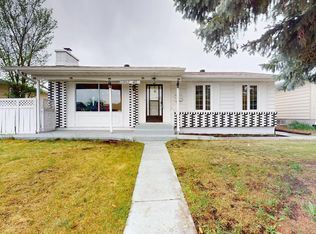 MLS ID #E4502422, Balwinder Dhillon, smartPRO Realty. RAE
 - C$349,0003 bd2 ba856 sqft11834 59th St NW, Edmonton, AB T5W 3X7For Sale
 MLS ID #E4502435, Syl R Sanscartier, RE/MAX Excellence. RAE
 - C$435,0004 bd3 ba1.1k sqft135 Homestead Cres NW, Edmonton, AB T5A 2Y1For Sale
 MLS ID #E4492646, Adela Mudryk, Century 21 Masters. RAE
 - C$424,9004 bd2 ba944 sqft156 Clareview Rd NW, Edmonton, AB T5A 3Y3For SaleMLS ID #E4502496, Nathan Humphrey, Royal LePage Prestige Realty. RAE
- C$399,9004 bd2 ba1k sqft12231 55th St NW, Edmonton, AB T5W 3R5For SaleMLS ID #E4500088, Morgan Rice, Royal LePage Prestige Realty. RAE
- C$409,0006 bd2 ba1k sqft12002 39th St NW, Edmonton, AB T5W 2J8For SaleMLS ID #E4500405, Daniel Rizzoli, MaxWell Devonshire Realty. RAE
- C$385,0004 bd2 ba754 sqft12005 40th St NW, Edmonton, AB T5W 2L2For SaleMLS ID #E4496850, Arnold Oliveros, Exp Realty. RAE
- C$349,0002 bd2 ba1k sqft11901 42nd St NW, Edmonton, AB T5W 2N5For SaleMLS ID #E4488385, Essey Gebrenigus, Century 21 Masters. RAE
- C$469,9004 bd2 ba1k sqft4001 113th Ave NW, Edmonton, AB T5W 0R2For SaleMLS ID #E4501545, Joseph Guziak, The E Group Real Estate. RAE
- C$409,9003 bd3 ba1.1k sqft13204 47th St NW, Edmonton, AB T5A 3P6For SaleMLS ID #E4500184, Craig E Finnman, Royal LePage Prestige Realty. RAE
- C$414,9003 bd2 ba1k sqft4203 106th Ave NW, Edmonton, AB T6A 1E1For SaleMLS ID #E4494126, NON Member, REALTORS? Association of Edmonton. RAE
- C$329,9003 bd2 ba865 sqft12231 47th St NW, Edmonton, AB T5W 2X6For SaleMLS ID #E4491288, Tim Willson, RE/MAX Elite. RAE
- C$385,0004 bd2 ba1k sqft212 Homestead Cres NW, Edmonton, AB T5A 2Y4For SaleMLS ID #E4495981, Jerry D Aulenbach, Royal LePage Noralta Real Estate. RAE
- C$283,9003 bd2 ba703 sqft12044 50th St NW, Edmonton, AB T5W 3C4For SaleMLS ID #E4501752, Megan Mohr, RE/MAX Excellence. RAE
- C$315,0003 bd2 ba883 sqft13103 63rd St NW, Edmonton, AB T5A 0W7For SaleMLS ID #E4501747, Bill Chan, Sterling Real Estate. RAE
- C$379,9003 bd2 ba1.3k sqft5204 112th Ave NW, Edmonton, AB T5W 0N5For SaleMLS ID #E4483856, Khal Moustarah, MaxWell Progressive. RAE
- C$310,0003 bd2 ba728 sqft11918 47th St NW, Edmonton, AB T5W 2X1For SaleMLS ID #E4497026, Nicole J Cooper, Royal LePage Noralta Real Estate. RAE
- C$349,0003 bd2 ba1k sqft5608 122nd Ave NW, Edmonton, AB T5W 1S5For SaleMLS ID #E4498325, Mathew T Haupt, Exp Realty. RAE
- C$339,0003 bd2 ba791 sqft12010 66th St NW, Edmonton, AB T5B 1J6For SaleMLS ID #E4501226, Samia M Seifeddine, RE/MAX Excellence. RAE
