MULTIPLE OFFERS RECEIVED - HIGHEST AND BEST DUE SUNDAY, JULY 12 at 7 PM. Nestled in a peaceful setting with wooded views, a tranquil creek, and a charming bridge just beyond the backyard, this spacious ranch townhome offers over 3000 finished square feet of beautifully designed living space. The recently remodeled kitchen features a massive center island, quartz countertops, and an open-concept layout that flows seamlessly into the expansive living room, the perfect space for entertaining. New LVP Karndean flooring flows throughout the main level. A bright sunroom and charming deck provide the ideal place to relax and enjoy the serene surroundings. Main floor finished laundry room with additional cabinets, laundry sink and storage closet. The walk-out finished basement expands the living space with a wide-open recreation area, dedicated office space, a convenient kitchenette, a half bathroom, an unfinished storage room and access to a screened-in porch overlooking the scenic backyard. With 2 bedrooms and 2.5 bathrooms, this home offers comfort and flexibility throughout. Combining modern updates, generous living areas, and a picturesque natural setting, this is a rare opportunity to enjoy low-maintenance living without sacrificing space or views.
Pending
$435,000
11938 W 108th Pl, Saint John, IN 46373
2beds
3,050sqft
:
Get pre-qualified$3,069/mo
Townhouse
Built in 2006
5,227 Square Feet Lot
$434,400 Zestimate®
$143/sqft
$125/mo HOA
What's special
Perfect space for entertainingBright sunroomQuartz countertopsTranquil creekWide-open recreation areaHalf bathroomCharming deck
- 22 days |
- 640 |
- 30 |
Zillow last checked:
Listing updated:
Listed by:
Susan Mender,
Listing Leaders MVPs 219-213-2279,
Susan Matthysse,
Listing Leaders MVPs
Source: NIRA as distributed by MLS GRID,MLS#: 841613
Facts & features
Interior
Bedrooms & bathrooms
- Bedrooms: 2
- Bathrooms: 3
- Full bathrooms: 2
- 1/2 bathrooms: 1
Rooms
- Room types: Bedroom 2, Other Room, Primary Bedroom, Office, Living Room, Laundry, Kitchen, Family Room, Dining Room
Primary bedroom
- Level: Main
- Area: 204.36
- Dimensions: 15.6 x 13.1
Bedroom 2
- Level: Main
- Area: 148.95
- Dimensions: 12.3 x 12.11
Breakfast room
- Level: Lower
- Area: 144.1
- Dimensions: 11.0 x 13.1
Dining room
- Level: Main
- Area: 150.65
- Dimensions: 11.5 x 13.1
Family room
- Level: Lower
- Area: 770.56
- Dimensions: 25.6 x 30.1
Kitchen
- Description: Main Level
- Level: Main
- Area: 263.5
- Dimensions: 17.0 x 15.5
Kitchen
- Description: Lower Level
- Level: Lower
- Area: 179.3
- Dimensions: 11.0 x 16.3
Laundry
- Level: Main
- Area: 62.16
- Dimensions: 11.1 x 5.6
Living room
- Level: Main
- Area: 323.84
- Dimensions: 17.6 x 18.4
Office
- Level: Lower
- Area: 159.84
- Dimensions: 14.4 x 11.1
Other
- Description: Screened-in Porch
- Level: Lower
- Area: 10878
- Dimensions: 1036.0 x 10.5
Sunroom
- Level: Main
- Area: 128.8
- Dimensions: 11.5 x 11.2
Heating
- Has Heating (Unspecified Type)
Appliances
- Included: Dryer, Washer, Stainless Steel Appliance(s), Refrigerator, Microwave, Dishwasher
Features
- High Ceilings, Walk-In Closet(s), Wet Bar, Recessed Lighting, Open Floorplan, Kitchen Island
- Basement: Daylight,Walk-Out Access,Storage Space,Full,Finished
- Has fireplace: No
Interior area
- Total structure area: 3,050
- Total interior livable area: 3,050 sqft
- Finished area above ground: 1,755
Property
Parking
- Total spaces: 2
- Parking features: Attached, Paved, Driveway
- Attached garage spaces: 2
- Has uncovered spaces: Yes
Features
- Levels: One
- Patio & porch: Deck, Screened
- Exterior features: Other, Rain Gutters
- Has view: Yes
- View description: Trees/Woods
Lot
- Size: 5,227 Square Feet
- Features: Back Yard, Wooded, Landscaped, Front Yard
Details
- Parcel number: 451505455002000015
- Special conditions: None
Construction
Type & style
- Home type: Townhouse
- Property subtype: Townhouse
- Attached to another structure: Yes
Condition
- New construction: No
- Year built: 2006
Utilities & green energy
- Sewer: Public Sewer
- Water: Public
Community & HOA
Community
- Subdivision: Woods/Weston Rdg 02
HOA
- Has HOA: Yes
- Amenities included: Maintenance Grounds, Snow Removal
- Services included: Maintenance Grounds, Snow Removal
- HOA fee: $750 semi-annually
- HOA name: The Woods of Weston Ridge
- HOA phone: 708-953-5302
Location
- Region: Saint John
Financial & listing details
- Price per square foot: $143/sqft
- Tax assessed value: $410,800
- Annual tax amount: $4,198
- Date on market: 7/9/2026
- Listing agreement: Exclusive Right To Sell
- Listing terms: Cash,VA Loan,FHA,Conventional
Estimated market value
$434,400
$413,000 - $456,000
$2,616/mo
Price history
| Date | Event | Price |
|---|---|---|
| 7/13/2026 | Pending sale | $435,000$143/sqft |
Source:  NIRA as distributed by MLS GRID #841613 Report a problem NIRA as distributed by MLS GRID #841613 Report a problem | ||
| 7/9/2026 | Listed for sale | $435,000+60.4%$143/sqft |
Source: NIRA as distributed by MLS GRID #841613 Report a problem | ||
| 5/10/2019 | Sold | $271,168$89/sqft |
Source: NIRA as distributed by MLS GRID #450300 Report a problem | ||
Public tax history
Tax history is unavailable.
Monthly payment
Est. payment
Payment breakdown
Explore the cost of this home by adjusting the details. Changes won't be saved.Climate risks
Neighborhood: 46373
Nearby schools
GreatSchools rating
- NALincoln Elementary SchoolGrades: K-2Distance: 0.3 mi
- 6/10Hanover Central Middle SchoolGrades: 6-8Distance: 4.7 mi
- 7/10Hanover Central High SchoolGrades: 9-12Distance: 3.3 mi
- $403,2002 bd2 ba1.9k sqft11938 108th Pl, Saint John, IN 46373Off Market
- $420,1003 bd2 ba1.7k sqft11944 108th Pl, Saint John, IN 46373Off Market
- $418,7003 bd1 ba1.7k sqft11934 108th Pl, Saint John, IN 46373Off Market
- $300,0003 bd2 ba1.9k sqft11948 W 108th Pl, Saint John, IN 46373Sold
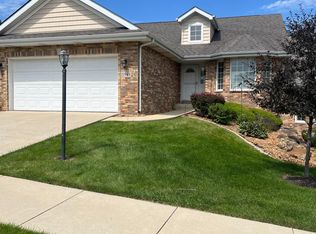
- $429,2003 bd2 ba1.8k sqft11928 W 108th Pl, Saint John, IN 46373Off Market
- $424,4003 bd2 ba1.6k sqft11964 108th Pl, Saint John, IN 46373Off Market
- $389,3003 bd2 ba1.7k sqft11924 108th Pl, Saint John, IN 46373Off Market
- $425,0003 bd2 ba1.7k sqft11943 108th Pl, Saint John, IN 46373Pending
A local agent can set up tours, give advice and negotiate with sellers.
Similar homes
- $439,9003 bd3 ba2.6k sqft9354 W 107th Pl, Saint John, IN 46373For Sale
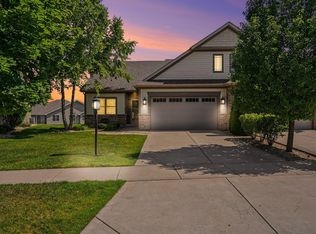
 MLS ID #841838, Alan Evers, Evers Realty Group. NIRA as distributed by MLS GRID
 - $465,0003 bd2 ba1.5k sqft10791 Scarlett Oak Dr, Saint John, IN 46373For Sale
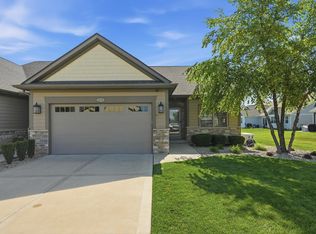 MLS ID #842917, Jennifer Miga, McColly Real Estate. NIRA as distributed by MLS GRID
 - $499,9994 bd3 ba2.7k sqft9634 Grasselli Ave, Saint John, IN 46373For Sale
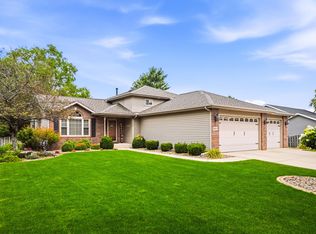 MLS ID #842677, Gina Ziobro, Listing Leaders Northwest. NIRA as distributed by MLS GRID
 - $497,5005 bd3 ba2.6k sqft13921 Bluff View Rd, Dyer, IN 46311For Sale
 MLS ID #842957, Sarah Eenigenburg, Better Homes and Gardens Real. NIRA as distributed by MLS GRID
 - $474,9004 bd3 ba2.3k sqft9172 Briar Ln, Saint John, IN 46373For SaleMLS ID #839928, Caleigh Carpenter, Century 21 Circle. NIRA as distributed by MLS GRID
- $475,0003 bd3 ba2.8k sqft10870 Scarlett Oak Dr, Saint John, IN 46373For SaleMLS ID #835754, Nicole Milford, Compass Indiana, LLC. NIRA as distributed by MLS GRID
- $484,9994 bd3 ba3.1k sqft10332 Adler Cv, Saint John, IN 46373For SaleMLS ID #840648, Theresa Casillas, Better Homes and Gardens Real. NIRA as distributed by MLS GRID
- $434,9003 bd3 ba3.3k sqft12806 Fawn Ct, Cedar Lake, IN 46303For SaleMLS ID #841958, Jeannine LaBelle, Listing Leaders. NIRA as distributed by MLS GRID
- $520,0002 bd2 ba2.4k sqft8588 Larkspur Ter, Saint John, IN 46373For SaleMLS ID #840237, Sandra Dabrowski, Better Homes and Gardens Real. NIRA as distributed by MLS GRID
- $524,9003 bd3 ba2.5k sqft4003 W 92nd Pl, Merrillville, IN 46410For SaleMLS ID #843034, Laurene Lemanski, Briar Executive Realty. NIRA as distributed by MLS GRID
- $399,9004 bd3 ba1.8k sqft8883 Finley Ct, Cedar Lake, IN 46303For SaleMLS ID #839255, Tiffany Dowling, Keller Williams Preferred Real. NIRA as distributed by MLS GRID
- $499,9005 bd4 ba3.2k sqft495 O'Hagan Dr, Crown Point, IN 46307For SaleMLS ID #843187, Tyler Burlison, eXp Realty, LLC. NIRA as distributed by MLS GRID
- $625,9004 bd4 ba3.4k sqft9260 Franklin Dr, Saint John, IN 46373For SaleMLS ID #840483, Frank Ruvoli, Century 21 Circle. NIRA as distributed by MLS GRID
- $399,0004 bd3 ba2.6k sqft2938 E Poplar Ln, Crete, IL 60417ActiveMLS ID #12697710, Mary Maloney, Realty Executives Ambassador. MRED as distributed by MLS GRID
- $475,0003 bd3 ba2k sqft8620 Marquette Rd, Schererville, IN 46375For SaleMLS ID #842070, Eric Vazquez, Blue Ridge Realty Group. NIRA as distributed by MLS GRID
- $423,0004 bd3 ba2.5k sqft12819 Grant St, Crown Point, IN 46307For SaleMLS ID #835134, Jason Moon, Trueblood Real Estate, LLC. NIRA as distributed by MLS GRID
- $544,9004 bd3 ba2.3k sqft3170 Maryann Ln, Dyer, IN 46311For SaleMLS ID #843154, Brian Oster, @properties/Christie's Intl RE. NIRA as distributed by MLS GRID
- $449,9003 bd2 ba1.6k sqft503 Ohagan Dr, Crown Point, IN 46307For SaleMLS ID #842535, Claudia Forrest, Century 21 Circle. NIRA as distributed by MLS GRID
- $485,0005 bd3 ba2.6k sqft9632 Liberty Dr, Cedar Lake, IN 46303For SaleMLS ID #841736, Megan Mellis, Realty Executives Premier. NIRA as distributed by MLS GRID
- $520,0005 bd3 ba3.7k sqft12612 Marsh Landing Pkwy, Cedar Lake, IN 46303For SaleMLS ID #842727, Sheanne Hough, McColly Real Estate. NIRA as distributed by MLS GRID
