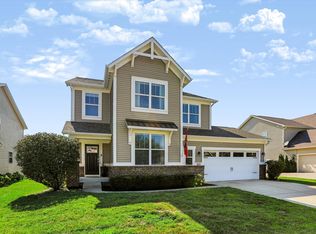
Gracefully blending timeless design with modern comfort, this beautifully appointed 5-bedroom, 3.5-bath home offers an exceptional lifestyle and thoughtful design. A welcoming covered front porch leads into an impressive foyer featuring rich hardwood floors, custom lighting, extensive crown molding, and abundant natural light throughout the main level. At the heart of the home, the chef's kitchen features granite countertops, a timeless tile backsplash, 42-inch staggered cabinetry with crown molding, a center island, newer stainless appliances, and a spacious breakfast area that flows seamlessly into the large family room with gas fireplace and large windows. The main level features a formal living room, dining room with wainscoting, and a private executive office with a frosted glass door for added privacy. Upstairs, four generously sized bedrooms with ceiling fan lights and convenient laundry room. The spacious primary suite features ceiling lights and additional windows for abundant natural light. A spa-inspired bath offers dual vanities, a soaking tub, and a separate shower. The finished lower level is designed for entertaining with raised ceilings, a large recreation room, and a custom wet bar featuring granite countertops, stone accents, a beverage refrigerator, and a kegerator. The theater space offers a projector, screen, and surround sound that create a true home cinematic experience. To complete the basement, there is a fifth bedroom, full bathroom, and a versatile flex room that provides a second home office, gym, or a hobby space. Outside, enjoy a professionally landscaped backyard with elegant wrought iron-style fencing and a curved stamped concrete patio perfect for relaxing or entertaining. The 3-car attached garage has additional storage. Ideally located just minutes from premier shopping, dining, parks, walking trails, and I-465, this exceptional home offers the perfect blend of luxury, comfort, and convenience, all in Carmel Clay Schools.
Pending
$650,000
11947 Mannings Pass, Zionsville, IN 46077
5beds
3,784sqft
Residential, Single Family Residence
Built in 2013
8,712 Square Feet Lot
$-- Zestimate®
$172/sqft
$63/mo HOA
What's special
Large recreation roomWelcoming covered front porchLarge windowsImpressive foyerElegant wrought iron-style fencingDining room with wainscotingGranite countertops
- 57 days |
- 134 |
- 1 |
Likely to sell faster than
Zillow last checked:
Listing updated:
Listed by:
Sathya Kattragadda 317-833-2000,
CENTURY 21 Scheetz,
Rebecca Upton 317-777-8385,
CENTURY 21 Scheetz
Source: MIBOR as distributed by MLS GRID,MLS#: 22110301
Facts & features
Interior
Bedrooms & bathrooms
- Bedrooms: 5
- Bathrooms: 4
- Full bathrooms: 3
- 1/2 bathrooms: 1
- Main level bathrooms: 1
Primary bedroom
- Level: Upper
- Area: 255 Square Feet
- Dimensions: 17x15
Bedroom 2
- Level: Upper
- Area: 154 Square Feet
- Dimensions: 14x11
Bedroom 3
- Level: Upper
- Area: 120 Square Feet
- Dimensions: 12x10
Bedroom 4
- Level: Upper
- Area: 121 Square Feet
- Dimensions: 11x11
Bedroom 5
- Level: Basement
- Area: 196 Square Feet
- Dimensions: 14x14
Breakfast room
- Level: Main
- Area: 169 Square Feet
- Dimensions: 13x13
Dining room
- Level: Main
- Area: 143 Square Feet
- Dimensions: 13x11
Family room
- Level: Main
- Area: 240 Square Feet
- Dimensions: 16x15
Other
- Level: Basement
- Area: 476 Square Feet
- Dimensions: 34x14
Kitchen
- Level: Main
- Area: 143 Square Feet
- Dimensions: 13x11
Laundry
- Features: Tile-Ceramic
- Level: Upper
- Area: 42 Square Feet
- Dimensions: 7x6
Library
- Level: Basement
- Area: 120 Square Feet
- Dimensions: 15x8
Living room
- Level: Main
- Area: 143 Square Feet
- Dimensions: 13x11
Office
- Level: Main
- Area: 99 Square Feet
- Dimensions: 11x9
Heating
- Forced Air, Natural Gas
Cooling
- Central Air
Appliances
- Included: Dishwasher, Disposal, MicroHood, Gas Oven, Refrigerator, Bar Fridge, Water Softener Owned
- Laundry: Laundry Room
Features
- Double Vanity, High Ceilings, Entrance Foyer, Eat-in Kitchen, Pantry, Smart Thermostat, Wired for Sound, Walk-In Closet(s)
- Windows: Wood Work Painted
- Basement: Ceiling - 9+ feet,Daylight,Egress Window(s),Finished,Full,Interior Entry
- Number of fireplaces: 1
- Fireplace features: Family Room, Gas Log
Interior area
- Total structure area: 3,784
- Total interior livable area: 3,784 sqft
- Finished area below ground: 1,280
Video & virtual tour
Property
Parking
- Total spaces: 3
- Parking features: Attached, Garage Door Opener, Storage
- Attached garage spaces: 3
- Details: Garage Parking Other(Garage Door Opener)
Features
- Levels: Two
- Stories: 2
- Patio & porch: Patio
- Fencing: Fenced,Full
- Has view: Yes
- View description: Neighborhood
Lot
- Size: 8,712 Square Feet
- Features: Sidewalks, Mature Trees
Details
- Parcel number: 290931007013000018
- Horse amenities: None
Construction
Type & style
- Home type: SingleFamily
- Architectural style: Traditional
- Property subtype: Residential, Single Family Residence
Materials
- Brick, Shingle Siding
- Foundation: Concrete Perimeter
Condition
- New construction: No
- Year built: 2013
Utilities & green energy
- Water: Public
- Utilities for property: Electricity Connected, Sewer Connected, Water Connected
Community & HOA
Community
- Security: Smoke Detector(s)
- Subdivision: Sanctuary At 116th Street
HOA
- Has HOA: Yes
- Amenities included: Park, Playground
- Services included: ParkPlayground
- HOA fee: $750 annually
Location
- Region: Zionsville
Financial & listing details
- Price per square foot: $172/sqft
- Tax assessed value: $543,700
- Annual tax amount: $5,314
- Date on market: 6/26/2026
- Cumulative days on market: 58 days
- Electric utility on property: Yes
Estimated market value
Not available
Estimated sales range
Not available
Not available
Price history
| Date | Event | Price |
|---|---|---|
| 7/1/2026 | Pending sale | $650,000$172/sqft |
Source:  MIBOR as distributed by MLS GRID #22110301 Report a problem MIBOR as distributed by MLS GRID #22110301 Report a problem | ||
| 6/26/2026 | Listed for sale | $650,000$172/sqft |
Source: MIBOR as distributed by MLS GRID #22110301 Report a problem | ||
Public tax history
| Year | Property taxes | Tax assessment |
|---|---|---|
| 2025 | $5,249 +14.9% | $543,700 +16.1% |
| 2024 | $4,569 +3.6% | $468,400 +10% |
| 2023 | $4,408 +7.4% | $425,700 +9.7% |
| 2022 | $4,106 -0.8% | $388,000 +6.4% |
| 2021 | $4,140 +4.4% | $364,500 -0.8% |
| 2020 | $3,966 -0.7% | $367,500 +4.3% |
| 2019 | $3,992 +5.7% | $352,300 -0.8% |
| 2018 | $3,776 +0.7% | $355,000 +5.7% |
| 2017 | $3,749 +6.8% | $335,800 -0.8% |
| 2016 | $3,511 -5.6% | $338,400 -1.1% |
| 2014 | $3,720 | $342,100 +56916.7% |
| 2013 | -- | $600 |
| 2012 | $12 +6.7% | $600 |
| 2011 | $11 -4.4% | $600 |
| 2010 | $12 | $600 |
Find assessor info on the county website
Monthly payment
Est. payment
Payment breakdown
Explore the cost of this home by adjusting the details. Changes won't be saved.Climate risks
Neighborhood: 46077
Nearby schools
GreatSchools rating
- 10/10West Clay ElementaryGrades: PK-5Distance: 1.4 mi
- 9/10Creekside Middle SchoolGrades: 6-8Distance: 1.2 mi
- 10/10Carmel High SchoolGrades: 9-12Distance: 6.5 mi
Schools provided by the listing agent
- Elementary: West Clay Elementary School
- Middle: Creekside Middle School
- High: Carmel High School
Source: MIBOR as distributed by MLS GRID. This data may not be complete. We recommend contacting the local school district to confirm school assignments for this home.
- $634,8003 bd3 ba3.5k sqft11955 Mannings Pass, Zionsville, IN 46077Off Market
- $596,1004 bd4 ba3.9k sqft11939 Mannings Pass, Zionsville, IN 46077Off Market

- $589,6004 bd3 ba3k sqft11946 Mannings Pass, Zionsville, IN 46077Off Market
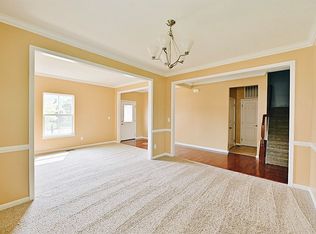
- $712,3003 bd4 ba4k sqft11954 Eaglerun Way, Zionsville, IN 46077Off Market
- $---- bd-- ba-- sqftMannings Pass, Zionsville, IN 46077Off Market
- $---- bd-- ba-- sqftMannings Pass, Zionsville, IN 46077Off Market
- $637,6004 bd4 ba4.7k sqft11954 Mannings Pass, Zionsville, IN 46077Off Market
- $686,8005 bd3 ba4.5k sqft11963 Mannings Pass, Zionsville, IN 46077Off Market
A local agent can set up tours, give advice and negotiate with sellers.
A local lender can help you make sure your offer is ready when you are.
Similar homes
- $820,0004 bd4 ba3.7k sqft5521 Turkey Foot Rd, Zionsville, IN 46077Active
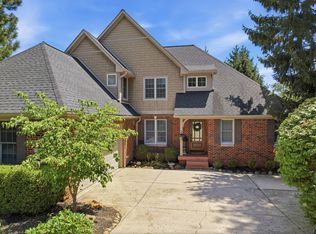 MLS ID #22116880, Nathan Pfahler, Weichert REALTORS® Cooper Group Indy. MIBOR as distributed by MLS GRID
 - $799,0004 bd4 ba3.5k sqft1210 Governors Ln, Zionsville, IN 46077Active
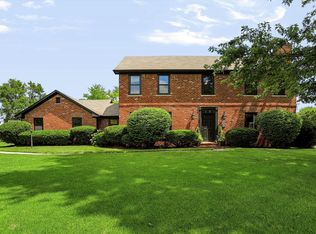 MLS ID #22115411, Laura Heigl, CENTURY 21 Scheetz. MIBOR as distributed by MLS GRID
 - $659,9004 bd4 ba4.5k sqft3205 Tantara Bnd, Carmel, IN 46032Active
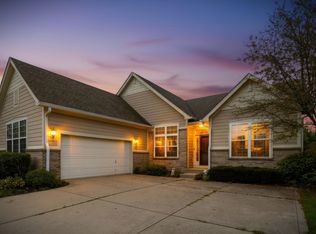 MLS ID #22115682, Jon Hensley, Coldwell Banker - Kaiser. MIBOR as distributed by MLS GRID
 - $595,0004 bd4 ba3.9k sqft7808 Hedgehop Dr, Zionsville, IN 46077Active
 MLS ID #22111955, Rashelle Howe, CENTURY 21 Scheetz. MIBOR as distributed by MLS GRID
 - $684,9005 bd4 ba4k sqft15088 Sullivan Ln, Westfield, IN 46074ActiveMLS ID #22116589, Carrie Clark, Keller Williams Indpls Metro N. MIBOR as distributed by MLS GRID
- $525,0004 bd4 ba4.1k sqft6513 Sussex Dr, Zionsville, IN 46077ActiveMLS ID #22119327, Camilo Colonia, Velo Indy Real Estate Company. MIBOR as distributed by MLS GRID
- $444,9004 bd3 ba1.9k sqft60 Waterford Ct, Zionsville, IN 46077ActiveMLS ID #22116092, Donna Baker, CENTURY 21 Scheetz. MIBOR as distributed by MLS GRID
- $663,5003 bd4 ba2.9k sqft15103 Larchwood Dr, Westfield, IN 46074ActiveMLS ID #22098834, Amy Lickliter, Compass Indiana, LLC. MIBOR as distributed by MLS GRID
- $550,0004 bd4 ba3.8k sqft8611 Modesto Ct, Indianapolis, IN 46278ActiveMLS ID #22110637, Antwon Culbreath, Redfin Corporation. MIBOR as distributed by MLS GRID
- $675,0005 bd5 ba4.7k sqft12843 Glastonbury Ct, Fishers, IN 46037ActiveMLS ID #22119739, Jennifer Weaver, Coldwell Banker Real Estate Group. MIBOR as distributed by MLS GRID
- $650,0004 bd3 ba4.7k sqft14944 Starboard Rd, Fishers, IN 46040ActiveMLS ID #22119382, Tasha Swetnam, Trueblood Real Estate. MIBOR as distributed by MLS GRID
- $857,0005 bd4 ba5k sqft4445 Evergreen Trl, Carmel, IN 46074ActiveMLS ID #22110596, Ning-Ning Wei, CENTURY 21 Scheetz. MIBOR as distributed by MLS GRID
- $569,9004 bd4 ba3.9k sqft541 Stafford Dr, Westfield, IN 46074ActiveMLS ID #22117694, Eric Rasmussen, CENTURY 21 Scheetz. MIBOR as distributed by MLS GRID
- $659,9004 bd4 ba4.1k sqft1567 Windview, Brownsburg, IN 46112ActiveMLS ID #22099024, Michelle Miller, Ferris Property Group. MIBOR as distributed by MLS GRID
- $689,0004 bd4 ba4.1k sqft5712 Pebblestone Ct, Carmel, IN 46033ActiveMLS ID #22105613, Blake Cardenas, CENTURY 21 Scheetz. MIBOR as distributed by MLS GRID
- $699,0004 bd4 ba4.7k sqft14453 Stairbridge Pl, Carmel, IN 46074ActiveMLS ID #22103258, Rachel Firestone, F.C. Tucker Company. MIBOR as distributed by MLS GRID
- $548,5004 bd3 ba4.1k sqft10237 Maiden Ct, Fishers, IN 46040ActiveMLS ID #22121584, Joel Woelfle, Berkshire Hathaway Home. MIBOR as distributed by MLS GRID
- $684,9004 bd4 ba4.2k sqft17170 Hearthfield Way, Noblesville, IN 46062ActiveMLS ID #22095803, James Robinson, eXp Realty, LLC. MIBOR as distributed by MLS GRID
- $699,0005 bd4 ba4.4k sqft12584 Elgin Ct, Fishers, IN 46037ActiveMLS ID #22107724, Samuel Snell, Berkshire Hathaway Home. MIBOR as distributed by MLS GRID
- $599,9004 bd4 ba4.4k sqft11824 Latrobe Ct, Fishers, IN 46037ActiveMLS ID #22116465, Albert Turk, Viewpoint Realty Group, LLC. MIBOR as distributed by MLS GRID
