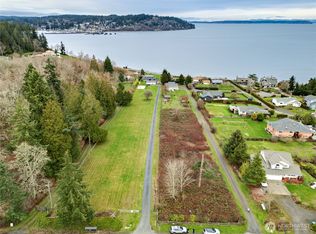
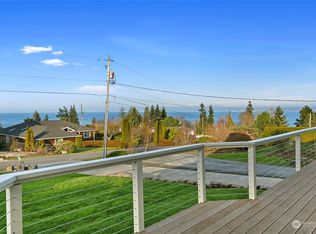
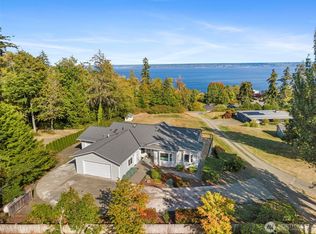
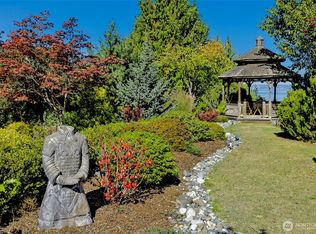
New price with an incredible opportunity to enjoy panoramic views of Puget Sound, the Kingston Marina, Whidbey Island, Mt. Baker and the Cascade Mountains from this spacious three-level home. Watch beautiful sunrises, passing boats and activity along the shipping lanes from the decks, patio and many interior living spaces. A dedicated beach easement just one block away provides convenient shoreline access. The flexible floor plan offers multiple gathering areas, room for working from home and private space for guests. The primary bedroom has a private deck to enjoy the views in peace. The walk-out lower level features additional living space, a dedicated office area and a custom island-inspired bar—perfect for entertaining, movie nights or relaxing after a day on the water. Mature landscaping, fruit trees and established grapevines create a peaceful Northwest setting. Recent and thoughtful improvements include a newer roof 2023, fresh exterior paint 2026, heat-recovery system, induction range, jetted tub and generator wiring. Located just minutes from the Kingston-Edmonds ferry and the Kingston fast ferry to downtown Seattle, this home offers a wonderful combination of privacy, views, beach access and commuter convenience. Assurant Home Warranty included. Select photos have been virtually staged.Call your broker today and take a look!
Active
Listed by: Coldwell Banker Bain • Betsy Tarpley
Price cut: $40K (7/17)
$1,095,000
11956 NE Jefferson Point Road, Kingston, WA 98346
3beds
3,122sqft
Single Family Residence
Built in 2000
0.74 Acres Lot
$1,082,000 Zestimate®
$351/sqft
$-- HOA
What's special
Spacious three-level homeDedicated office areaJetted tubPrivate space for guestsMany interior living spacesInduction range
- --
- on Zillow
- 354
- views
- 17
- saves
Zillow last checked:
Listing updated:
Listed by:
Betsy Tarpley,
Coldwell Banker Bain
Source: NWMLS as distributed by MLS GRID,MLS#: 2518970
Facts & features
Interior
Bedrooms & bathrooms
- Bedrooms: 3
- Bathrooms: 4
- Full bathrooms: 3
- 3/4 bathrooms: 1
- Main level bathrooms: 1
Primary bedroom
- Level: Second
Bedroom
- Level: Second
Bedroom
- Level: Second
Bathroom full
- Level: Second
Bathroom full
- Level: Second
Bathroom full
- Level: Lower
Bathroom three quarter
- Level: Main
Other
- Level: Main
Dining room
- Level: Main
Great room
- Level: Lower
Living room
- Level: Main
Rec room
- Level: Lower
Utility room
- Level: Main
Heating
- Fireplace, Heat Pump, HRV/ERV System, See Remarks, Electric, Propane
Cooling
- Heat Pump
Appliances
- Included: Dishwasher, Dryer, Refrigerator, Stove(s)/Range(s), Washer, Dishwasher(s), Dryer(s), Refrigerator(s), Washer(s), Water Heater: Gas, Water Heater Location: Garage
Features
- Bath Off Primary, Dining Room
- Flooring: Ceramic Tile, Vinyl Plank, Carpet
- Doors: French Doors
- Windows: Dbl Pane/Storm Window, Skylight(s)
- Basement: Daylight
- Number of fireplaces: 1
- Fireplace features: Gas, Main Level: 1, Fireplace
Interior area
- Total structure area: 3,122
- Total interior livable area: 3,122 sqft
Property
Parking
- Total spaces: 6
- Parking features: Attached Garage
- Has attached garage: Yes
- Covered spaces: 3
- Uncovered spaces: 3
Features
- Levels: Two
- Stories: 2
- Patio & porch: Bath Off Primary, Dbl Pane/Storm Window, Dining Room, Fireplace, French Doors, Jetted Tub, Skylight(s), Vaulted Ceiling(s), Water Heater, Wet Bar, Wired for Generator
- Spa features: Bath
- Has view: Yes
- View description: Sound
- Has water view: Yes
- Water view: Sound
Lot
- Size: 0.74 Acres
- Features: Paved, Deck, Fenced-Partially, High Speed Internet, Outbuildings, Patio, Propane
- Topography: Level,Partial Slope
- Residential vegetation: Fruit Trees, Garden Space
Details
- Parcel number: 36270230392000
- Zoning: RR
- Zoning description: Jurisdiction: County
- Special conditions: Standard
- Other equipment: Leased Equipment: Propane Tank, Wired for Generator
Construction
Type & style
- Home type: SingleFamily
- Architectural style: Contemporary,2 Stories w/Bsmnt
- Property subtype: Single Family Residence
Materials
- Cement Planked, Cement Plank
- Foundation: Poured Concrete
- Roof: Composition
Condition
- Good
- Year built: 2000
- Major remodel year: 2000
Utilities & green energy
- Electric: Company: PSE
- Sewer: Septic Tank, Company: Septic
- Water: Public, Company: Kitsap PUD
- Utilities for property: Xfinity, Xfinity
Community & HOA
Community
- Subdivision: President Point
Location
- Region: Kingston
Financial & listing details
- Price per square foot: $351/sqft
- Tax assessed value: $1,024,340
- Annual tax amount: $9,473
- Date on market: 5/15/2026
- Listing terms: Conventional
- Inclusions: Dishwasher(s), Dryer(s), Leased Equipment, Refrigerator(s), Stove(s)/Range(s), Washer(s)
Estimated market value
$1,082,000
$1.03M - $1.14M
$4,739/mo
Price history
| Date | Event | Price |
|---|---|---|
| 7/17/2026 | Price change | $1,095,000-3.5%$351/sqft |
Source:  NWMLS as distributed by MLS GRID #2518970 Report a problem NWMLS as distributed by MLS GRID #2518970 Report a problem | ||
| 7/1/2026 | Price change | $1,135,000-3.4%$364/sqft |
Source: NWMLS as distributed by MLS GRID #2518970 Report a problem | ||
| 6/11/2026 | Price change | $1,175,000-2.1%$376/sqft |
Source: NWMLS as distributed by MLS GRID #2518970 Report a problem | ||
| 5/15/2026 | Listed for sale | $1,199,999+14.3%$384/sqft |
Source: NWMLS as distributed by MLS GRID #2518970 Report a problem | ||
| 5/28/2022 | Sold | $1,050,000-4.5%$336/sqft |
Source: NWMLS as distributed by MLS GRID #1884134 Report a problem | ||
| 4/28/2022 | Pending sale | $1,100,000$352/sqft |
Source: NWMLS as distributed by MLS GRID #1884134 Report a problem | ||
| 4/22/2022 | Price change | $1,100,000-21.3%$352/sqft |
Source: NWMLS as distributed by MLS GRID #1884134 Report a problem | ||
| 3/9/2022 | Price change | $1,398,000-0.9%$448/sqft |
Source: NWMLS as distributed by MLS GRID #1884134 Report a problem | ||
| 2/8/2022 | Listed for sale | $1,410,000+335.2%$452/sqft |
Source: NWMLS as distributed by MLS GRID #1884134 Report a problem | ||
| 7/3/2000 | Sold | $324,000$104/sqft |
Source: NWMLS as distributed by MLS GRID #20012979 Report a problem | ||
Public tax history
| Year | Property taxes | Tax assessment |
|---|---|---|
| 2025 | $9,335 +20.8% | $1,024,340 +18.7% |
| 2024 | $7,725 +3.4% | $863,160 |
| 2023 | $7,472 -1.5% | $863,160 |
| 2022 | $7,588 +18% | $863,160 +24% |
| 2021 | $6,432 +0.1% | $695,860 +9.9% |
| 2020 | $6,422 +10.6% | $633,290 +12% |
| 2019 | $5,809 +1.9% | $565,530 +11.6% |
| 2018 | $5,698 | $506,670 |
| 2017 | $5,698 -5.6% | $506,670 +13.1% |
| 2016 | $6,038 +3.6% | $448,140 +7.7% |
| 2015 | $5,829 | $416,020 +2% |
| 2014 | $5,829 +8.2% | $407,990 -0.7% |
| 2013 | $5,385 +7.1% | $410,810 -1.8% |
| 2012 | $5,027 -5.6% | $418,260 -11.9% |
| 2011 | $5,324 +4.6% | $474,780 -3.5% |
| 2010 | $5,090 +0.7% | $492,030 -8.2% |
| 2009 | $5,053 -0.6% | $536,070 -3.9% |
| 2008 | $5,083 +0.6% | $558,100 +8.7% |
| 2007 | $5,055 +11.5% | $513,400 +46.1% |
| 2005 | $4,536 | $351,320 +9.1% |
| 2002 | -- | $321,920 +6.9% |
| 2001 | $3,829 | $301,010 |
Find assessor info on the county website
Monthly payment
Est. payment
Payment breakdown
Explore the cost of this home by adjusting the details. Changes won't be saved.Climate risks
Neighborhood: 98346
Nearby schools
Schools provided by the listing agent
- Middle: Kingston Middle
- High: Kingston High School
Source: NWMLS as distributed by MLS GRID. This data may not be complete. We recommend contacting the local school district to confirm school assignments for this home.
Similar homes
- $975,0003 bd3 ba2k sqft2057, Kingston, WA 98346Active
 MLS ID #2584386, Denise Payne. NWMLS as distributed by MLS GRID
 - $989,0003 bd3 ba2.3k sqft32385 Old Hansville Road NE, Kingston, WA 98346Active
 MLS ID #2586345, Shayne Turgeon. NWMLS as distributed by MLS GRID
 - $1,140,0003 bd4 ba3.9k sqft11075 NE Carmody Lane, Kingston, WA 98346Active
 MLS ID #2566218, BryAnn Bingham. NWMLS as distributed by MLS GRID
 - $1,095,0003 bd3 ba3.7k sqftWildwood Acres, Kingston, WA 98346Active
 MLS ID #2538270, Blake Waggoner. NWMLS as distributed by MLS GRID
