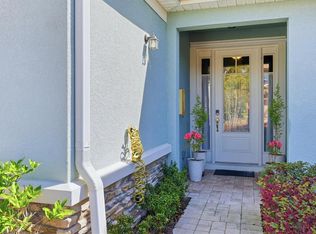
Under contract-accepting backup offers. Located in the heart of Harmony at Lakewood Ranch, this end-unit townhome offers the low-maintenance lifestyle and everyday convenience that make Lakewood Ranch one of the most desirable master-planned communities in Florida. In the heart of Harmony at Lakewood Ranch, this end-unit townhome offers the privacy, natural light, and low-maintenance lifestyle buyers are looking for. Located in a peaceful section of the community with a private side entry and preserved rear view, this 3-bedroom, 2.5-bath home features 1,747 square feet of thoughtfully designed living space and a 2-car garage. The main level features an open kitchen, dining, and living area with a clean neutral palette, white cabinetry, white countertops, light-gray tile flooring, and abundant natural light from the extra end-unit windows. The layout is comfortable, practical, and easy to live in, whether you are entertaining guests or enjoying a quiet day at home. Upstairs, the three bedrooms are positioned together on the second level, along with two spacious bathrooms and a convenient laundry area. This creates separation from the main living space while keeping the home functional for everyday living. Harmony at Lakewood Ranch offers a convenient location close to parks, trails, shopping, dining, schools, Lakewood Ranch Main Street, Waterside Place, UTC, Sarasota, Bradenton, and the Gulf Coast beaches. For buyers seeking a primary home, seasonal residence, or low-maintenance property in Lakewood Ranch, this townhome delivers a strong combination of privacy, location, and lifestyle.
Under contract
Price cut: $19K (6/19)
$350,000
11956 SKY ACRES TERRACE, BRADENTON, FL 34211
3beds
1,747sqft
:
Get pre-qualified$2,607/mo
Townhouse
Built in 2022
3,045 Square Feet Lot
$-- Zestimate®
$200/sqft
$313/mo HOA
What's special
Private side entryPreserved rear viewConvenient laundry areaClean neutral paletteTwo spacious bathroomsWhite countertopsLight-gray tile flooring
- 76 days |
- 568 |
- 34 |
Zillow last checked:
Listing updated:
Listed by:
Mark Boehmig 941-807-6936,
MICHAEL SAUNDERS & COMPANY 941-907-9595
Source: Stellar MLS,MLS#: A4694235 Originating MLS: Sarasota - Manatee
Originating MLS: Sarasota - Manatee
Facts & features
Interior
Bedrooms & bathrooms
- Bedrooms: 3
- Bathrooms: 3
- Full bathrooms: 2
- 1/2 bathrooms: 1
Rooms
- Room types: Great Room
Primary bedroom
- Features: Ceiling Fan(s), Walk-In Closet(s)
- Level: Second
- Area: 193.7 Square Feet
- Dimensions: 13x14.9
Bedroom 2
- Features: Ceiling Fan(s), Built-in Closet
- Level: Second
- Area: 125 Square Feet
- Dimensions: 10x12.5
Bedroom 3
- Features: Ceiling Fan(s), Built-in Closet
- Level: Second
- Area: 145.14 Square Feet
- Dimensions: 12.3x11.8
Balcony porch lanai
- Level: First
- Area: 71.04 Square Feet
- Dimensions: 7.4x9.6
Dining room
- Level: First
- Area: 74.61 Square Feet
- Dimensions: 9.2x8.11
Great room
- Level: First
- Area: 229.2 Square Feet
- Dimensions: 12x19.1
Kitchen
- Level: First
- Area: 121 Square Feet
- Dimensions: 11x11
Heating
- Heat Pump
Cooling
- Central Air
Appliances
- Included: Dishwasher, Dryer, Electric Water Heater, Microwave, Range, Refrigerator, Washer
- Laundry: Electric Dryer Hookup, Inside, Upper Level
Features
- Ceiling Fan(s), Eating Space In Kitchen, Primary Bedroom Main Floor
- Flooring: Carpet, Ceramic Tile, Concrete
- Windows: Window Treatments
- Has fireplace: No
Interior area
- Total structure area: 2,286
- Total interior livable area: 1,747 sqft
Property
Parking
- Total spaces: 2
- Parking features: Driveway
- Attached garage spaces: 2
- Has uncovered spaces: Yes
- Details: Garage Dimensions: 20x20
Features
- Levels: Two
- Stories: 2
- Patio & porch: Rear Porch, Screened
- Exterior features: Irrigation System, Rain Gutters, Sidewalk
- Has view: Yes
- View description: Trees/Woods
Lot
- Size: 3,045 Square Feet
- Features: Cul-De-Sac, Landscaped, Level, Sidewalk
- Residential vegetation: Mature Landscaping, Trees/Landscaped, Wooded
Details
- Parcel number: 583246409
- Zoning: PD-MU
- Special conditions: None
Construction
Type & style
- Home type: Townhouse
- Architectural style: Contemporary
- Property subtype: Townhouse
Materials
- Block, Wood Frame
- Foundation: Slab
- Roof: Shingle
Condition
- New construction: No
- Year built: 2022
Details
- Builder name: MATTAMY
Utilities & green energy
- Sewer: Public Sewer
- Water: Public
- Utilities for property: BB/HS Internet Available, Electricity Connected, Sewer Connected, Sprinkler Meter, Underground Utilities, Water Connected
Community & HOA
Community
- Features: Clubhouse, Fitness Center, Playground, Pool
- Security: Closed Circuit Camera(s), Security System, Security System Owned, Smoke Detector(s)
- Pet fee: $0 monthly
- Subdivision: HARMONY AT LAKEWOOD RANCH PH II-C 1-4
HOA
- Has HOA: Yes
- Amenities included: Clubhouse, Pool
- Services included: Common Area Taxes, Community Pool, Maintenance Grounds, Manager
- HOA fee: $313 monthly
- HOA name: Castle Group / Ken Warren
Location
- Region: Bradenton
Financial & listing details
- Price per square foot: $200/sqft
- Tax assessed value: $303,861
- Annual tax amount: $4,992
- Date on market: 5/22/2026
- Cumulative days on market: 76 days
- Listing terms: Cash,Conventional
- Ownership: Fee Simple
- Total actual rent: 0
- Electric utility on property: Yes
- Road surface type: Paved, Asphalt
Estimated market value
Not available
Estimated sales range
Not available
Not available
Price history
| Date | Event | Price |
|---|---|---|
| 7/23/2026 | Contingent | $350,000$200/sqft |
Source:  Stellar MLS #A4694235 Report a problem Stellar MLS #A4694235 Report a problem | ||
| 6/19/2026 | Price change | $350,000-5.1%$200/sqft |
Source: Stellar MLS #A4694235 Report a problem | ||
| 5/22/2026 | Listed for sale | $369,000-20.7%$211/sqft |
Source: Stellar MLS #A4694235 Report a problem | ||
| 10/7/2022 | Sold | $465,128$266/sqft |
Source: Public Record Report a problem | ||
Public tax history
| Year | Property taxes | Tax assessment |
|---|---|---|
| 2025 | $4,992 -0.7% | $303,861 -0.9% |
| 2024 | $5,026 -21.6% | $306,597 -14.3% |
| 2023 | $6,411 +284.9% | $357,621 +921.8% |
| 2022 | $1,666 +1.6% | $35,000 |
| 2021 | $1,639 +9% | $35,000 |
| 2020 | $1,504 -11.9% | $35,000 +100.4% |
| 2019 | $1,708 | $17,463 |
Find assessor info on the county website
Monthly payment
Est. payment
Payment breakdown
Explore the cost of this home by adjusting the details. Changes won't be saved.Climate risks
Neighborhood: 34211
Nearby schools
GreatSchools rating
- 8/10B.D. Gullett Elementary SchoolGrades: PK-5Distance: 1.3 mi
- 8/10Dr Mona Jain Middle SchoolGrades: 6-8Distance: 1.3 mi
- 6/10Lakewood Ranch High SchoolGrades: PK,9-12Distance: 0.9 mi
Schools provided by the listing agent
- Elementary: Gullett Elementary
- Middle: Dr Mona Jain Middle
- High: Lakewood Ranch High
Source: Stellar MLS. This data may not be complete. We recommend contacting the local school district to confirm school assignments for this home.
- $318,7003 bd2 ba1.6k sqft11952 Sky Acres Ter, Bradenton, FL 34211Off Market
- $430,0003 bd2 ba1.7k sqft11960 Sky Acres Ter, Bradenton, FL 34211Sold
- $312,5003 bd2 ba1.6k sqft11948 Sky Acres Ter, Bradenton, FL 34211Off Market
- $2,3503 bd3 ba1.6k sqft11964 Sky Acres Ter, Bradenton, FL 34211For Rent

- $311,9003 bd2 ba1.6k sqft11944 Sky Acres Ter, Bradenton, FL 34211Off Market
- $310,5003 bd3 ba1.5k sqft11968 Sky Acres Ter, Bradenton, FL 34211Off Market
- $314,6003 bd2 ba1.6k sqft11940 Sky Acres Ter, Bradenton, FL 34211Off Market
- $355,5003 bd2 ba1.9k sqft11972 Sky Acres Ter, Bradenton, FL 34211Off Market
A local agent can set up tours, give advice and negotiate with sellers.
A local lender can help you make sure your offer is ready when you are.
Similar homes
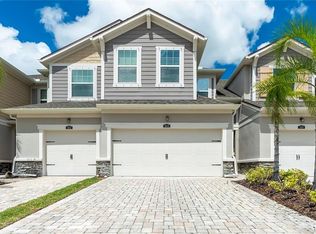
- $319,9993 bd3 ba1.6k sqft12348 TRAILHEAD DRIVE, BRADENTON, FL 34211For Sale
 MLS ID #A4687680, Faith Michael, BERKSHIRE HATHAWAY HOMESERVICE. Stellar MLS
 - $300,0003 bd3 ba1.7k sqft5018 SUNNYSIDE LANE, BRADENTON, FL 34211For Sale
 MLS ID #TB8525163, Cody Wills, SEFAIR INVESTMENTS INC. Stellar MLS
 - $450,0003 bd3 ba1.7k sqft11981 SKY ACRES TERRACE, BRADENTON, FL 34211For Sale
 MLS ID #A4680968, Aline De Araujo, CENTURY 21 BEGGINS ENTERPRISES. Stellar MLS
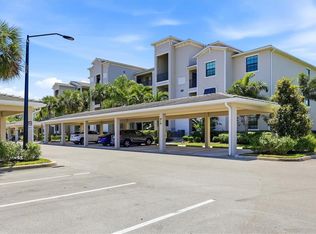
 - $323,9993 bd2 ba1.2k sqft17626 GAWTHROP DRIVE #208, BRADENTON, FL 34211For Sale
 MLS ID #A4690549, Kelly Lerman, BERKSHIRE HATHAWAY HOMESERVICE. Stellar MLS
 - $349,0003 bd3 ba1.6k sqft5650 DUVAL STREET, BRADENTON, FL 34203For SaleMLS ID #A4695166, Kimberly Jatich, QUARTZ COAST REALTY INC. Stellar MLS
- $345,0002 bd2 ba1.1k sqft18114 GAWTHROP DRIVE #106, BRADENTON, FL 34211For SaleMLS ID #A4684399, ALLEN Smith, IV, RE/MAX ALLIANCE GROUP. Stellar MLS
- $435,0003 bd3 ba1.8k sqft3331 CHESTERTOWN LOOP, BRADENTON, FL 34211For SaleMLS ID #A4664868, Jeremy Hartmark, LPT REALTY, LLC. Stellar MLS
- $299,9002 bd2 ba1.1k sqft18008 GAWTHROP DRIVE #401, BRADENTON, FL 34211For SaleMLS ID #A4692118, Lauren Volpe, FINE PROPERTIES. Stellar MLS
- $369,9002 bd2 ba1.5k sqft15733 SUNNY DAY DRIVE, BRADENTON, FL 34211For SaleMLS ID #A4697400, Mary Lee, LLC, EXP REALTY LLC. Stellar MLS
- $339,9003 bd3 ba1.9k sqft7224 KETCH PLACE, BRADENTON, FL 34212For SaleMLS ID #A4681581, Traci Bolen, EXP REALTY LLC. Stellar MLS
- $459,9003 bd2 ba1.5k sqft12717 DEEP BLUE PLACE, BRADENTON, FL 34211For SaleMLS ID #A4699770, Stacy Weingarten, REAL BROKER, LLC. Stellar MLS
- $300,0003 bd3 ba1.8k sqft8228 VILLA GRANDE COURT, SARASOTA, FL 34243For SaleMLS ID #A4701397, Echo Belser PA, COLDWELL BANKER REALTY. Stellar MLS
- $299,0002 bd2 ba1.1k sqft18028 GAWTHROP DRIVE #403, BRADENTON, FL 34211For SaleMLS ID #A4689228, Tracy Goe, ZITELLI REALTY NETWORK LLC. Stellar MLS
- $375,0003 bd3 ba1.7k sqft2455 MIDNIGHT PEARL DRIVE, SARASOTA, FL 34240For SaleMLS ID #A4695883, Michael Mitchell, LLC, MITCHELL REAL ESTATE. Stellar MLS
- $342,0003 bd3 ba1.7k sqft6453 BAYTOWN DRIVE, SARASOTA, FL 34240For SaleMLS ID #A4698541, Corey Compton, BRIGHT REALTY. Stellar MLS
- $395,0003 bd3 ba1.8k sqft6537 SERENITY FALL LANE, SARASOTA, FL 34240For SaleMLS ID #A4696971, Isabel Pinheiro, THE AGENCY SARASOTA. Stellar MLS
- $395,0003 bd3 ba1.7k sqft6544 CALYPSO CORAL LANE, SARASOTA, FL 34240For SaleMLS ID #TB8501819, Denise Antonewitz, KELLER WILLIAMS ST PETE REALTY. Stellar MLS
- $524,9003 bd2 ba1.7k sqft12946 TRUE BLUE CIRCLE, BRADENTON, FL 34211For SaleMLS ID #A4698370, Alex Joseph, FINE PROPERTIES. Stellar MLS
- $480,0003 bd3 ba2.1k sqft11809 ACORN WOODS TERRACE, LAKEWOOD RANCH, FL 34202For SaleMLS ID #N6143866, Brittany Coleman, PLLC, KELLER WILLIAMS ON THE WATER S. Stellar MLS
- $350,0003 bd2 ba1.5k sqft6255 SPRINGMONT LOOP, PALMETTO, FL 34221For SaleMLS ID #A4700785, Echo Belser PA, COLDWELL BANKER REALTY. Stellar MLS
