Modern A-Frame New Construction with Lake Views
Discover the opportunity to create your dream home in the highly sought-after Lakeview Mountain Estates, featuring a private community boat ramp and located just minutes from Hurricane Marina with convenient lake access.
This striking 3,000 sq ft A-frame is professionally designed with a modern organic aesthetic, blending earthy tones, sleek contemporary finishes, and warm, inviting elements. Currently finished to the studs, with rough-in electrical and plumbing complete, this home offers a rare chance to personalize the final selections to match your vision.
The spacious primary suite includes a walk-in tile shower and a generous walk-in closet. The layout also features additional finished rooms and second full bathroom, offering versatile space for guests, a home office, or recreation. The kitchen is designed to impress with stained wood cabinetry, a built-in coffee/wine bar, and ample space for entertaining.
Architectural features include soaring ceilings, massive picture windows, and sliding doors that frame stunning lake views while filling the home with natural light. Upstairs, there is an additional room and a unique mezzanine offering flexible living space—ideal for a lounge, game or pool table area, or cozy reading nook. A third-floor loft provides even more adaptable space.
Outdoor living is equally impressive with two large covered decks perfect for year-round enjoyment. The oversized garage includes a 12-foot door, ideal for storing a boat or lake toys.
This is a rare opportunity to own a one-of-a-kind modern A-frame in Lakeview Mountain Estates, ready for your personal finishing touches—perfect as a full-time residence, vacation retreat, or future investment.
Active
$799,999
1196 Lakeside Dr, Smithville, TN 37166
1beds
2,537sqft
Single Family Residence, Residential
Built in 2026
0.26 Acres Lot
$-- Zestimate®
$315/sqft
$-- HOA
What's special
- 165 days |
- 102 |
- 5 |
Zillow last checked:
Listing updated:
Listed by:
Madison Kreatschman 615-215-7653,
Better Homes and Gardens Real Estate Town & Lake 615-215-7653
Source: RealTracs MLS as distributed by MLS GRID,MLS#: 3138911
Facts & features
Interior
Bedrooms & bathrooms
- Bedrooms: 1
- Bathrooms: 2
- Full bathrooms: 2
- Main level bedrooms: 1
Other
- Area: 320 Square Feet
- Dimensions: 20x16
Other
- Area: 204 Square Feet
- Dimensions: 17x12
Recreation room
- Area: 187 Square Feet
- Dimensions: 11x17
Heating
- Central
Cooling
- Central Air
Appliances
- Included: None
- Laundry: Electric Dryer Hookup, Washer Hookup
Features
- Entrance Foyer, High Ceilings
- Flooring: Other
- Basement: None
- Number of fireplaces: 1
- Fireplace features: Electric
Interior area
- Total structure area: 2,537
- Total interior livable area: 2,537 sqft
- Finished area above ground: 2,537
Property
Parking
- Total spaces: 1
- Parking features: Attached
- Attached garage spaces: 1
Features
- Levels: Three Or More
- Stories: 4
- Patio & porch: Deck, Covered, Porch
- Exterior features: Smart Lock(s)
- Has view: Yes
- View description: Lake
- Has water view: Yes
- Water view: Lake
Lot
- Size: 0.26 Acres
- Features: Cleared, Views
- Topography: Cleared,Views
Details
- Parcel number: 047D E 03200 000
- Special conditions: Standard
Construction
Type & style
- Home type: SingleFamily
- Architectural style: A-Frame
- Property subtype: Single Family Residence, Residential
Materials
- Fiber Cement
- Roof: Metal
Condition
- New construction: Yes
- Year built: 2026
Utilities & green energy
- Sewer: Septic Tank
- Water: Private
- Utilities for property: Water Available
Community & HOA
Community
- Subdivision: Lakeview Mountain Estates
HOA
- Has HOA: No
- Amenities included: Boat Dock
Location
- Region: Smithville
Financial & listing details
- Price per square foot: $315/sqft
- Annual tax amount: $56
- Date on market: 3/3/2026
Estimated market value
Not available
Estimated sales range
Not available
Not available
Price history
| Date | Event | Price |
|---|---|---|
| 4/18/2026 | Price change | $799,999-5.9%$315/sqft |
Source:  RealTracs MLS as distributed by MLS GRID #3138911 Report a problem RealTracs MLS as distributed by MLS GRID #3138911 Report a problem | ||
| 3/4/2026 | Listed for sale | $849,999$335/sqft |
Source: RealTracs MLS as distributed by MLS GRID #3138911 Report a problem | ||
Public tax history
Tax history is unavailable.
Monthly payment
Est. payment
Payment breakdown
Explore the cost of this home by adjusting the details. Changes won't be saved.Climate risks
Neighborhood: 37166
Getting around
0 / 100
Car-DependentNearby schools
GreatSchools rating
- 6/10Northside Elementary SchoolGrades: 2-5Distance: 4.2 mi
- 5/10Dekalb Middle SchoolGrades: 6-8Distance: 6.2 mi
- 6/10De Kalb County High SchoolGrades: 9-12Distance: 6.1 mi
Schools provided by the listing agent
- Elementary: Northside Elementary
- Middle: DeKalb Middle School
- High: De Kalb County High School
Source: RealTracs MLS as distributed by MLS GRID. This data may not be complete. We recommend contacting the local school district to confirm school assignments for this home.
- $11,600-- bd-- ba-- sqftLakeside Dr, Smithville, TN 37166Sold
- $7,000-- bd-- ba-- sqftMullican Dr, Smithville, TN 37166Off Market
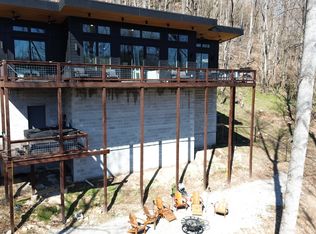
- $699,9991 bd3 ba2.6k sqft178 Mullican Dr, Smithville, TN 37166New Construction
- $11,500-- bd-- ba-- sqftMullican Dr, Smithville, TN 37166Sold
- $7,000-- bd-- ba-- sqftLakeside Dr, Smithville, TN 37166Off Market
- $15,900-- bd-- ba-- sqft142 Mullican Dr, Smithville, TN 37166Off Market
- $7,000-- bd-- ba-- sqftMullican Dr, Smithville, TN 37166Off Market
- $15,000-- bd-- ba-- sqftLakeside Dr, Smithville, TN 37166Off Market
A local agent can set up tours, give advice and negotiate with sellers.
A local lender can help you make sure your offer is ready when you are.
Similar homes
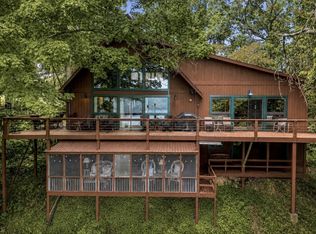
- $689,0003 bd3 ba2.8k sqft484 Bridgeview Pl, Smithville, TN 37166For Sale
 MLS ID #3261975, Kristie Driver, Broker | Partner. RealTracs MLS as distributed by MLS GRID
 - $699,9991 bd3 ba2.6k sqft178 Mullican Dr, Smithville, TN 37166New ConstructionMLS ID #3138912, Madison Kreatschman. RealTracs MLS as distributed by MLS GRID
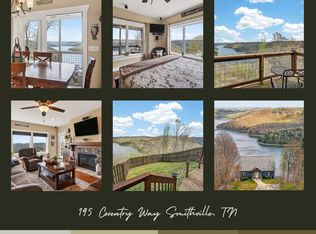
- $859,0004 bd4 ba2.5k sqft195 Coventry Way, Smithville, TN 37166For Sale
 MLS ID #243694, April Martin, eXp Realty. UCMLS
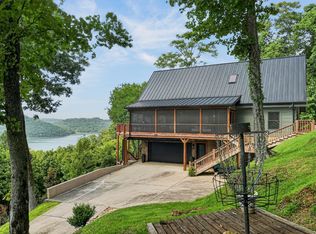
 - $818,0003 bd3 ba2.3k sqft150 Dakota Ln, Smithville, TN 37166For Sale
 MLS ID #3312599, Tammy Elkins. RealTracs MLS as distributed by MLS GRID
 - $539,0004 bd2 ba1.5k sqft214 Mullican Dr, Smithville, TN 37166For SaleMLS ID #246277, Sabrina Brazle, Provision Realty Group. UCMLS
- $579,9003 bd3 ba2k sqft1038 Lakeside Dr, Smithville, TN 37166For SaleMLS ID #3302243, Kathy Brewer Conger | KIRBY GROUP. RealTracs MLS as distributed by MLS GRID
- $684,9004 bd3 ba2.6k sqft110 Lake Meadow Dr, Smithville, TN 37166For SaleMLS ID #3234771, Leslie Tubberville. RealTracs MLS as distributed by MLS GRID
- $825,0004 bd2 ba1.9k sqft118 Steeplechase Dr, Smithville, TN 37166For SaleMLS ID #3304233, Jennifer Hannah, Broker. RealTracs MLS as distributed by MLS GRID
- $725,0003 bd4 ba2.4k sqft480 Seaton Dr, Smithville, TN 37166For SaleMLS ID #3251632, Renae Voda. RealTracs MLS as distributed by MLS GRID
- $789,9004 bd3 ba2.6k sqft220 Summit Pointe Ln, Smithville, TN 37166For SaleMLS ID #3252140, Brandon Eley. RealTracs MLS as distributed by MLS GRID
- $499,0003 bd3 ba2.7k sqft1337 Lakeside Dr, Smithville, TN 37166For SaleMLS ID #3155919, Josh Anderson. RealTracs MLS as distributed by MLS GRID
- $874,9004 bd5 ba2.4k sqft350 Blue Moon Rdg, Smithville, TN 37166For SaleMLS ID #3171030, MITCHELL BOWMAN. RealTracs MLS as distributed by MLS GRID
- $639,9003 bd3 ba1.8k sqft2343 Shoreside Dr, Smithville, TN 37166For SaleMLS ID #3510425, Lara K. Kirby | KIRBY GROUP. RealTracs MLS as distributed by MLS GRID
- $675,0003 bd2 ba2.1k sqft160 Fawn Pl, Smithville, TN 37166For SaleMLS ID #3242076, Tony Luna. RealTracs MLS as distributed by MLS GRID
- $549,0003 bd3 ba2.3k sqft616 Maple Ln, Smithville, TN 37166For SaleMLS ID #3512619, Denise Mann. RealTracs MLS as distributed by MLS GRID
- $715,0003 bd3 ba2.8k sqft1747 Allen Ferry Rd, Smithville, TN 37166For SaleMLS ID #3165533, Shay Walter. RealTracs MLS as distributed by MLS GRID
- $649,9003 bd3 ba2.2k sqft2405 Shoreside Dr, Smithville, TN 37166For SaleMLS ID #3211291, Kelly Swindell. RealTracs MLS as distributed by MLS GRID
- $459,0002 bd2 ba1.7k sqft446 Oak Dr, Smithville, TN 37166For SaleMLS ID #3259928, Kristie Driver, Broker | Partner. RealTracs MLS as distributed by MLS GRID
- $699,5003 bd4 ba1.8k sqft929 Old Casey Cove Rd, Lancaster, TN 37166For SaleMLS ID #3173384, Jason Loftis. RealTracs MLS as distributed by MLS GRID
- $527,5403 bd2 ba2k sqft2230 Allen Ferry Rd, Smithville, TN 37166New ConstructionMLS ID #3226208, Camille Powell. RealTracs MLS as distributed by MLS GRID
