Modern Lakeview Retreat in Lakeview Mountain Estates
Welcome to this stunning 2,660 sq ft modern home located in the highly desirable Lakeview Mountain Estates community. Just minutes from Hurricane Marina and featuring access to a community boat ramp, this property offers the perfect blend of comfort, style, and lake living.
This beautifully designed home includes a luxurious primary suite with a tiled walk-in shower, two additional spacious sleeping areas with tons of closet space, and an additional 2 full bathrooms. The open-concept layout is enhanced by quartz countertops, a built-in bar ideal for entertaining, and expansive picture windows that flood the home with natural light, along with bold and unique finishes throughout, including a striking backsplash, accent walls, and a massive tile fireplace.
Step outside and enjoy the huge main deck — perfect for gatherings or relaxing evenings — plus a second private deck complete with a hot tub. The entire yard is fully fenced, offering privacy and security, and the concrete driveway adds convenience and curb appeal. Nestled in a quiet neighborhood, this home provides a peaceful setting while remaining close to local amenities and lake access.
Whether you're looking for a full-time residence, a second home getaway, or an investment property, this one checks every box. Option to purchase furnished for a turnkey opportunity.
Active
$699,999
178 Mullican Dr, Smithville, TN 37166
1beds
2,660sqft
Single Family Residence, Residential
Built in 2023
10,018 Square Feet Lot
$-- Zestimate®
$263/sqft
$-- HOA
What's special
- 167 days |
- 77 |
- 2 |
Zillow last checked:
Listing updated:
Listed by:
Madison Kreatschman 615-215-7653,
Better Homes and Gardens Real Estate Town & Lake 615-215-7653
Source: RealTracs MLS as distributed by MLS GRID,MLS#: 3138912
Facts & features
Interior
Bedrooms & bathrooms
- Bedrooms: 1
- Bathrooms: 3
- Full bathrooms: 3
- Main level bedrooms: 1
Bedroom 1
- Features: Full Bath
- Level: Full Bath
Other
- Area: 110 Square Feet
- Dimensions: 11x10
Other
- Area: 234 Square Feet
- Dimensions: 18x13
Heating
- Central
Cooling
- Central Air
Appliances
- Included: Electric Oven, Electric Range, Dishwasher, Dryer, Refrigerator, Stainless Steel Appliance(s), Washer
- Laundry: Electric Dryer Hookup, Washer Hookup
Features
- Built-in Features, Ceiling Fan(s), High Ceilings, Open Floorplan
- Flooring: Tile
- Basement: Finished,Full
- Number of fireplaces: 1
- Fireplace features: Electric, Living Room
Interior area
- Total structure area: 2,660
- Total interior livable area: 2,660 sqft
- Finished area above ground: 1,330
- Finished area below ground: 1,330
Property
Parking
- Parking features: Concrete, Driveway
- Has uncovered spaces: Yes
Features
- Levels: Two
- Stories: 2
- Patio & porch: Deck, Covered, Porch
- Has spa: Yes
- Spa features: Private
- Fencing: Full
- Has view: Yes
- View description: Lake
- Has water view: Yes
- Water view: Lake
Lot
- Size: 10,018 Square Feet
- Dimensions: 156 x 85 IRR
- Features: Cleared
- Topography: Cleared
Details
- Parcel number: 047D E 02300 000
- Special conditions: Standard
Construction
Type & style
- Home type: SingleFamily
- Architectural style: Contemporary
- Property subtype: Single Family Residence, Residential
Materials
- Fiber Cement
- Roof: Metal
Condition
- New construction: Yes
- Year built: 2023
Utilities & green energy
- Sewer: Septic Tank
- Water: Private
- Utilities for property: Water Available
Community & HOA
Community
- Subdivision: Lakeview Mtn Est
HOA
- Has HOA: No
- Amenities included: Boat Dock
Location
- Region: Smithville
Financial & listing details
- Price per square foot: $263/sqft
- Tax assessed value: $198,300
- Annual tax amount: $1,244
- Date on market: 3/3/2026
Estimated market value
Not available
Estimated sales range
Not available
Not available
Price history
| Date | Event | Price |
|---|---|---|
| 4/18/2026 | Price change | $699,999-6.7%$263/sqft |
Source:  RealTracs MLS as distributed by MLS GRID #3138912 Report a problem RealTracs MLS as distributed by MLS GRID #3138912 Report a problem | ||
| 3/4/2026 | Listed for sale | $749,999$282/sqft |
Source: RealTracs MLS as distributed by MLS GRID #3138912 Report a problem | ||
Public tax history
| Year | Property taxes | Tax assessment |
|---|---|---|
| 2025 | $1,244 | $49,575 |
| 2024 | $1,244 +25.5% | $49,575 |
| 2023 | $992 +1536.7% | $49,575 +1316.4% |
| 2022 | $61 | $3,500 +100% |
| 2021 | -- | $1,750 +16.7% |
| 2020 | $32 | $1,500 |
| 2019 | $32 +15.8% | $1,500 |
| 2018 | $28 -1.8% | $1,500 |
| 2017 | $28 | $1,500 |
| 2016 | $28 +15.2% | $1,500 |
| 2015 | $24 | $1,500 |
| 2014 | $24 | $1,500 |
| 2013 | $24 | $1,500 |
| 2011 | $24 +11% | $1,500 |
| 2010 | $22 | $1,500 |
| 2009 | $22 | $1,500 |
| 2008 | $22 +3.1% | $1,500 +20% |
| 2007 | $21 -10.5% | $1,250 |
| 2006 | $24 +25.8% | $1,250 |
| 2005 | $19 -7.4% | $1,250 |
| 2004 | $20 -28.6% | $1,250 -28.6% |
| 2003 | $29 | $1,750 +16.7% |
| 2001 | -- | $1,500 -75% |
| 2000 | -- | $6,000 |
Find assessor info on the county website
Monthly payment
Est. payment
Payment breakdown
Explore the cost of this home by adjusting the details. Changes won't be saved.Climate risks
Neighborhood: 37166
Getting around
0 / 100
Car-DependentNearby schools
GreatSchools rating
- 6/10Northside Elementary SchoolGrades: 2-5Distance: 4.2 mi
- 5/10Dekalb Middle SchoolGrades: 6-8Distance: 6.2 mi
- 6/10De Kalb County High SchoolGrades: 9-12Distance: 6.1 mi
Schools provided by the listing agent
- Elementary: Northside Elementary
- Middle: DeKalb Middle School
- High: De Kalb County High School
Source: RealTracs MLS as distributed by MLS GRID. This data may not be complete. We recommend contacting the local school district to confirm school assignments for this home.
- $7,000-- bd-- ba-- sqftMullican Dr, Smithville, TN 37166Off Market
- $15,900-- bd-- ba-- sqft142 Mullican Dr, Smithville, TN 37166Off Market
- $799,9991 bd2 ba2.5k sqft1196 Lakeside Dr, Smithville, TN 37166New Construction

- $11,600-- bd-- ba-- sqftLakeside Dr, Smithville, TN 37166Sold
- $7,000-- bd-- ba-- sqftMullican Dr, Smithville, TN 37166Off Market
- $4,400-- bd-- ba-- sqftHurricane Dr, Smithville, TN 37166Off Market
- $11,500-- bd-- ba-- sqftMullican Dr, Smithville, TN 37166Sold
- $7,000-- bd-- ba-- sqftLakeside Dr, Smithville, TN 37166Off Market
A local agent can set up tours, give advice and negotiate with sellers.
A local lender can help you make sure your offer is ready when you are.
Similar homes
- $695,0004 bd3 ba3.1k sqft4250 Four Seasons Rd, Smithville, TN 37166For Sale
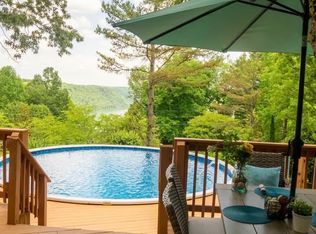
 MLS ID #3512869, Linda McCall. RealTracs MLS as distributed by MLS GRID
 - $684,9004 bd3 ba2.6k sqft110 Lake Meadow Dr, Smithville, TN 37166For Sale
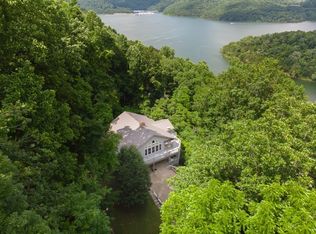
 MLS ID #3234771, Leslie Tubberville. RealTracs MLS as distributed by MLS GRID
 - $579,9003 bd3 ba2k sqft1038 Lakeside Dr, Smithville, TN 37166For Sale
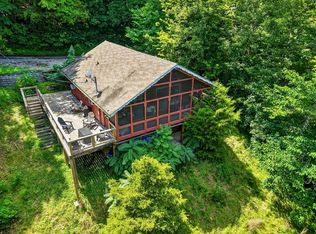
 MLS ID #3302243, Kathy Brewer Conger | KIRBY GROUP. RealTracs MLS as distributed by MLS GRID
 - $539,0004 bd2 ba1.5k sqft214 Mullican Dr, Smithville, TN 37166For Sale
 MLS ID #246277, Sabrina Brazle, Provision Realty Group. UCMLS
 - $725,0003 bd4 ba2.4k sqft480 Seaton Dr, Smithville, TN 37166For SaleMLS ID #3251632, Renae Voda. RealTracs MLS as distributed by MLS GRID
- $499,0002 bd3 ba1.6k sqft1025 Lakeside Dr, Smithville, TN 37166For SaleMLS ID #3312182, Kelsey Painter. RealTracs MLS as distributed by MLS GRID
- $499,0003 bd3 ba2.7k sqft1337 Lakeside Dr, Smithville, TN 37166For SaleMLS ID #3155919, Josh Anderson. RealTracs MLS as distributed by MLS GRID
- $699,9004 bd4 ba2.8k sqft176 Post Oak Ln, Smithville, TN 37166For SaleMLS ID #3219976, Josh M. Miller. RealTracs MLS as distributed by MLS GRID
- $639,9003 bd3 ba1.8k sqft2343 Shoreside Dr, Smithville, TN 37166For SaleMLS ID #3510425, Lara K. Kirby | KIRBY GROUP. RealTracs MLS as distributed by MLS GRID
- $750,0003 bd3 ba3.2k sqft193 Wilson Cir, Smithville, TN 37166For SaleMLS ID #3216477, April Martin. RealTracs MLS as distributed by MLS GRID
- $818,0003 bd3 ba2.3k sqft150 Dakota Ln, Smithville, TN 37166For SaleMLS ID #3312599, Tammy Elkins. RealTracs MLS as distributed by MLS GRID
- $715,0003 bd3 ba2.8k sqft1747 Allen Ferry Rd, Smithville, TN 37166For SaleMLS ID #3165533, Shay Walter. RealTracs MLS as distributed by MLS GRID
- $649,9003 bd3 ba2.2k sqft2405 Shoreside Dr, Smithville, TN 37166For SaleMLS ID #3211291, Kelly Swindell. RealTracs MLS as distributed by MLS GRID
- $699,5003 bd4 ba1.8k sqft929 Old Casey Cove Rd, Lancaster, TN 37166For SaleMLS ID #3173384, Jason Loftis. RealTracs MLS as distributed by MLS GRID
- $789,9004 bd3 ba2.6k sqft220 Summit Pointe Ln, Smithville, TN 37166For SaleMLS ID #3252140, Brandon Eley. RealTracs MLS as distributed by MLS GRID
- $579,9003 bd2 ba2k sqft2332 Casey Cove Rd, Smithville, TN 37166For SaleMLS ID #3178260, MITCHELL BOWMAN. RealTracs MLS as distributed by MLS GRID
- $459,0002 bd2 ba1.7k sqft446 Oak Dr, Smithville, TN 37166For SaleMLS ID #3259928, Kristie Driver, Broker | Partner. RealTracs MLS as distributed by MLS GRID
- $874,9004 bd5 ba2.4k sqft350 Blue Moon Rdg, Smithville, TN 37166For SaleMLS ID #3171030, MITCHELL BOWMAN. RealTracs MLS as distributed by MLS GRID
- $549,0004 bd2 ba2.5k sqft195 Stonegate Dr, Smithville, TN 37166For SaleMLS ID #3169966, Rosemary Wallace. RealTracs MLS as distributed by MLS GRID
- $749,9004 bd3 ba2k sqft605 Harbor Dr, Lancaster, TN 38569For SaleMLS ID #3511018, Oksana Chernitskiy. RealTracs MLS as distributed by MLS GRID
