Welcome to 1198 E Middleton Drive, a charming 3-bedroom, 2-bath ranch nestled in the heart of Creedmoor’s Lyons Place community. Built in 2006, this beautifully maintained home features an open floor plan filled with natural light. The spacious living room offers a cozy fireplace, perfect for relaxing or entertaining. The kitchen boasts ample cabinet space and flows seamlessly into the dining area. The primary suite offers a private bath and walk-in closet, providing a peaceful retreat. Enjoy outdoor living with a level backyard ideal for gatherings. With attractive vinyl siding, a paved driveway, and public road access, this home combines curb appeal with convenience. Located minutes from I-85, shopping, and schools, it offers easy access to both Raleigh and Durham while embracing small-town charm. Don’t miss this opportunity to own a move-in ready home in a sought-after neighborhood!
Under contract-no show
$260,000
1198 E Middleton Dr, Creedmoor, NC 27522
3beds
1,462sqft
:
Get pre-qualified$1,593/mo
Single Family Residence
Built in 2006
0.34 Acres Lot
$256,400 Zestimate®
$178/sqft
$-- HOA
What's special
- 372 days |
- 31 |
- 0 |
Zillow last checked:
Listing updated:
Listed by:
Geoffrey Lamb mls@realtycooperative.com,
Metrolina Estates Realty LLC
Source: Canopy MLS as distributed by MLS GRID,MLS#: 4283701
Facts & features
Interior
Bedrooms & bathrooms
- Bedrooms: 3
- Bathrooms: 2
- Full bathrooms: 2
- Main level bedrooms: 3
Primary bedroom
- Level: Main
Bedroom s
- Level: Main
Bedroom s
- Level: Main
Bathroom full
- Level: Main
Bathroom full
- Level: Main
Kitchen
- Level: Main
Living room
- Level: Main
Heating
- Electric, Heat Pump
Cooling
- Central Air
Appliances
- Included: Dishwasher, Electric Range, Electric Water Heater
- Laundry: Main Level
Features
- Has basement: No
- Fireplace features: Living Room
Interior area
- Total structure area: 1,462
- Total interior livable area: 1,462 sqft
- Finished area above ground: 1,462
- Finished area below ground: 0
Property
Parking
- Total spaces: 1
- Parking features: Attached Carport, Garage on Main Level
- Garage spaces: 1
- Has carport: Yes
Features
- Levels: One
- Stories: 1
- Entry location: Main
- Waterfront features: None
Lot
- Size: 0.34 Acres
Details
- Parcel number: 087604918759
- Zoning: Single-Family Residential
- Special conditions: Short Sale Subject to Approval
Construction
Type & style
- Home type: SingleFamily
- Property subtype: Single Family Residence
Materials
- Vinyl
- Foundation: Crawl Space
Condition
- New construction: No
- Year built: 2006
Utilities & green energy
- Sewer: Public Sewer
- Water: City, Public
Community & HOA
Community
- Subdivision: Lyons Cove
HOA
- Has HOA: Yes
Location
- Region: Creedmoor
Financial & listing details
- Price per square foot: $178/sqft
- Tax assessed value: $279,663
- Annual tax amount: $3,053
- Date on market: 7/22/2025
- Cumulative days on market: 263 days
- Road surface type: Asphalt, Paved
Estimated market value
$256,400
$244,000 - $269,000
$2,065/mo
Price history
| Date | Event | Price |
|---|---|---|
| 4/6/2026 | Pending sale | $260,000$178/sqft |
Source:  Canopy MLS as distributed by MLS GRID #4283701 Report a problem Canopy MLS as distributed by MLS GRID #4283701 Report a problem | ||
| 3/23/2026 | Price change | $260,000-5.5%$178/sqft |
Source: Canopy MLS as distributed by MLS GRID #4283701 Report a problem | ||
| 3/9/2026 | Price change | $275,000-5.2%$188/sqft |
Source: Canopy MLS as distributed by MLS GRID #4283701 Report a problem | ||
| 2/20/2026 | Price change | $290,000-7.9%$198/sqft |
Source: Canopy MLS as distributed by MLS GRID #4283701 Report a problem | ||
| 12/11/2025 | Price change | $315,000+21.2%$215/sqft |
Source: Canopy MLS as distributed by MLS GRID #4283701 Report a problem | ||
| 12/8/2025 | Listed for sale | $260,000$178/sqft |
Source: Canopy MLS as distributed by MLS GRID #4283701 Report a problem | ||
| 11/19/2025 | Pending sale | $260,000$178/sqft |
Source: Canopy MLS as distributed by MLS GRID #4283701 Report a problem | ||
| 10/22/2025 | Price change | $260,000-3.7%$178/sqft |
Source: Canopy MLS as distributed by MLS GRID #4283701 Report a problem | ||
| 9/9/2025 | Price change | $270,000-5.3%$185/sqft |
Source: Canopy MLS as distributed by MLS GRID #4283701 Report a problem | ||
| 8/26/2025 | Price change | $285,000-5%$195/sqft |
Source: Canopy MLS as distributed by MLS GRID #4283701 Report a problem | ||
| 8/12/2025 | Price change | $300,000-4.8%$205/sqft |
Source: Canopy MLS as distributed by MLS GRID #4283701 Report a problem | ||
| 7/22/2025 | Listed for sale | $315,000+3.6%$215/sqft |
Source: Canopy MLS as distributed by MLS GRID #4283701 Report a problem | ||
| 2/22/2024 | Sold | $304,000-7.9%$208/sqft |
Source:  Doorify MLS #2543161 Report a problem Doorify MLS #2543161 Report a problem | ||
| 1/20/2024 | Pending sale | $329,900$226/sqft |
Source: Doorify MLS #2543161 Report a problem | ||
| 1/8/2024 | Price change | $329,900-1.5%$226/sqft |
Source: Doorify MLS #2543161 Report a problem | ||
| 12/26/2023 | Price change | $335,000-1.5%$229/sqft |
Source: Doorify MLS #2543161 Report a problem | ||
| 12/11/2023 | Price change | $340,000-2.9%$233/sqft |
Source: Doorify MLS #2543161 Report a problem | ||
| 12/1/2023 | Price change | $350,000-4.1%$239/sqft |
Source: BURMLS #2543161 Report a problem | ||
| 11/22/2023 | Listed for sale | $365,000+12.3%$250/sqft |
Source: Doorify MLS #2543161 Report a problem | ||
| 11/9/2023 | Sold | $325,000+92.9%$222/sqft |
Source: Public Record Report a problem | ||
| 5/1/2007 | Sold | $168,500$115/sqft |
Source: Public Record Report a problem | ||
Public tax history
| Year | Property taxes | Tax assessment |
|---|---|---|
| 2025 | $3,053 -0.4% | $279,663 |
| 2024 | $3,065 +37.1% | $279,663 +65.9% |
| 2023 | $2,236 +0.5% | $168,618 |
| 2022 | $2,225 +5% | $168,618 |
| 2021 | $2,119 | $168,618 |
| 2020 | $2,119 | $168,618 |
| 2019 | $2,119 | $168,618 |
| 2018 | $2,119 +4.8% | $168,618 +12.4% |
| 2016 | $2,021 | $150,041 |
| 2015 | $2,021 +9.1% | $150,041 |
| 2014 | $1,852 | $150,041 |
| 2013 | $1,852 | $150,041 |
| 2012 | -- | $150,041 |
| 2011 | -- | $150,041 |
| 2010 | -- | $150,041 +4% |
| 2009 | -- | $144,310 |
| 2008 | -- | $144,310 |
| 2007 | $1,090 | $144,310 |
Find assessor info on the county website
Monthly payment
Est. payment
Payment breakdown
Explore the cost of this home by adjusting the details. Changes won't be saved.Climate risks
Neighborhood: 27522
Nearby schools
GreatSchools rating
- NACreedmoor ElementaryGrades: PK-5Distance: 2.9 mi
- 6/10Butner-Stem MiddleGrades: 6-8Distance: 2.1 mi
- 4/10South Granville High SchoolGrades: 9-12Distance: 3.1 mi
Schools provided by the listing agent
- High: South Granville
Source: Canopy MLS as distributed by MLS GRID. This data may not be complete. We recommend contacting the local school district to confirm school assignments for this home.
- $340,0003 bd2 ba1.3k sqft1200 E Middleton Dr, Creedmoor, NC 27522Sold
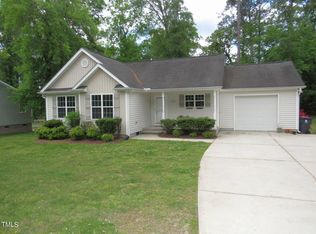
- $315,800-- bd2 ba1.4k sqft1196 E Middleton Rd, Creedmoor, NC 27522Off Market
- $319,400-- bd2 ba1.5k sqft1202 E Middleton Dr, Butner, NC 27522Off Market
- $--0.34 AcresLOT 21 W Middleton Dr LOT 21, Creedmoor, NC 27522Off Market
- $250,0003 bd2 ba1.5k sqft1194 E Middleton Dr, Creedmoor, NC 27522Sold
- $250,7003 bd2 ba1.4k sqft1197 E Middleton Dr, Creedmoor, NC 27522Off Market
- $336,1003 bd2 ba1.4k sqft1204 E Middleton Dr, Creedmoor, NC 27522Off Market
- $37,0001 Acres1192 E Middleton Dr, Creedmoor, NC 27522Off Market
A local agent can set up tours, give advice and negotiate with sellers.
Similar homes
- $284,0003 bd2 ba1.3k sqft2764 Gregory Ct, Creedmoor, NC 27522For Sale

 MLS ID #10159204, Nichole Hopper. Doorify MLS
 - $349,9004 bd3 ba1.9k sqft2057 Hidden Pond Dr, Creedmoor, NC 27522For Sale
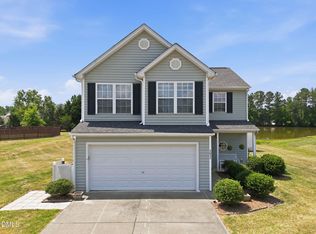 MLS ID #10173807, Tim Edwards. Doorify MLS
 - $324,9003 bd2 ba1.3k sqft2723 Clifton Ave, Creedmoor, NC 27522For Sale
 MLS ID #10180325, Wallace Peiffer. Doorify MLS
 - $345,0003 bd2 ba1.2k sqft1608 Rogers Pointe Ln, Creedmoor, NC 27522For Sale
 MLS ID #10176305, Matt Gaylord. Doorify MLS
 - $339,0004 bd2 ba2k sqft2575 Mint Julep Dr, Creedmoor, NC 27522For SaleMLS ID #10177896, Gloria Raymundo Rodrigues. Doorify MLS
- $349,9003 bd2 ba1.5k sqft2741 Dillon Ct, Creedmoor, NC 27522For SaleMLS ID #10158206, Terry McDonald. Doorify MLS
- $350,0003 bd3 ba1.5k sqft108 Cedar St, Butner, NC 27509For SaleMLS ID #10181985, Andrea Lauren Felso. Doorify MLS
- $265,0002 bd2 ba1.2k sqft203 Sunset St, Stem, NC 27581For SaleMLS ID #10159362, Pandora Pearson. Doorify MLS
- $293,0003 bd2 ba1.1k sqft2137 Sterling Creek Ln, Franklinton, NC 27525For SaleMLS ID #10172490, Thomas Ladane Shoupe. Doorify MLS
- $289,9004 bd2 ba1.3k sqft127 Abercrombie Rd, Wake Forest, NC 27587For Sale
 MLS ID #4403061, Raina Purvis, Purvis Realty & Associates LLC. Canopy MLS as distributed by MLS GRID
 - $329,9003 bd2 ba2.1k sqft1507 Rainbow Cir, Oxford, NC 27565For SaleMLS ID #10182089, Benji Hight. Doorify MLS
- $275,0003 bd2 ba1.5k sqft4148 Forest Ct, Oxford, NC 27565For SaleMLS ID #10177845, Delphine Camara. Doorify MLS
- $250,0003 bd2 ba1.1k sqft956 Holden Rd, Youngsville, NC 27596For SaleMLS ID #10177853, Freda ROBINSON. Doorify MLS
- $284,9003 bd2 ba1.2k sqft2721 Marlin Dr, Durham, NC 27703For SaleMLS ID #10166431, Robert Salmons. Doorify MLS
- $260,0003 bd3 ba2k sqft3186 Buckhorn Ln, Wake Forest, NC 27587For SaleMLS ID #10115255, Marti Hampton. Doorify MLS
- $229,0003 bd2 ba1.1k sqft2912 Constance Ave, Durham, NC 27704For SaleMLS ID #10172542, Brandon Bartholomew. Doorify MLS
- $300,0003 bd2 ba1.2k sqft103 Dundee Pl, Stem, NC 27581For SaleMLS ID #10171753, Scott Lerew. Doorify MLS
- $259,9003 bd2 ba1k sqft4 Conder Pl, Durham, NC 27703For SaleMLS ID #10153353, Fray Crawley. Doorify MLS
- $350,0003 bd2 ba1.5k sqft1316 Hounds Ear Rd, Hillsborough, NC 27278For SaleMLS ID #10181656, Robin Samuel Franc Hug. Doorify MLS
- $374,9004 bd3 ba1.9k sqft10 Madeira Dr, Franklinton, NC 27525For SaleMLS ID #10181869, Jason Kogok. Doorify MLS
