Set on one of the most desirable lots in unincorporated Naperville, this exceptional lakefront property offers a rare combination of privacy, space, breathtaking views and NO flood zone requirements all with NO HOA restrictions. Situated on a premium .50-acre lot with nearly an additional .50 acres extending to the shoreline and water (maintained by the homeowner). From the moment you arrive, the professionally designed concrete driveway, patios, and walkways create impressive curb appeal and welcome you into abundant living space filled with opportunity and character. This 3-bedroom, 3.1-bath home features a massive addition with an expansive great room, walk in pantry, additional full bath, and incredible windows designed to showcase the stunning lake views year-round. Two fireplaces add warmth and charm throughout the home, while the flexible layout provides endless potential for customization and modern updates. The home is truly ready for your personal touches to make it your own. The oversized 4-car tandem garage with rear overhead door offers exceptional storage, workshop potential, and convenience for recreational equipment or hobbies. Major updates and mechanical improvements include a newer roof (2013), newer Hardie Board siding (2013), well and oversized septic system installed (2013), water heater (2017), and water softener professionally serviced in May 2026. Beyond the home itself, this property delivers a true "room to roam" lifestyle that is extraordinary; enjoy fishing, kayaking, paddle boating, ice skating, and ice fishing right from your own backyard. Located within highly acclaimed District 204 schools including Kendall Elementary, Crone Middle School, and Neuqua Valley High School, this home also provides convenient access to shopping, dining, entertainment, and commuter routes via Rt. 59. The lake shoreline is carefully maintained by the homeowners to preserve the beauty and serenity of this remarkable setting. Opportunities like this are incredibly rare; expansive land, stunning water views, recreational lake access, sought-after schools, and an unbeatable Naperville location. Don't miss your chance to own this one-of-a-kind property! Listing Agent related to Seller.
Contingent
$600,000
11S669 Schillinger Dr, Naperville, IL 60564
3beds
2,600sqft
:
Get pre-qualified$4,260/mo
Single Family Residence
Built in 1979
-- sqft lot
$-- Zestimate®
$231/sqft
$-- HOA
What's special
- 60 days |
- 125 |
- 5 |
Zillow last checked:
Listing updated:
Listed by:
Steven Boyles (630)330-2480,
Keller Williams Infinity
Source: MRED as distributed by MLS GRID,MLS#: 12659827
Facts & features
Interior
Bedrooms & bathrooms
- Bedrooms: 3
- Bathrooms: 4
- Full bathrooms: 3
- 1/2 bathrooms: 1
Rooms
- Room types: Great Room, Balcony/Porch/Lanai
Primary bedroom
- Features: Bathroom (Full)
- Level: Second
- Area: 210 Square Feet
- Dimensions: 15X14
Bedroom 2
- Level: Second
- Area: 154 Square Feet
- Dimensions: 14X11
Bedroom 3
- Level: Second
- Area: 120 Square Feet
- Dimensions: 12X10
Balcony porch lanai
- Level: Second
- Area: 100 Square Feet
- Dimensions: 10X10
Dining room
- Level: Main
- Area: 120 Square Feet
- Dimensions: 12X10
Family room
- Level: Lower
- Area: 345 Square Feet
- Dimensions: 23X15
Great room
- Level: Main
- Area: 480 Square Feet
- Dimensions: 24X20
Kitchen
- Features: Kitchen (Island)
- Level: Main
- Area: 180 Square Feet
- Dimensions: 15X12
Laundry
- Level: Lower
- Area: 112 Square Feet
- Dimensions: 16X7
Living room
- Level: Main
- Area: 228 Square Feet
- Dimensions: 19X12
Heating
- Natural Gas, Forced Air
Cooling
- Central Air
Appliances
- Included: Range, Microwave, Dishwasher, Refrigerator
Features
- Basement: Crawl Space
- Number of fireplaces: 2
Interior area
- Total structure area: 0
- Total interior livable area: 2,600 sqft
Property
Parking
- Total spaces: 4
- Parking features: Concrete, Garage Door Opener, Tandem, Yes, Garage Owned, Attached, Garage
- Attached garage spaces: 4
- Has uncovered spaces: Yes
Accessibility
- Accessibility features: No Disability Access
Features
- Levels: Tri-Level
- Patio & porch: Deck, Patio
- Exterior features: Balcony
- Has view: Yes
- View description: Water, Back of Property
- Has water view: Yes
- Water view: Water,Back of Property
- Waterfront features: Pond, Waterfront
Lot
- Dimensions: 123x210x83x229
Details
- Parcel number: 0701104010380000
- Special conditions: None
Construction
Type & style
- Home type: SingleFamily
- Property subtype: Single Family Residence
Materials
- Cement Siding
- Foundation: Concrete Perimeter
- Roof: Asphalt
Condition
- New construction: No
- Year built: 1979
Utilities & green energy
- Sewer: Septic Tank
- Water: Well
Community & HOA
Community
- Features: Lake
- Subdivision: Wheatland South
HOA
- Services included: None
Location
- Region: Naperville
Financial & listing details
- Price per square foot: $231/sqft
- Tax assessed value: $532,059
- Annual tax amount: $8,411
- Date on market: 5/28/2026
- Ownership: Fee Simple
Estimated market value
Not available
Estimated sales range
Not available
$3,795/mo
Price history
| Date | Event | Price |
|---|---|---|
| 6/15/2026 | Contingent | $600,000$231/sqft |
Source: MRED as distributed by MLS GRID #12659827 Report a problem | ||
| 5/28/2026 | Listed for sale | $600,000$231/sqft |
Source:  MRED as distributed by MLS GRID #12659827 Report a problem MRED as distributed by MLS GRID #12659827 Report a problem | ||
Public tax history
| Year | Property taxes | Tax assessment |
|---|---|---|
| 2024 | $8,411 -7.9% | $177,353 +13.2% |
| 2023 | $9,128 +12% | $156,672 +16.8% |
| 2022 | $8,147 +5.3% | $134,172 +5% |
| 2021 | $7,739 +2% | $127,783 +1.6% |
| 2020 | $7,590 +1.9% | $125,758 +2.9% |
| 2019 | $7,449 +9.3% | $122,213 +10.4% |
| 2018 | $6,816 +23.8% | $110,662 +2.7% |
| 2017 | $5,505 +0.9% | $107,805 +2.2% |
| 2016 | $5,454 +20.8% | $105,484 +4% |
| 2015 | $4,513 | $101,427 +10.3% |
| 2014 | $4,513 +1.5% | $91,963 +23.4% |
| 2013 | $4,446 -15.8% | $74,530 -15.1% |
| 2012 | $5,281 +7.4% | $87,747 -1.1% |
| 2011 | $4,919 -10.8% | $88,760 -6.8% |
| 2010 | $5,514 +6.5% | $95,190 -1.7% |
| 2009 | $5,180 +0.3% | $96,836 |
| 2008 | $5,165 | $96,836 |
| 2007 | -- | $96,836 +4.2% |
| 2006 | $5,164 +2% | $92,912 +6.2% |
| 2005 | $5,063 +14.6% | $87,463 +17.6% |
| 2004 | $4,416 +2.4% | $74,350 +4.7% |
| 2003 | $4,312 | $70,988 |
Find assessor info on the county website
Monthly payment
Est. payment
Payment breakdown
Explore the cost of this home by adjusting the details. Changes won't be saved.Climate risks
Neighborhood: Wheatland South
Nearby schools
GreatSchools rating
- 10/10Oliver Julian Kendall Elementary SchoolGrades: K-5Distance: 0.6 mi
- 9/10Clifford Crone Middle SchoolGrades: 6-8Distance: 2.2 mi
- 10/10Neuqua Valley High SchoolGrades: 9-12Distance: 0.8 mi
Schools provided by the listing agent
- Elementary: Kendall Elementary School
- Middle: Crone Middle School
- High: Neuqua Valley Hs
- District: 204
Source: MRED as distributed by MLS GRID. This data may not be complete. We recommend contacting the local school district to confirm school assignments for this home.
- $559,100-- bd2 ba1.9k sqft11S683 Schillinger Dr, Naperville, IL 60564Off Market
- $457,400-- bd2 ba1.4k sqft29W181 Schillinger Dr, Naperville, IL 60564Off Market
- $544,1003 bd3 ba2.2k sqft11S707 Schillinger Dr, Naperville, IL 60564Off Market
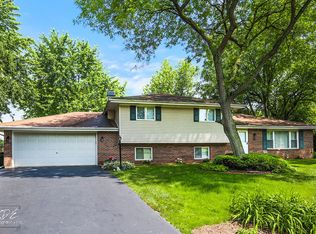
- $520,700-- bd2 ba2.5k sqft29W167 Schillinger Dr, Naperville, IL 60564Off Market
- $458,6003 bd2 ba2.1k sqft11S678 Schillinger Dr, Naperville, IL 60564Off Market
- $508,400-- bd2 ba2.3k sqft29W222 Andermann Dr, Naperville, IL 60564Off Market
- $488,200-- bd2 ba2.1k sqft11S725 Schillinger Dr, Naperville, IL 60564Off Market
- $474,4003 bd3 ba1.9k sqft11S634 Webster Ln, Naperville, IL 60564Off Market
A local agent can set up tours, give advice and negotiate with sellers.
A local lender can help you make sure your offer is ready when you are.
Similar homes
- $685,0004 bd3 ba2.4k sqft4108 Schillinger Dr, Naperville, IL 60564Active
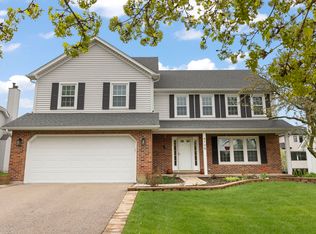 MLS ID #12697590, Steven Boyles, Keller Williams Infinity. MRED as distributed by MLS GRID
 - $675,0004 bd4 ba2.9k sqft2659 Hoddam Rd, Naperville, IL 60564Active
 MLS ID #12657923, Paul Rapnikas, Coldwell Banker Realty. MRED as distributed by MLS GRID
 - $490,0004 bd2 ba1.6k sqft1132 Wishing Well Ln, Naperville, IL 60564New
 MLS ID #12712595, John McGleam, john greene, Realtor. MRED as distributed by MLS GRID
 - $750,0005 bd3 ba3.3k sqft2816 Cordgrass Rd, Naperville, IL 60564New
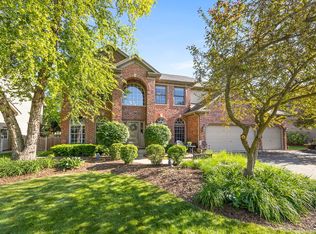 MLS ID #12715122, Meredith Patchett, @properties Christies International Real Estate. MRED as distributed by MLS GRID
 - $579,0004 bd3 ba2.6k sqft816 Bonnie Brae Ln, Bolingbrook, IL 60440NewMLS ID #12716499, Kimberly Brown-Lewis, Redfin Corporation. MRED as distributed by MLS GRID
- $599,0003 bd2 ba2k sqft1236 Sandpiper Ln, Naperville, IL 60540ActiveMLS ID #12699983, Trevor Pauling, john greene, Realtor. MRED as distributed by MLS GRID
- $719,0004 bd3 ba3.3k sqft1803 River Ridge Cir, Naperville, IL 60565NewMLS ID #12708085, Tony Sapata, john greene, Realtor. MRED as distributed by MLS GRID
- $600,0003 bd2 ba2k sqft8 E Gartner Rd, Naperville, IL 60540ActiveMLS ID #12674874, Ann Blair, ABR,SRES,SRS, RE/MAX Professionals Select. MRED as distributed by MLS GRID
- $499,9004 bd3 ba2.1k sqft24902 W Ambrose Rd, Plainfield, IL 60585NewMLS ID #12709704, Victoria Tan, Compass. MRED as distributed by MLS GRID
- $599,9003 bd4 ba2k sqft28 Tomahawk Trl, Oswego, IL 60543ActiveMLS ID #12689960, Sharon Kennedy, RE/MAX of Naperville. MRED as distributed by MLS GRID
- $600,0004 bd3 ba2.9k sqft850 W Fabyan Pkwy, Batavia, IL 60510ActiveMLS ID #12690163, Christine Albertson, HomeSmart Connect LLC. MRED as distributed by MLS GRID
- $649,0004 bd3 ba2.7k sqft1608 Trails End Ln, Bolingbrook, IL 60490ActiveMLS ID #12691115, Christopher Clark, Grandview Realty, LLC. MRED as distributed by MLS GRID
- $575,0004 bd3 ba3.2k sqft2542 Whiteway Ct, Aurora, IL 60504ActiveMLS ID #12685393, Wayne Hayes, Charles Rutenberg Realty of IL. MRED as distributed by MLS GRID
- $599,0005 bd3 ba2.4k sqft1472 Anvil Ct, Bartlett, IL 60103NewMLS ID #12704888, Paul Molidor, Berkshire Hathaway HomeServices Starck Real Estate. MRED as distributed by MLS GRID
- $599,9004 bd4 ba3k sqft14460 S Saddle Brook Ln, Homer Glen, IL 60491ActiveMLS ID #12666268, Tim Sullivan, Baird & Warner. MRED as distributed by MLS GRID
- $649,9005 bd3 ba3.7k sqft2 Buckingham Dr, Sugar Grove, IL 60554NewMLS ID #12716677, Melissa Garcia, Legacy Properties, A Sarah Leonard Company, LLC. MRED as distributed by MLS GRID
- $599,0004 bd3 ba1.9k sqft37 Park Dr S, Yorkville, IL 60560ActiveMLS ID #12704183, Carolyn Leard, Berkshire Hathaway HomeServices Starck Real Estate. MRED as distributed by MLS GRID
- $634,9004 bd3 ba3k sqft614 Pine St, Sugar Grove, IL 60554NewMLS ID #12714658, Melissa Garcia, Legacy Properties, A Sarah Leonard Company, LLC. MRED as distributed by MLS GRID
- $689,0005 bd4 ba2.5k sqft3479 Charlemaine Dr, Aurora, IL 60504ActiveMLS ID #12705867, Kimberly Brown-Lewis, Redfin Corporation. MRED as distributed by MLS GRID
- $569,9003 bd3 ba2.5k sqft2066 Bernadette Ln, Yorkville, IL 60560ActiveMLS ID #12690701, Cindy Heckelsberg, Coldwell Banker Real Estate Group. MRED as distributed by MLS GRID
