Looking for an investment property Oceanside in Ocean City with over 30k in rentals already booked for 2026? Welcome to Royal Beach on 45th Street, an exclusive ocean block condominium with only seven residences. This fully furnished 3-bedroom, 3-bath home offers the perfect blend of luxury and convenience, with each bedroom featuring its own private en-suite. Just steps from the sand, the unit boasts stunning views of the Atlantic Ocean and a strong rental history, making it ideal as both a personal retreat and an investment. Residents enjoy a private community pool, two covered assigned parking spaces, and exceptional storage options, including a large secure beach locker in the lobby and additional indoor storage for bikes and gear just across the hall. With its prime midtown location and rare combination of amenities, this home delivers the ultimate Ocean City lifestyle.
Under contract
Price cut: $10K (5/18)
$675,000
12 45th St Unit 102, Ocean City, MD 21842
3beds
1,835sqft
:
Get pre-qualified$6,366/mo
Condominium
Built in 2005
-- sqft lot
$659,000 Zestimate®
$368/sqft
$1,640/mo HOA
What's special
Private community poolExclusive ocean block condominiumExceptional storage options
- 318 days |
- 405 |
- 9 |
Zillow last checked:
Listing updated:
Listed by:
Phillip Knight 302-278-3221,
Northrop Realty (302) 539-2900
Source: Bright MLS,MLS#: MDWO2032522
Facts & features
Interior
Bedrooms & bathrooms
- Bedrooms: 3
- Bathrooms: 3
- Full bathrooms: 3
- Main level bathrooms: 3
- Main level bedrooms: 3
Basement
- Area: 0
Heating
- Heat Pump, Electric
Cooling
- Central Air, Electric
Appliances
- Included: Electric Water Heater
- Laundry: In Unit
Features
- Has basement: No
- Number of fireplaces: 1
Interior area
- Total structure area: 1,835
- Total interior livable area: 1,835 sqft
- Finished area above ground: 1,835
- Finished area below ground: 0
Video & virtual tour
Property
Parking
- Total spaces: 2
- Parking features: Covered, Off Street, Garage
- Garage spaces: 2
Accessibility
- Accessibility features: Accessible Elevator Installed
Features
- Levels: One
- Stories: 1
- Pool features: Community
Details
- Additional structures: Above Grade, Below Grade
- Parcel number: 2410739020
- Zoning: R-3
- Special conditions: Standard
Construction
Type & style
- Home type: Condo
- Architectural style: Coastal
- Property subtype: Condominium
- Attached to another structure: Yes
Materials
- Concrete, Masonry
Condition
- New construction: No
- Year built: 2005
Utilities & green energy
- Sewer: Public Sewer
- Water: Public
Community & HOA
Community
- Condo and coop fee: $4,920 quarterly
- Subdivision: None Available
HOA
- Has HOA: No
- Amenities included: Elevator(s), Pool
- Services included: Maintenance Structure, Trash
Location
- Region: Ocean City
- Municipality: Ocean City
Financial & listing details
- Price per square foot: $368/sqft
- Tax assessed value: $348,600
- Annual tax amount: $4,879
- Date on market: 9/9/2025
- Listing agreement: Exclusive Right To Sell
- Exclusions: Personal Items
- Ownership: Condominium
- Total actual rent: 46486
Estimated market value
$659,000
$626,000 - $692,000
$2,729/mo
Price history
| Date | Event | Price |
|---|---|---|
| 7/15/2026 | Contingent | $675,000$368/sqft |
Source:  Bright MLS #MDWO2032522 Report a problem Bright MLS #MDWO2032522 Report a problem | ||
| 5/18/2026 | Price change | $675,000-1.5%$368/sqft |
Source: Bright MLS #MDWO2032522 Report a problem | ||
| 10/23/2025 | Price change | $685,000-2.1%$373/sqft |
Source: Bright MLS #MDWO2032522 Report a problem | ||
| 9/9/2025 | Listed for sale | $700,000+44.3%$381/sqft |
Source: Bright MLS #MDWO2032522 Report a problem | ||
| 11/8/2019 | Sold | $485,000-2.8%$264/sqft |
Source: Public Record Report a problem | ||
| 9/29/2019 | Pending sale | $499,000$272/sqft |
Source: Long & Foster Real Estate, Inc. #MDWO109158 Report a problem | ||
| 9/22/2019 | Listed for sale | $499,000+5.1%$272/sqft |
Source: Long & Foster Real Estate, Inc. #MDWO109158 Report a problem | ||
| 2/12/2010 | Sold | $475,000-33.1%$259/sqft |
Source: Public Record Report a problem | ||
| 1/25/2006 | Sold | $709,900$387/sqft |
Source: Public Record Report a problem | ||
Public tax history
| Year | Property taxes | Tax assessment |
|---|---|---|
| 2025 | $4,774 -2.1% | $348,600 |
| 2024 | $4,879 -0.7% | $348,600 |
| 2023 | $4,914 | $348,600 |
| 2022 | $4,914 -0.2% | $348,600 |
| 2021 | $4,925 | $348,600 |
| 2020 | $4,925 -0.7% | $348,600 |
| 2019 | $4,959 +0.7% | $348,600 |
| 2018 | $4,924 -5.4% | $348,600 -5.5% |
| 2017 | $5,207 -24% | $368,800 |
| 2016 | $6,848 | $368,800 |
| 2015 | $6,848 | $368,800 -13.7% |
| 2014 | $6,848 | $427,500 |
| 2013 | -- | $427,500 |
| 2012 | -- | $427,500 -25.1% |
| 2011 | -- | $570,680 |
| 2010 | -- | $570,680 |
| 2009 | -- | $570,680 -19% |
| 2008 | -- | $704,640 +5.5% |
| 2007 | -- | $667,940 +5.8% |
| 2006 | -- | $631,240 |
Find assessor info on the county website
Monthly payment
Est. payment
Payment breakdown
Explore the cost of this home by adjusting the details. Changes won't be saved.Climate risks
Neighborhood: Midtown
Nearby schools
GreatSchools rating
- 10/10Ocean City Elementary SchoolGrades: PK-4Distance: 2.7 mi
- 10/10Stephen Decatur Middle SchoolGrades: 7-8Distance: 7 mi
- 7/10Stephen Decatur High SchoolGrades: 9-12Distance: 6.9 mi
Schools provided by the listing agent
- High: Stephen Decatur
- District: Worcester County Public Schools
Source: Bright MLS. This data may not be complete. We recommend contacting the local school district to confirm school assignments for this home.
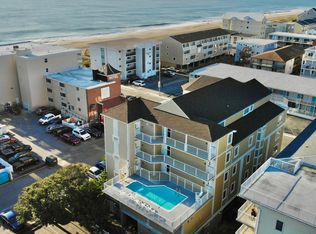
- $685,0003 bd3 ba1.8k sqft12 45th St UNIT 202, Ocean City, MD 21842Sold
- $751,500-- bd3 ba1.8k sqft12 45th St UNIT 302, Ocean City, MD 21842Off Market
- $698,3003 bd3 ba1.8k sqft12 45th St #101, Ocean City, MD 21842Off Market
- $673,6003 bd3 ba1.8k sqft12 45th St UNIT 201, Ocean City, MD 21842Off Market
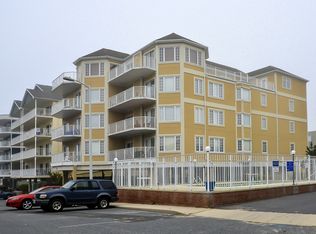
- $665,700-- bd3 ba1.7k sqft12 45th St UNIT 301, Ocean City, MD 21842Off Market
- $966,8004 bd4 ba2.7k sqft12 45th St #401, Ocean City, MD 21842Off Market
- $581,9003 bd3 ba1.9k sqft14 45th Street Coastal #403, Ocean City, MD 21842Off Market
- $642,3003 bd3 ba1.8k sqft14 45th St UNIT 102, Ocean City, MD 21842Off Market
A local agent can set up tours, give advice and negotiate with sellers.
A local lender can help you make sure your offer is ready when you are.
Similar homes
- $699,9993 bd4 ba1.8k sqftBella Vista, Ocean City, MD 21842For Sale
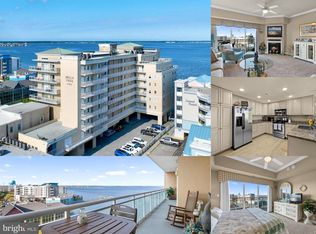
 MLS ID #MDWO2036672, Lee Tessier, EXP Realty, LLC. Bright MLS
 - $649,9003 bd3 ba1.9k sqftSea Palms, Ocean City, MD 21842For Sale
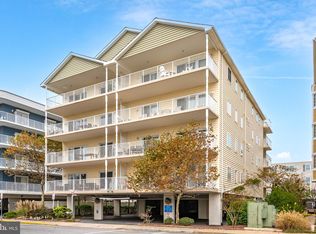 MLS ID #MDWO2033608, Kevin E Decker, Coastal Life Realty Group LLC. Bright MLS
 - $599,0003 bd3 ba1.6k sqftAstoria, Ocean City, MD 21842For Sale
 MLS ID #MDWO2038854, Diana L. Whitney, Whitney-Wallace Commercial Real Estate Services, LLC. Bright MLS
 - $609,0002 bd2 ba1.6k sqftSunset Beach, Ocean City, MD 21842For Sale
 MLS ID #MDWO2038918, Katie Lynch, KW Empower. Bright MLS
 - $749,9003 bd3 ba1.6k sqftBella Vista, Ocean City, MD 21842For SaleMLS ID #MDWO2034598, Jon M Barker, Keller Williams Realty Delmarva. Bright MLS
- $829,9993 bd3 ba1.5k sqftSunset Beach, Ocean City, MD 21842For SaleMLS ID #MDWO2038466, Peck Miller, Coldwell Banker Realty. Bright MLS
- $649,9003 bd4 ba1.9k sqftBay One, Ocean City, MD 21842For SaleMLS ID #MDWO2037992, Donna Harrington, Coldwell Banker Realty. Bright MLS
- $649,9003 bd3 ba1.8k sqftSeabright, Ocean City, MD 21842For SaleMLS ID #MDWO2038788, Kevin E Decker, Coastal Life Realty Group LLC. Bright MLS
- $699,9003 bd2 ba1.3k sqftOcean Break, Ocean City, MD 21842For SaleMLS ID #MDWO2038772, ASHLEY BROSNAHAN, Long & Foster Real Estate, Inc.. Bright MLS
- $565,0003 bd2 ba1.3k sqftMaresol, Ocean City, MD 21842For SaleMLS ID #MDWO2039452, Joe Buffington, RE/MAX Realty Centre, Inc.. Bright MLS
- $725,0003 bd4 ba1.9k sqftBay One, Ocean City, MD 21842For SaleMLS ID #MDWO2038080, Shawn Kotwica, Coldwell Banker Realty. Bright MLS
- $599,9003 bd3 ba1.9k sqftMariner's Watch, Ocean City, MD 21842For SaleMLS ID #MDWO2037182, Christopher Drewer, EXP Realty, LLC. Bright MLS
- $689,0004 bd3 ba2.1k sqftNone Available, Ocean City, MD 21842For SaleMLS ID #MDWO2039676, Grant Fritschle, Keller Williams Realty Delmarva. Bright MLS
- $696,0003 bd2 ba1.8k sqftThee Cori Noel, Ocean City, MD 21842For SaleMLS ID #MDWO2028576, Ryan Haley, Atlantic Shores Sotheby's International Realty. Bright MLS
- $795,0003 bd3 ba1.5k sqftAdagio, Ocean City, MD 21842For SaleMLS ID #MDWO2037460, Kelly Johnston, Monument Sotheby's International Realty. Bright MLS
- $599,9753 bd4 ba1.9k sqftLaguna Vista, Ocean City, MD 21842For SaleMLS ID #MDWO2038398, Bernie Alvey, Atlantic Sands Realty. Bright MLS
- $489,9003 bd2 ba1k sqftOceanside 42, Ocean City, MD 21842For SaleMLS ID #MDWO2039552, Carol Proctor, Berkshire Hathaway HomeServices PenFed Realty. Bright MLS
- $589,0003 bd2 ba1.3k sqftMahalo, Ocean City, MD 21842For SaleMLS ID #MDWO2038028, Grant Fritschle, Keller Williams Realty Delmarva. Bright MLS
- $639,9002 bd3 ba1.5k sqftBelmont Towers, Ocean City, MD 21842For SaleMLS ID #MDWO2035172, Dave Whittington, Coastal Life Realty Group LLC. Bright MLS
- $715,0003 bd3 ba1.7k sqftSeaside Retreat, Ocean City, MD 21842For SaleMLS ID #MDWO2037418, Nicholas Preziosi, Long & Foster Real Estate, Inc.. Bright MLS
