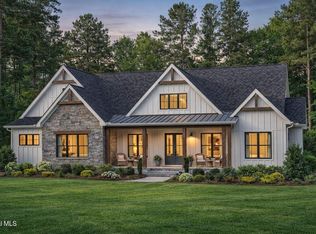
Experience luxury living at its finest in this extraordinary custom estate by Cerrone Builders, perfectly situated in the highly sought-after Preserve community. Offering over 4,000 square feet of thoughtfully designed living space, this exceptional residence blends timeless craftsmanship with sophisticated modern design. The impressive two-story floor plan is highlighted by a dramatic great room with soaring ceilings and a stunning open loft overlooking the space below, creating an atmosphere of elegance and grandeur.
Designed for both everyday living and effortless entertaining, the gourmet custom kitchen features premium finishes, an oversized island, and an adjoining butler's pantry for added convenience. The luxurious layout continues with spacious living areas, beautifully appointed bedrooms, and custom architectural details throughout.
A striking porte cochère welcomes you home, while the attached three-car garage and additional one-car garage provide exceptional space for vehicles, hobbies, and storage. Every inch of this remarkable home reflects Cerrone Builders' renowned commitment to quality, craftsmanship, and attention to detail.
Nestled within The Preserve, one of the area's premier luxury communities, this home offers the perfect combination of privacy, prestige, and convenience--just minutes from Saratoga, Lake George, shopping, dining, and recreation. With countless high-end features and custom finishes throughout, this is a rare opportunity to own a truly exceptional home where luxury, comfort, and timeless design come together.
Pending
$2,245,000
12 Cider Hill, Gansevoort, NY 12831
4beds
4,359sqft
Single Family Residence, Residential
Built in 2026
5 Acres Lot
$-- Zestimate®
$515/sqft
$320/mo HOA
What's special
Additional one-car garageCustom architectural details throughoutBeautifully appointed bedroomsAttached three-car garageOversized islandImpressive two-story floor plan
- 17 days
- 75
- 2
Zillow last checked:
Listing updated:
Listed by:
Hunt ERA 518-798-4400,
Jennifer Ball 518-361-2923
Source: Global MLS,MLS#: 202624108
Facts & features
Interior
Bedrooms & bathrooms
- Bedrooms: 4
- Bathrooms: 5
- Full bathrooms: 4
- 1/2 bathrooms: 1
Primary bedroom
- Level: First
Bedroom
- Level: First
Bedroom
- Level: First
Bedroom
- Level: Second
Dining room
- Level: First
Family room
- Level: Second
Foyer
- Level: First
Kitchen
- Level: First
Living room
- Level: First
Mud room
- Level: First
Heating
- Forced Air, Propane Tank Owned
Cooling
- Central Air
Appliances
- Laundry: Laundry Room, Main Level
Features
- Vaulted Ceiling(s), Walk-In Closet(s)
- Flooring: Wood
- Basement: Full,Interior Entry
- Number of fireplaces: 1
- Fireplace features: Living Room
Interior area
- Total structure area: 4,359
- Total interior livable area: 4,359 sqft
- Finished area above ground: 4,359
- Finished area below ground: 0
Property
Parking
- Total spaces: 8
- Parking features: Paved, Attached, Driveway, Garage Door Opener
- Attached garage spaces: 4
- Has uncovered spaces: Yes
Features
- Body of water: Hidden Pond
Lot
- Size: 5 Acres
- Features: Sprinklers In Front, Sprinklers In Rear, Landscaped
Details
- Parcel number: 414489 89.1019
- Zoning description: Single Residence
- Special conditions: Standard
Construction
Type & style
- Home type: SingleFamily
- Architectural style: Custom
- Property subtype: Single Family Residence, Residential
Materials
- Drywall, Vinyl Siding
- Roof: Shingle
Condition
- New construction: Yes
- Year built: 2026
Utilities & green energy
- Sewer: Septic Tank
- Utilities for property: Underground Utilities
Community & HOA
Community
- Subdivision: The Preserve
HOA
- Has HOA: Yes
- Amenities included: None
- Services included: Trash
- HOA fee: $320 monthly
Location
- Region: Gansevoort
Financial & listing details
- Price per square foot: $515/sqft
- Date on market: 8/15/2026
Estimated market value
Not available
Estimated sales range
Not available
$6,786/mo
Price history
| Date | Event | Price |
|---|---|---|
| 8/15/2026 | Pending sale | $2,245,000$515/sqft |
Source:  Global MLS #202624108 Report a problem Global MLS #202624108 Report a problem | ||
| 8/15/2026 | Listed for sale | $2,245,000$515/sqft |
Source: Global MLS #202624108 Report a problem | ||
Public tax history
Tax history is unavailable.
Monthly payment
Climate risks
Neighborhood: 12831
Nearby schools
Schools provided by the listing agent
- High: South Glens Falls
Source: Global MLS. This data may not be complete. We recommend contacting the local school district to confirm school assignments for this home.


Similar homes
- $1,750,0006 bd5 ba3.6k sqft350 Gurn Springs Road, Gansevoort, NY 12831Active
 MLS ID #202615606, Kelly Q Zanella, Listing by: Howard Hanna Capital Inc. Global MLS
 - $2,188,6004 bd5 ba3k sqft182 Route 9P, Saratoga Springs, NY 12866Active
 MLS ID #202618755, Aspen Witt, Listing by: Julie & Co Realty LLC. Global MLS
 - $2,163,0004 bd4 ba3.4k sqft16 Longwood Dr, Saratoga Springs, NY 12866For Sale
 MLS ID #11918954, Vitaly Isaacs, Listing by: Statewide Properties LLC. NY State MLS
 - $1,495,0004 bd4 ba3.9k sqft67 Stafford Bridge Road, Saratoga Springs, NY 12866Active
 MLS ID #202624257, Joseph P Cardinale, Listing by: Howard Hanna Capital Inc. Global MLS
