This ideally positioned cul de sac estate exemplifies refined living. Enveloped by meticulously sculpted grounds, the property presents a breathtaking pool with a cascading waterfall, a fully outfitted outdoor kitchen and barbecue pavilion, and an expansive paver terrace. Inside, a dramatic two story foyer revealing an impressive open layout distinguished by soaring ceilings, Hardwood flooring throughout, paired with luxury stair railings on both staircases. The renovated gourmet kitchen is a culinary showpiece, appointed with Sub Zero and Wolf appliances, a professional grade sink, abundant bespoke cabinetry, two oversized waterfall edge islands, and a Built In Coffee Maker. This exceptional kitchen flows seamlessly into a sun splashed family room and offers French door access to the terrace and pool. With 5 bedrooms and 4.5 bathrooms, the home provides exceptional versatility, and every bedroom is thoughtfully equipped with a ceiling fan. A main floor bedroom with a full bath serves beautifully as a guest suite or private home office. Upstairs, the primary suite offers a serene sitting room, a spa inspired bath, and dual California style walk in closets. A junior suite with its own private bath, along with two additional bedrooms connected by a Jack and Jill bathroom, complete the level. The finished, multi room lower level expands the home's entertainment possibilities, highlighted by a striking quartz topped bar that elevates gatherings with style and sophistication.
Active
$1,875,500
12 Daisy Ct, Montgomery Twp., NJ 08558
5beds
--sqft
Single Family Residence
Built in 2005
7.43 Acres Lot
$-- Zestimate®
$--/sqft
$47/mo HOA
What's special
Soaring ceilingsMeticulously sculpted groundsStriking quartz topped barAbundant bespoke cabinetryExpansive paver terraceRenovated gourmet kitchenSpa inspired bath
- 46 days
- 926
- 43
Zillow last checked:
Listing updated:
Listed by:
Yuen L. Huang 609-933-9988,
Bhhs Fox & Roach
Source: GSMLS,MLS#: 4048196
Facts & features
Interior
Bedrooms & bathrooms
- Bedrooms: 5
- Bathrooms: 5
- Full bathrooms: 4
- 1/2 bathrooms: 1
Primary bedroom
- Description: Full Bath, Walk-In Closet
Bedroom 1
- Level: Second
Bedroom 2
- Level: Second
Bedroom 3
- Level: Second
Bedroom 4
- Level: Second
Dining room
- Features: Formal Dining Room
- Level: First
Family room
- Level: First
Kitchen
- Features: Kitchen Island, Eat-in Kitchen, Pantry
Living room
- Level: First
Basement
- Features: RecRoom, SeeRem, Storage, Utility
Heating
- 2 Units, Natural Gas
Cooling
- 2 Units
Appliances
- Included: Dishwasher, Dryer, Kitchen Exhaust Fan, Range/Oven-Gas, Refrigerator, See Remarks, Washer, Wine Refrigerator, Gas Water Heater
Features
- Bedroom/Office
- Flooring: Tile, Wood
- Basement: Yes,Partially Finished,Full
- Number of fireplaces: 1
- Fireplace features: Family Room
Property
Parking
- Total spaces: 3
- Parking features: 1 Car Width, Attached Garage
- Attached garage spaces: 3
Features
- Patio & porch: Patio
- Exterior features: Barbecue, Sidewalk
- Has private pool: Yes
- Pool features: Outdoor Pool, In Ground
Lot
- Size: 7.43 Acres
- Dimensions: 7.433 AC
- Features: Cul-De-Sac
Details
- Parcel number: 2713260010000000090006
Construction
Type & style
- Home type: SingleFamily
- Architectural style: Colonial
- Property subtype: Single Family Residence
Materials
- Brick, Vinyl Siding
- Roof: Asphalt Shingle
Condition
- Year built: 2005
- Major remodel year: 2022
Utilities & green energy
- Sewer: Septic Tank
- Water: Public
- Utilities for property: Underground Utilities
Community & HOA
Community
- Subdivision: Fieldstone Glen
HOA
- Has HOA: Yes
- HOA fee: $560 annually
Location
- Region: Skillman
Financial & listing details
- Tax assessed value: $827,200
- Annual tax amount: $28,877
- Date on market: 8/21/2026
- Ownership type: Fee Simple
Estimated market value
Not available
Estimated sales range
Not available
Not available
Price history
| Date | Event | Price |
|---|---|---|
| 8/21/2026 | Listed for sale | $1,875,500+13.7% |
Source:  Bright MLS #NJSO2005922 Report a problem Bright MLS #NJSO2005922 Report a problem | ||
| 7/7/2022 | Sold | $1,650,000+11.1% |
Source:  GSMLS #3779130 Report a problem GSMLS #3779130 Report a problem | ||
| 5/13/2022 | Pending sale | $1,485,000 |
Source: Bright MLS #NJSO2001234 Report a problem | ||
| 5/11/2022 | Contingent | $1,485,000 |
Source: Bright MLS #NJSO2001234 Report a problem | ||
| 5/5/2022 | Listed for sale | $1,485,000+62.5% |
Source: GSMLS #3779130 Report a problem | ||
| 9/27/2005 | Sold | $913,567 |
Source: Public Record Report a problem | ||
Public tax history
| Year | Property taxes | Tax assessment |
|---|---|---|
| 2026 | $28,878 +3.4% | $827,200 |
| 2025 | $27,926 | $827,200 |
| 2024 | $27,926 -1.4% | $827,200 |
| 2023 | $28,315 +7.1% | $827,200 |
| 2022 | $26,429 | $827,200 |
| 2021 | -- | $827,200 |
| 2020 | $26,024 +2.4% | $827,200 |
| 2019 | $25,412 | $827,200 |
| 2018 | $25,412 +36.2% | $827,200 |
| 2017 | $18,658 -22.4% | $827,200 |
| 2016 | $24,038 +1.2% | $827,200 |
| 2015 | $23,749 +1.5% | $827,200 |
| 2014 | $23,393 +2.8% | $827,200 |
| 2013 | $22,756 +1.9% | $827,200 |
| 2012 | $22,343 +2.3% | $827,200 |
| 2011 | $21,838 +1.1% | $827,200 |
| 2010 | $21,598 -13% | $827,200 |
| 2009 | $24,833 | $827,200 |
| 2008 | -- | $827,200 -16.8% |
| 2007 | -- | $993,900 |
Find assessor info on the county website
Monthly payment
Est. payment
Payment breakdown
Explore the cost of this home by adjusting the details. Changes won't be saved.Climate risks
Neighborhood: Blawenburg
Nearby schools
Schools provided by the listing agent
- High: Montgomery
Source: GSMLS. This data may not be complete. We recommend contacting the local school district to confirm school assignments for this home.
Similar homes
- $1,925,0004 bd7 ba-- sqft95 Van Zandt Rd, Montgomery Twp., NJ 08558For Sale
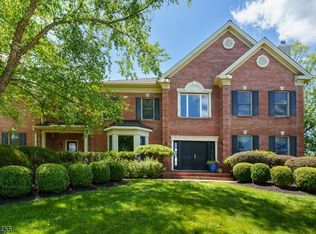 MLS ID #4053005, Amy Schaefer, Callaway Henderson Sotheby's Ir. GSMLS
 - $1,850,0005 bd6 ba-- sqft143 Van Zandt Rd, Montgomery Twp., NJ 08558For Sale
 MLS ID #4033019, Maggie Raffaele, Prominent Properties Sir. GSMLS
 - $2,149,0005 bd6 ba6.4k sqft8 Benson Ln, Skillman, NJ 08558For Sale
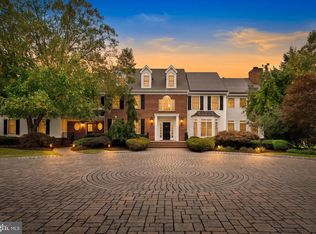
 MLS ID #NJME2083900, James Joslin, Queenston Realty, LLC. Bright MLS
 - $1,750,0006 bd7 ba6.1k sqft1330 Great Road, Montgomery Twp., NJ 08558For Sale
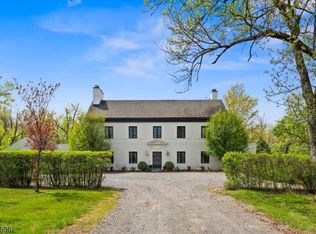 MLS ID #4039234, Dawn Petrozzini, Re/Max Preferred Professionals. GSMLS
 - $1,699,0005 bd6 ba5.3k sqft8 Flanders Valley Ct, Skillman, NJ 08558For SaleMLS ID #NJSO2005716, Valerie Smith, Callaway Henderson Sotheby's Int'l-Princeton. Bright MLS
- $1,395,0004 bd4 ba3.8k sqft7 Firestone Ct, Skillman, NJ 08558For SaleMLS ID #NJSO2006010, Martha Giancola, Callaway Henderson Sotheby's Int'l-Princeton. Bright MLS
- $1,300,0004 bd3 ba3.4k sqft20 E Ridge Rd, Skillman, NJ 08558For Sale
 MLS ID #2701189R, HIMANSHU PATEL. All Jersey MLS
 - $1,750,0006 bd7 ba6.1k sqft1330 Great Rd, Princeton, NJ 08540For SaleMLS ID #NJSO2005822, Dawn Petrozzini, RE/MAX Preferred Professional-Hillsborough. Bright MLS
- $2,200,0005 bd3 ba4.4k sqft58 Fairway Dr, Princeton, NJ 08540For SaleMLS ID #NJME2084034, Kefi Godfrey, Compass New Jersey, LLC - Princeton. Bright MLS
- $1,695,0004 bd4 ba2.7k sqft201 Wendover Dr, Princeton, NJ 08540For SaleMLS ID #NJME2083438, Jane Henderson Kenyon, Callaway Henderson Sotheby's Int'l-Princeton. Bright MLS
- $950,0003 bd2 ba2.5k sqft63 Bedens Brook Rd, Skillman, NJ 08558For SaleMLS ID #NJSO2006084, Yael L Zakut, Compass New Jersey, LLC - Princeton. Bright MLS
- $1,550,0004 bd4 ba3.4k sqft153 Herrontown Ln, Princeton, NJ 08540For SaleMLS ID #NJME2082948, Ingela Kostenbader, Queenston Realty, LLC. Bright MLS
