Welcome to this custom designed 3-bedroom, 2.5-bath home that blends refined design, everyday comfort, and standout indoor-outdoor living on a beautiful tree-lined street in the Village of East Rockaway / Lynbrook School District.
Home Highlights
- Custom chef’s kitchen - handcrafted cabinetry, expansive stone countertops, and premium appliances - cook, host, and gather with ease. Viking range, Sub-Zero refrigerator, and Miele dishwasher - high-end performance and lasting quality - a kitchen that is as functional as it is impressive.
- Open first-floor layout with fireplace - seamless flow between living spaces - a warm, inviting setting for everyday life and entertaining.
- Sun-filled living, dining and great room areas - dramatic ceiling height and elegant lighting - bright, airy spaces with timeless style.
- Expansive primary suite - soaring ceilings, gas fireplace, wet bar, custom walk-in closet, and spa-like en-suite bath - a private retreat with a true luxury feel.
- Outdoor entertaining space - paver patio, outdoor fire pit, and outdoor range with dedicated gas line - A full sprinkler system.
- Three-zone central air and heat plus 7-zone heating - comfort and control throughout the home - efficient year-round living.
A rare find in East Rockaway Village within the Lynbrook school district, 12 Davison Ave offers luxury, lifestyle, and exceptional indoor-outdoor living in one beautifully designed home.
Pending
Price cut: $100K (6/15)
$1,250,000
12 Davison Avenue, East Rockaway, NY 11518
3beds
2,115sqft
Single Family Residence, Residential
Built in 1923
6,250 Square Feet Lot
$1,207,100 Zestimate®
$591/sqft
$-- HOA
What's special
Gas fireplacePremium appliancesOutdoor fire pitExpansive stone countertopsPaver patioExpansive primary suiteSoaring ceilings
- 96 days |
- 173 |
- 0 |
Zillow last checked:
Listing updated:
Listed by:
Douglas Elliman Real Estate 516-669-3700,
Jessica Hollenstein ABR CBR RSPS S 516-522-4969,
Donna M. O'Reilly Einemann 516-509-1137,
Douglas Elliman Real Estate
Source: OneKey® MLS as distributed by MLS GRID,MLS#: 1000923
Facts & features
Interior
Bedrooms & bathrooms
- Bedrooms: 3
- Bathrooms: 3
- Full bathrooms: 2
- 1/2 bathrooms: 1
Heating
- Natural Gas
Cooling
- Central Air
Appliances
- Included: Convection Oven, Gas Range, Refrigerator, Stainless Steel Appliance(s)
- Laundry: In Basement
Features
- Built-in Features, Chandelier, Chefs Kitchen, Crown Molding, Eat-in Kitchen, Formal Dining, Open Kitchen, Primary Bathroom, Recessed Lighting, Soaking Tub, Walk-In Closet(s)
- Flooring: Hardwood
- Basement: Partially Finished
- Attic: Walkup
- Number of fireplaces: 2
- Fireplace features: Bedroom, Living Room
Interior area
- Total structure area: 2,115
- Total interior livable area: 2,115 sqft
Video & virtual tour
Property
Parking
- Total spaces: 2
- Parking features: Driveway
- Garage spaces: 2
- Has uncovered spaces: Yes
Features
- Levels: Three Or More
- Patio & porch: Patio, Porch
- Exterior features: Fire Pit, Garden, Gas Grill, Lighting
- Fencing: Back Yard,Full
Lot
- Size: 6,250 Square Feet
- Dimensions: 50 x 125
- Features: Back Yard, Cleared, Garden, Landscaped, Level, Private, Sprinklers In Front, Sprinklers In Rear
Details
- Parcel number: 2005421030000580
- Special conditions: None
Construction
Type & style
- Home type: SingleFamily
- Architectural style: Colonial
- Property subtype: Single Family Residence, Residential
Materials
- Frame
Condition
- Updated/Remodeled
- Year built: 1923
Utilities & green energy
- Sewer: Public Sewer
- Water: Public
- Utilities for property: Cable Connected, Electricity Connected, Natural Gas Connected, Sewer Connected, Water Connected
Community & HOA
HOA
- Has HOA: No
Location
- Region: East Rockaway
Financial & listing details
- Price per square foot: $591/sqft
- Tax assessed value: $505,000
- Annual tax amount: $17,342
- Date on market: 5/19/2026
- Cumulative days on market: 124 days
- Listing agreement: Exclusive Right To Sell
- Exclusions: Chandelier in Dining room
- Electric utility on property: Yes
Estimated market value
$1,207,100
$1.15M - $1.27M
$5,210/mo
Price history
| Date | Event | Price |
|---|---|---|
| 7/15/2026 | Pending sale | $1,250,000$591/sqft |
Source:  OneKey® MLS as distributed by MLS GRID #1000923 Report a problem OneKey® MLS as distributed by MLS GRID #1000923 Report a problem | ||
| 6/15/2026 | Price change | $1,250,000-7.4%$591/sqft |
Source: OneKey® MLS as distributed by MLS GRID #1000923 Report a problem | ||
| 5/26/2026 | Listed for sale | $1,350,000$638/sqft |
Source: OneKey® MLS as distributed by MLS GRID #1000923 Report a problem | ||
| 5/26/2026 | Pending sale | $1,350,000$638/sqft |
Source: OneKey® MLS as distributed by MLS GRID #1000923 Report a problem | ||
| 5/19/2026 | Price change | $1,350,000-0.7%$638/sqft |
Source: OneKey® MLS as distributed by MLS GRID #1000923 Report a problem | ||
| 5/8/2026 | Price change | $1,359,000-9.3%$643/sqft |
Source: Owner Report a problem | ||
| 3/19/2026 | Listed for sale | $1,499,000$709/sqft |
Source: OneKey® MLS as distributed by MLS GRID #973235 Report a problem | ||
Public tax history
| Year | Property taxes | Tax assessment |
|---|---|---|
| 2024 | -- | $505 +0.8% |
| 2023 | -- | $501 +1.2% |
| 2022 | -- | $495 |
| 2021 | $15,152 -9.3% | -- |
| 2020 | $16,700 +14.9% | $1,018 |
| 2019 | $14,528 | $1,018 |
| 2018 | $14,528 +5.6% | $1,018 |
| 2017 | $13,757 +3.7% | $1,018 |
| 2016 | $13,260 +481.5% | $1,018 |
| 2015 | $2,280 +7.5% | $1,018 |
| 2013 | $2,122 +5.1% | $1,018 |
| 2012 | $2,018 -74.7% | $1,018 -12.5% |
| 2011 | $7,962 +8.2% | $1,163 -1.9% |
| 2010 | $7,362 | $1,185 -7.1% |
| 2009 | -- | $1,275 -8.4% |
| 2008 | -- | $1,392 +5.9% |
| 2006 | -- | $1,314 -37.2% |
| 2005 | -- | $2,092 -39.1% |
| 2004 | -- | $3,434 |
| 2003 | -- | $3,434 -36.1% |
| 2002 | -- | $5,370 |
| 2001 | -- | $5,370 |
| 2000 | -- | $5,370 |
Find assessor info on the county website
Monthly payment
Climate risks
Neighborhood: 11518
Nearby schools
GreatSchools rating
- NAKindergarten CenterGrades: KDistance: 0.6 mi
- 6/10Lynbrook South Middle SchoolGrades: 6-8Distance: 0.6 mi
- 9/10Lynbrook Senior High SchoolGrades: 9-12Distance: 0.6 mi
Schools provided by the listing agent
- Elementary: Marion Street School
- Middle: Lynbrook South Middle School
- High: Lynbrook Senior High School
Source: OneKey® MLS as distributed by MLS GRID. This data may not be complete. We recommend contacting the local school district to confirm school assignments for this home.
- $1,185,6004 bd3 ba2.5k sqft8 Davison Ave, East Rockaway, NY 11518Off Market
- $784,600-- bd1 ba1.9k sqft14 Davison Ave, East Rockaway, NY 11518Off Market
- $768,200-- bd1 ba1.6k sqft16 Davison Ave, East Rockaway, NY 11518Off Market
- $1,288,0004 bd3 ba2.8k sqft16 Sachem St, East Rockaway, NY 11518Off Market
- $799,1003 bd2 ba1.4k sqft11 Davison Ave, East Rockaway, NY 11518Off Market
- $853,900-- bd1 ba1.7k sqft10 Sachem St, East Rockaway, NY 11518Off Market
- $959,100-- bd2 ba2.3k sqft7 Davison Ave, East Rockaway, NY 11518Off Market
- $788,000-- bd1 ba1.9k sqft18 Davison Ave, East Rockaway, NY 11518Off Market
A local agent can set up tours, give advice and negotiate with sellers.
Similar homes
- $769,0003 bd2 ba1.5k sqft56 Denton Avenue, East Rockaway, NY 11518For Sale
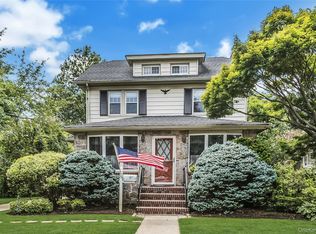
 MLS ID #1031053, Carlos A. Toledo, Listing by: Douglas Elliman Real Estate. OneKey® MLS as distributed by MLS GRID
 - $1,269,8884 bd3 ba2.5k sqft252 Cornwell Avenue, Malverne, NY 11565For Sale
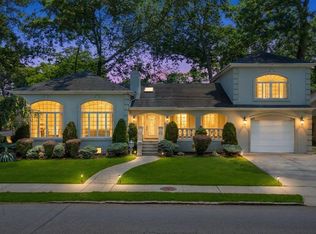 MLS ID #1014322, Rahul Jaggi, Listing by: Voro LLC. OneKey® MLS as distributed by MLS GRID
 - $1,249,0005 bd4 ba3k sqft467 Hempstead Avenue, Rockville Centre, NY 11570For Sale
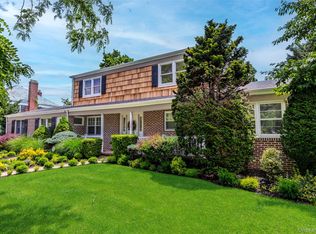 MLS ID #1010851, Elizabeth A. Byrne, Listing by: Harms Real Estate Inc. OneKey® MLS as distributed by MLS GRID
 - $1,249,9994 bd3 ba2.9k sqft14 Kent Road, Valley Stream, NY 11580New Construction
 MLS ID #1006915, Jaswinder Singh, Listing by: BH&G R E Realty Connect. OneKey® MLS as distributed by MLS GRID
 - $1,099,0004 bd3 ba1.9k sqft46 Valley Lane E, Valley Stream, NY 11581For SaleMLS ID #1034750, Julia Krispeal, Listing by: Douglas Elliman Real Estate. OneKey® MLS as distributed by MLS GRID
- $1,289,0003 bd3 ba2.5k sqft6 Huber Court, Rockville Centre, NY 11570For SaleMLS ID #1031548, Jeanne Trantel, Listing by: Howard Hanna Coach. OneKey® MLS as distributed by MLS GRID
- $1,389,0003 bd3 ba2.2k sqft43 Beverly Road, Merrick, NY 11566For SaleMLS ID #1029184, Louise F. Pitlake, Listing by: Douglas Elliman Real Estate. OneKey® MLS as distributed by MLS GRID
- $1,285,0004 bd3 ba3k sqft491 Boulevard Place, Garden City, NY 11530For SaleMLS ID #1035716, Rosemary Marino, Listing by: Signature Premier Properties. OneKey® MLS as distributed by MLS GRID
- $1,299,0004 bd3 ba2.5k sqft189 Regent Drive, Lido Beach, NY 11561For SaleMLS ID #1014921, Glen Fox, Listing by: Douglas Elliman Real Estate. OneKey® MLS as distributed by MLS GRID
- $1,249,9905 bd3 ba2.3k sqft1989 Corral Path, Seaford, NY 11783For SaleMLS ID #1037988, Christopher Dellaccio CBR, Listing by: Century 21 AA Realty. OneKey® MLS as distributed by MLS GRID
- $1,175,0004 bd3 ba2.9k sqft23 Westminster Road, West Hempstead, NY 11552For SaleMLS ID #1032427, Cheryl Adams McAuliffe CBR CRS E-P, Listing by: Howard Hanna Coach. OneKey® MLS as distributed by MLS GRID
- $1,099,0004 bd4 ba2.2k sqft243 Spruce Street, West Hempstead, NY 11552For SaleMLS ID #1033796, Danielle Zangre ABR PSA SFR, Listing by: Douglas Elliman Real Estate. OneKey® MLS as distributed by MLS GRID
- $1,299,9994 bd4 ba2.2k sqft1789 Stuyvesant Avenue, Merrick, NY 11566For SaleMLS ID #1030504, Matthew C. Chiarelli, Listing by: Douglas Elliman Real Estate. OneKey® MLS as distributed by MLS GRID
- $1,248,0003 bd3 ba2.2k sqft57 Beach Road, Massapequa, NY 11758For SaleMLS ID #1028348, Linda H. Freedman, Listing by: Douglas Elliman Real Estate. OneKey® MLS as distributed by MLS GRID
- $1,395,0004 bd3 ba2.7k sqft525 11th Street, Cedarhurst, NY 11516For SaleMLS ID #1019430, Roy M. Arbeit, Listing by: Douglas Elliman Real Estate. OneKey® MLS as distributed by MLS GRID
- $1,199,0003 bd3 ba2.3k sqft62 Wimbledon Drive, Roslyn, NY 11576For SaleMLS ID #1036787, Ronit Berman CBR, Listing by: Daniel Gale Sothebys Intl Rlty. OneKey® MLS as distributed by MLS GRID
- $1,250,0004 bd4 ba2.5k sqft2800 Janet Avenue, North Bellmore, NY 11710For SaleMLS ID #1026151, Gurjit Singh, Listing by: Douglas Elliman Real Estate. OneKey® MLS as distributed by MLS GRID
- $1,366,6004 bd3 ba2.3k sqft263 James Street, Franklin Square, NY 11010For SaleMLS ID #979935, Ismail Yalcinkaya, Listing by: North Star Home Services Inc. OneKey® MLS as distributed by MLS GRID
- $829,0003 bd2 ba1.6k sqft41 Hart Street, Lynbrook, NY 11563For SaleMLS ID #1020696, Eileen L. O Hara, Listing by: Daniel Gale Sothebys Intl Rlty. OneKey® MLS as distributed by MLS GRID
- $1,095,0003 bd3 ba1.6k sqft179 Locust Street, Floral Park, NY 11001For SaleMLS ID #1029276, John Vaccarino CBR, Listing by: Century 21 Sewanhaka Realty. OneKey® MLS as distributed by MLS GRID
