Unique opportunity to own 4 level living in the city! New construction for late 2026 Delivery! Welcome to Foushee Mews, where historic meets modern with luxury townhomes overlooking the beautiful City of Richmond. Enjoy walking to all the local restaurants, shops, and cafes that Main and Cary Street has to offer. This Rowland floorplan features 3,033 square feet of luxury living, with 3 bedrooms and 3 full baths and 2 half bathrooms along with an option to ADD a personal elevator all the way to the fourth floor. This amazing floor plan includes a covered rear terrace on the 4th floor. On the 2nd level, you'll enjoy the 10 foot ceilings and double crown molding, as well as grand 8" baseboards. Interior solid core doors also included. For a limited time you can choose all of your options from structural layout to design finishes at our award winning design center. Options available for 1st floor bed and bath, fireplace on covered terrace and personal elevator.
New construction
$829,900
12 E Cary St #1, Richmond, VA 23219
3beds
3,033sqft
:
Get pre-qualified$5,560/mo
Townhouse, Single Family Residence
Built in 2026
-- sqft lot
$828,700 Zestimate®
$274/sqft
$200/mo HOA
What's special
Double crown moldingInterior solid core doors
- 166 days |
- 287 |
- 18 |
Zillow last checked:
Listing updated:
Listed by:
Scott Walker 804-922-3361,
Eagle Realty of Virginia 804-741-4663
Source: CVRMLS,MLS#: 2603274 Originating MLS: Central Virginia Regional MLS
Originating MLS: Central Virginia Regional MLSFacts & features
Interior
Bedrooms & bathrooms
- Bedrooms: 3
- Bathrooms: 5
- Full bathrooms: 3
- 1/2 bathrooms: 2
Primary bedroom
- Description: Large Walk in Closet, en suite attached
- Level: Third
- Dimensions: 12.9 x 15.6
Primary bedroom
- Description: Walk in Closet, en suite attached
- Level: Third
- Dimensions: 13.2 x 11.8
Bedroom 3
- Description: 4th fl bedroom with en suite attached
- Level: Fourth
- Dimensions: 10.9 x 13.7
Dining room
- Description: hardwood flooring
- Level: Second
- Dimensions: 11.7 x 12.6
Family room
- Description: hardwood flooring and 10' ceilings
- Level: Second
- Dimensions: 19.0 x 15.6
Other
- Description: Tub & Shower
- Level: Third
Other
- Description: Tub & Shower
- Level: Fourth
Half bath
- Level: First
Half bath
- Level: Second
Kitchen
- Description: 42" cabinets and 10' tall celiings
- Level: Second
- Dimensions: 12.7 x 15.4
Living room
- Description: French doors open to covered outdoor terrace
- Level: Fourth
- Dimensions: 14.7 x 13.10
Recreation
- Level: First
- Dimensions: 14.6 x 11.6
Heating
- Natural Gas, Zoned
Cooling
- Gas, Zoned
Appliances
- Included: Dishwasher, Exhaust Fan, Gas Cooking, Disposal, Gas Water Heater, Microwave, Oven, Range, Tankless Water Heater
- Laundry: Washer Hookup, Dryer Hookup
Features
- Dining Area, Double Vanity, Eat-in Kitchen, French Door(s)/Atrium Door(s), Granite Counters, High Ceilings, Kitchen Island, Bath in Primary Bedroom, Pantry, Recessed Lighting, Walk-In Closet(s)
- Flooring: Partially Carpeted, Tile, Wood
- Doors: French Doors, Insulated Doors
- Windows: Screens
- Has basement: No
- Attic: Access Only,None
Interior area
- Total interior livable area: 3,033 sqft
- Finished area above ground: 3,033
- Finished area below ground: 0
Property
Parking
- Total spaces: 2
- Parking features: Attached, Direct Access, Finished Garage, Garage, Garage Door Opener, Off Street, Garage Faces Rear, Garage Faces Side, On Street
- Attached garage spaces: 2
- Has uncovered spaces: Yes
Accessibility
- Accessibility features: Accessible Bedroom
Features
- Levels: Three Or More,Multi/Split
- Stories: 4
- Patio & porch: Balcony, Rear Porch, Porch
- Exterior features: Lighting, Porch
- Pool features: None
- Fencing: None
Details
- Parcel number: W0000081041
- Special conditions: Corporate Listing
Construction
Type & style
- Home type: Townhouse
- Architectural style: Contemporary,Row House,Tri-Level
- Property subtype: Townhouse, Single Family Residence
- Attached to another structure: Yes
Materials
- Brick, Drywall, Frame, HardiPlank Type
- Roof: Other
Condition
- New Construction,Under Construction
- New construction: Yes
- Year built: 2026
Utilities & green energy
- Sewer: Public Sewer
- Water: Public
Green energy
- Green verification: Other
Community & HOA
Community
- Features: Common Grounds/Area, Home Owners Association
- Security: Fire Sprinkler System, Smoke Detector(s)
- Subdivision: None
HOA
- Has HOA: Yes
- Amenities included: Landscaping
- Services included: Common Areas, Maintenance Grounds, Trash
- HOA fee: $200 monthly
Location
- Region: Richmond
Financial & listing details
- Price per square foot: $274/sqft
- Date on market: 2/11/2026
- Ownership: Corporate
- Ownership type: Corporation
Estimated market value
$828,700
$787,000 - $870,000
$4,147/mo
Price history
| Date | Event | Price |
|---|---|---|
| 2/12/2026 | Listed for sale | $829,900$274/sqft |
Source:  CVRMLS #2603274 Report a problem CVRMLS #2603274 Report a problem | ||
Public tax history
Tax history is unavailable.
Monthly payment
Est. payment
Payment breakdown
Explore the cost of this home by adjusting the details. Changes won't be saved.Climate risks
Neighborhood: Monroe Ward
Nearby schools
GreatSchools rating
- 7/10William Fox Elementary SchoolGrades: PK-5Distance: 1.5 mi
- 1/10Binford Middle SchoolGrades: 6-8Distance: 1.1 mi
- 4/10Thomas Jefferson High SchoolGrades: 9-12Distance: 3 mi
Schools provided by the listing agent
- Elementary: Fox
- Middle: Dogwood
- High: Thomas Jefferson
Source: CVRMLS. This data may not be complete. We recommend contacting the local school district to confirm school assignments for this home.
- $416,200-- bd-- ba-- sqft12 E Cary St, Richmond, VA 23219Off Market
- $779,9003 bd5 ba3k sqft10 E Cary St, Richmond, VA 23219New Construction
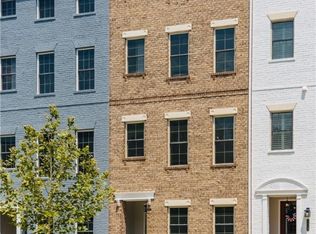
- $849,9004 bd5 ba3.5k sqft8 E Cary St, Richmond, VA 23219Pending

- $917,9064 bd5 ba3.5k sqft6 E Cary St, Richmond, VA 23219Pending

- $422,500-- bd-- ba-- sqft4 E Cary St, Richmond, VA 23219Off Market
- $416,700-- bd-- ba-- sqft2 E Cary St, Richmond, VA 23219Off Market
- $580,400-- bd-- ba4.6k sqft2 W Cary St, Richmond, VA 23220Off Market
- $--2 bd1 ba1.1k sqft1 W Cary St UNIT 3, Richmond, VA 23220Off Market
A local agent can set up tours, give advice and negotiate with sellers.
Similar homes
- $849,9005 bd5 ba3.1k sqft404 W 31st St, Richmond, VA 23225New Construction
 MLS ID #2616357, Vito Bussa, Real Broker LLC. CVRMLS
 - $550,0003 bd3 ba2.5k sqft1459 Overbrook Rd, Richmond, VA 23220For Sale
 MLS ID #2617046, Nicole Best, River Fox Realty. CVRMLS
 - $949,9504 bd5 ba3.3k sqft2517 M St, Richmond, VA 23223New Construction
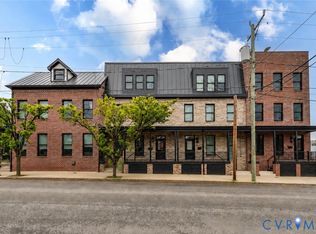 MLS ID #2614383, Ernie Chamberlain, Hometown Realty. CVRMLS
 - $539,9003 bd3 ba2.4k sqft1552 Moore St #B, Richmond, VA 23220For Sale
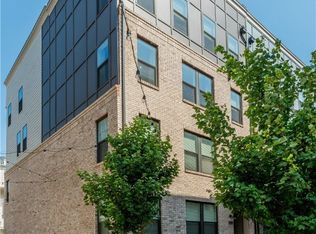 MLS ID #2616392, Kimberly Hitchens, Shaheen Ruth Martin & Fonville. CVRMLS
 - $825,6723 bd4 ba2.9k sqft4040 Tredon Rd, Mechanicsville, VA 23111New ConstructionMLS ID #2617865, Jacob Kroko, Hometown Realty. CVRMLS
- $849,0004 bd5 ba3k sqft3303 Haydenpark Ln, Henrico, VA 23233For SaleMLS ID #2607496, Erin Hungerford, Long & Foster REALTORS. CVRMLS
- $574,9503 bd3 ba2k sqft1827 Cary St #D, Richmond, VA 23220New ConstructionMLS ID #2601246, Dave Seibert, Real Broker LLC. CVRMLS
- $789,0005 bd5 ba3.5k sqft10700 Forget Me Not Way Gln, Glen Allen, VA 23060For SaleMLS ID #2619865, Kim Sebrell, Keller Williams Realty. CVRMLS
- $755,0303 bd6 ba3.1k sqft16041 Aspect Way, Midlothian, VA 23113New ConstructionCVRMLS
- $689,0004 bd4 ba3k sqft12235 Kenton Ridge Rd, Ashland, VA 23005For SaleMLS ID #2620206, Steven Koleno, Beycome Brokerage Realty LLC. CVRMLS
- $849,9505 bd4 ba3.8k sqft8321 Roden Dr, Mechanicsville, VA 23111For SaleMLS ID #2615325, Shannon Murray, Keller Williams Realty. CVRMLS
- $550,0003 bd5 ba2k sqft18 Shiplock Row, Henrico, VA 23231For SaleMLS ID #2610643, Steven Moss, ICON Realty Group, ERA Powered. CVRMLS
- $799,9504 bd3 ba3.4k sqft12326 Beech Hall Cir, Manakin Sabot, VA 23103For SaleMLS ID #2617276, Phil Mason, Exit First Realty. CVRMLS
- $824,9005 bd4 ba3k sqft4612 Singing Bird Dr, Moseley, VA 23120For SaleMLS ID #2619895, Lauren Renschler, Long & Foster REALTORS. CVRMLS
- $863,4003 bd4 ba3.6k sqft4900 Donner Ct, Quinton, VA 23141New ConstructionMLS ID #2607273, Cole Spicer, Hometown Realty. CVRMLS
- $715,4304 bd6 ba3.3k sqft16029 Aspect Way, Midlothian, VA 23113New ConstructionCVRMLS
- $900,9004 bd3 ba3.6k sqft4789 Pender Ct, Quinton, VA 23141New ConstructionMLS ID #2617703, Cole Spicer, Hometown Realty. CVRMLS
- $829,9905 bd5 ba3.3k sqft17307 Burtmoor Ct, Moseley, VA 23120New ConstructionCVRMLS
- $898,9004 bd3 ba3.6k sqft4655 Haddrill Ct, Quinton, VA 23141New ConstructionMLS ID #2617614, Cole Spicer, Hometown Realty. CVRMLS
- $681,9754 bd6 ba3.1k sqft16033 Aspect Way, Midlothian, VA 23113New ConstructionCVRMLS
