Welcome to this charming 1920s New England Colonial nestled on a desirable private lot in Dorchester! This beautifully maintained home features 1,773 square feet of finished living space, boasting character-rich natural woodwork, a spacious living room with a cozy fireplace, a formal dining room, and an updated eat-in kitchen complete with upgraded appliances. Enjoy your morning coffee in the bright, sun-drenched sunroom, ideal for a private home office. The upper level offers 3 comfortable bedrooms and a large bathroom with a walk-in shower. Incredible bonus value awaits on the 3rd floor: a massive, walk-up unfinished attic. Framed and ready for your finishing touches, this space offers an effortless opportunity to expand your square footage into a stunning 4th bedroom, media room, or primary suite. Structurally sound with a classic granite foundation, a storage basement, a rare underneath attached garage, and a complete Mini-split system to help save on heating costs. Superb location just minutes from beach and Ashmont Station. Don't miss this incredible opportunity with massive room to grow!
For sale
$899,900
12 Ely Rd, Dorchester, MA 02124
3beds
1,773sqft
Single Family Residence
Built in 1920
4,400 Square Feet Lot
$881,000 Zestimate®
$508/sqft
$-- HOA
What's special
Cozy fireplaceUpdated eat-in kitchenRare underneath attached garageFormal dining roomBright sun-drenched sunroomCharacter-rich natural woodworkDesirable private lot
- 8 days
- 1,088
- 110
Likely to sell faster than
Zillow last checked:
Listing updated:
Listed by:
The Piracini Group 781-475-2475,
eXp Realty LLC - Corporate Office 888-854-7493,
Bobby Pittella 978-979-1114
Source: MLS PIN,MLS#: 73592968
Facts & features
Interior
Bedrooms & bathrooms
- Bedrooms: 3
- Bathrooms: 1
- Full bathrooms: 1
Primary bedroom
- Level: Second
Bedroom 2
- Level: Second
Bedroom 3
- Level: Second
Primary bathroom
- Features: No
Bathroom 1
- Level: Second
Dining room
- Level: First
Kitchen
- Level: First
Living room
- Level: First
Office
- Level: First
Heating
- Baseboard, Ductless
Cooling
- Ductless
Appliances
- Included: Gas Water Heater, Range, Dishwasher, Refrigerator, Washer, Dryer
Features
- Home Office, Internet Available - Unknown
- Flooring: Wood
- Basement: Unfinished
- Number of fireplaces: 1
Interior area
- Total structure area: 1,773
- Total interior livable area: 1,773 sqft
- Finished area above ground: 1,773
Property
Parking
- Total spaces: 4
- Parking features: Attached, Paved Drive, Off Street, Paved
- Attached garage spaces: 1
- Uncovered spaces: 3
Features
- Patio & porch: Porch, Deck
- Exterior features: Porch, Deck, Fenced Yard
- Fencing: Fenced/Enclosed,Fenced
- Waterfront features: Ocean, 1 to 2 Mile To Beach, Beach Ownership(Public)
Lot
- Size: 4,400 Square Feet
- Features: Cleared
Details
- Parcel number: W:16 P:05215 S:000,1315600
- Zoning: R1
- Other equipment: Intercom
Construction
Type & style
- Home type: SingleFamily
- Architectural style: Colonial
- Property subtype: Single Family Residence
Materials
- Frame
- Foundation: Granite
- Roof: Shingle
Condition
- Year built: 1920
Utilities & green energy
- Electric: 200+ Amp Service
- Sewer: Public Sewer
- Water: Public
- Utilities for property: for Electric Oven
Community & HOA
Community
- Features: Public Transportation, Shopping, Highway Access, Public School, T-Station
- Security: Security System
- Subdivision: Ashmont Hill / Peabody Square
HOA
- Has HOA: No
Location
- Region: Dorchester
Financial & listing details
- Price per square foot: $508/sqft
- Tax assessed value: $741,200
- Annual tax amount: $9,191
- Date on market: 10/21/2026
Estimated market value
$881,000
$837,000 - $925,000
$3,417/mo
Price history
| Date | Event | Price |
|---|---|---|
| 10/20/2026 | Listed for sale | $899,900+5.9%$508/sqft |
Source: MLS PIN #73592968 Report a problem | ||
| 9/25/2023 | Listing removed | -- |
Source: Zillow Rentals Report a problem | ||
| 8/24/2023 | Listed for rent | $3,650$2/sqft |
Source: Zillow Rentals Report a problem | ||
| 5/24/2022 | Sold | $850,000+6.4%$479/sqft |
Source: MLS PIN #72954515 Report a problem | ||
| 3/21/2022 | Contingent | $799,000$451/sqft |
Source: MLS PIN #72954515 Report a problem | ||
| 3/17/2022 | Listed for sale | $799,000$451/sqft |
Source: MLS PIN #72954515 Report a problem | ||
Public tax history
| Year | Property taxes | Tax assessment |
|---|---|---|
| 2025 | $8,253 -3% | $712,700 -8.7% |
| 2024 | $8,509 +33.5% | $780,600 +31.6% |
| 2023 | $6,372 +6.6% | $593,300 +8% |
| 2022 | $5,977 +10.5% | $549,400 +8.4% |
| 2021 | $5,408 +0.9% | $506,800 -0.2% |
| 2020 | $5,361 +10.2% | $507,700 +10% |
| 2019 | $4,866 +5.6% | $461,700 +5% |
| 2018 | $4,608 +609.5% | $439,700 +3% |
| 2017 | $649 -85.8% | $426,900 +3% |
| 2016 | $4,560 +7.2% | $414,500 +18.1% |
| 2015 | $4,252 +3.2% | $351,100 +12% |
| 2013 | $4,119 +4.3% | $313,500 +3.5% |
| 2012 | $3,950 +2% | $302,900 |
| 2011 | $3,874 +6.6% | $302,900 -1% |
| 2010 | $3,635 +10% | $306,000 -1.5% |
| 2009 | $3,304 -10.9% | $310,800 -8.1% |
| 2008 | $3,709 -4.4% | $338,100 -4.2% |
| 2007 | $3,878 | $352,900 |
Find assessor info on the county website
Monthly payment
Est. payment
Payment breakdown
Explore the cost of this home by adjusting the details. Changes won't be saved.Climate risks
Neighborhood: South Dorchester

Similar homes
- $880,0004 bd2 ba1.4k sqft46 Sycamore St, Roslindale, MA 02131For Sale
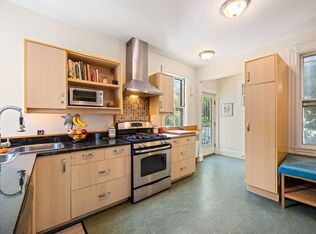 MLS ID #73589973, April Nelson, Gibson Sotheby's International Realty. MLS PIN
- $839,0003 bd2 ba1.4k sqft10 Nahanton Ave, Milton, MA 02186For Sale
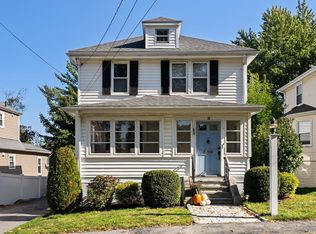 MLS ID #73593447, Abigail Marjollet, Ceres Real Estate. MLS PIN
- $879,0003 bd4 ba2.4k sqft31 Westmore Rd #31, Mattapan, MA 02126For Sale
 MLS ID #73593388, Jennifer Christie, A.C.B. Realty Inc.. MLS PIN
- $669,9004 bd2 ba1.6k sqft39 Mellen St #A, Dorchester Center, MA 02124For Sale
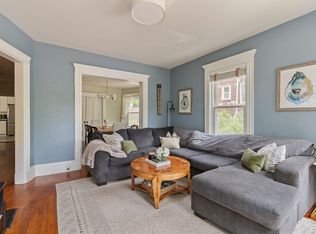 MLS ID #73573294, The Goodrich Team, Compass. MLS PIN
