TRULY STUNNING NEW CONSTRUCTION HOME IN HIGHLY DESIRED SALISBURY!!! 5 BEDROOMS, 7 BATHROOMS!!! ALL BEDROOMS COME WITH EN SUITE BATHROOMS, INCLUDING ONE ON FIRST FLOOR!!! Highlight of this house is a primary bedroom with vaulted ceilings, large walk in closet and stunning primary bathroom with a soaking tub, shower and double Vanities! Second floor also features large loft area , that could be used as an upstairs living room! Few of many upgrades include: Spray foam insulation, wiring for TV cable and internet in every bedroom, surround speaker system in family room and primary bedroom, wiring for exterior security cameras, tankless water heater, electric vehicle charger, all new sod and fence, 5 zone sprinkler system, paver patio and so much more! Fully finished, 1400 sq ft basement comes with a full bathroom! Plenty of space for home gym, bar or anything else you wish! Basement has outside entrance that gives easy access to the good size backyard, plenty of space to entertain your friends and family! This home has it all!
Pending
$1,788,888
12 Friends Lane, Westbury, NY 11590
5beds
5,000sqft
Single Family Residence, Residential
Built in 2025
6,000 Square Feet Lot
$-- Zestimate®
$358/sqft
$-- HOA
What's special
Paver patioSpray foam insulationTankless water heater
- 235 days |
- 370 |
- 17 |
Zillow last checked:
Listing updated:
Listed by:
RPB Realty 516-209-2010,
George Shalamberidze 516-262-0369
Source: OneKey® MLS as distributed by MLS GRID,MLS#: 941935
Facts & features
Interior
Bedrooms & bathrooms
- Bedrooms: 5
- Bathrooms: 7
- Full bathrooms: 6
- 1/2 bathrooms: 1
Heating
- Hydro Air
Cooling
- Central Air
Appliances
- Included: ENERGY STAR Qualified Appliances
Features
- First Floor Bedroom, First Floor Full Bath
- Basement: Finished
- Attic: Unfinished
Interior area
- Total structure area: 5,000
- Total interior livable area: 5,000 sqft
Property
Parking
- Total spaces: 1
- Parking features: Attached
- Garage spaces: 1
Lot
- Size: 6,000 Square Feet
Details
- Parcel number: 2089454040000190
- Special conditions: None
Construction
Type & style
- Home type: SingleFamily
- Architectural style: Modern
- Property subtype: Single Family Residence, Residential
Materials
- Foam Insulation
Condition
- Year built: 2025
Utilities & green energy
- Sewer: Public Sewer
- Water: Public
- Utilities for property: Electricity Connected
Community & HOA
HOA
- Has HOA: No
Location
- Region: Westbury
Financial & listing details
- Price per square foot: $358/sqft
- Tax assessed value: $419,000
- Annual tax amount: $10,256
- Date on market: 12/6/2025
- Cumulative days on market: 137 days
- Listing agreement: Exclusive Right To Sell
- Electric utility on property: Yes
Estimated market value
Not available
Estimated sales range
Not available
Not available
Price history
| Date | Event | Price |
|---|---|---|
| 7/9/2026 | Pending sale | $1,788,888$358/sqft |
Source:  OneKey® MLS as distributed by MLS GRID #941935 Report a problem OneKey® MLS as distributed by MLS GRID #941935 Report a problem | ||
| 6/20/2026 | Listed for sale | $1,788,888$358/sqft |
Source: OneKey® MLS as distributed by MLS GRID #941935 Report a problem | ||
| 3/20/2026 | Pending sale | $1,788,888$358/sqft |
Source: OneKey® MLS as distributed by MLS GRID #941935 Report a problem | ||
| 1/16/2026 | Price change | $1,788,888-2.1%$358/sqft |
Source: OneKey® MLS as distributed by MLS GRID #941935 Report a problem | ||
| 12/7/2025 | Listed for sale | $1,828,000+190.2%$366/sqft |
Source: OneKey® MLS as distributed by MLS GRID #941935 Report a problem | ||
| 3/17/2025 | Sold | $630,000+14.5%$126/sqft |
Source: OneKey® MLS as distributed by MLS GRID #L3587208 Report a problem | ||
| 11/21/2024 | Pending sale | $549,999$110/sqft |
Source: OneKey® MLS as distributed by MLS GRID #3587208 Report a problem | ||
| 10/27/2024 | Listing removed | $549,999$110/sqft |
Source: OneKey® MLS as distributed by MLS GRID #3587208 Report a problem | ||
| 10/24/2024 | Listed for sale | $549,999$110/sqft |
Source: OneKey® MLS as distributed by MLS GRID #3587208 Report a problem | ||
Public tax history
| Year | Property taxes | Tax assessment |
|---|---|---|
| 2024 | -- | $419 |
| 2023 | -- | $419 -2.3% |
| 2022 | -- | $429 |
| 2021 | $8,241 +12.8% | -- |
| 2020 | $7,302 -4.1% | $491 -6.7% |
| 2019 | $7,612 | $526 -6.2% |
| 2018 | $7,612 -7.9% | $561 -10.8% |
| 2017 | $8,266 +5.5% | $629 |
| 2016 | $7,839 +146.9% | $629 -5.3% |
| 2015 | $3,175 -4.9% | $664 -8.4% |
| 2013 | $3,337 +13.2% | $725 |
| 2012 | $2,948 -0.8% | $725 |
| 2011 | $2,971 -6.8% | $725 -8% |
| 2010 | $3,187 | $788 -19.9% |
| 2009 | -- | $984 +5.9% |
| 2008 | -- | $929 -3.6% |
| 2006 | -- | $964 -37.5% |
| 2005 | -- | $1,542 -37.9% |
| 2004 | -- | $2,485 |
| 2003 | -- | $2,485 -40.8% |
| 2002 | -- | $4,200 |
| 2001 | -- | $4,200 |
| 2000 | -- | $4,200 |
Find assessor info on the county website
Monthly payment
Climate risks
Neighborhood: Salisbury
Nearby schools
GreatSchools rating
- 8/10Bowling Green SchoolGrades: K-5Distance: 0.5 mi
- 7/10Clarke Middle SchoolGrades: 6-8Distance: 0.9 mi
- 8/10East Meadow High SchoolGrades: 9-12Distance: 0.8 mi
Schools provided by the listing agent
- Elementary: Bowling Green School
- Middle: Clarke Middle School
- High: W Tresper Clarke High School
Source: OneKey® MLS as distributed by MLS GRID. This data may not be complete. We recommend contacting the local school district to confirm school assignments for this home.
- $746,800-- bd1 ba1.5k sqft8 Friends Ln, Westbury, NY 11590Off Market
- $819,6004 bd2 ba1.4k sqft14 Friends Ln, Westbury, NY 11590Off Market
- $748,400-- bd1 ba1.3k sqft36 Forest Ln, Westbury, NY 11590Off Market
- $797,6005 bd2 ba1.5k sqft38 Forest Ln, Westbury, NY 11590Off Market
- $832,500-- bd2 ba1.7k sqft18 Friends Ln, Westbury, NY 11590Off Market
- $685,0004 bd2 ba1.5k sqft6 Friends Ln, Westbury, NY 11590Sold
- $881,0004 bd3 ba1.9k sqft32 Forest Ln, Westbury, NY 11590Off Market
- $883,100-- bd2 ba1.7k sqft42 Forest Ln, Westbury, NY 11590Off Market
A local agent can set up tours, give advice and negotiate with sellers.
Similar homes
- $2,088,8885 bd6 ba6.5k sqft1025 Mirabelle Avenue, Westbury, NY 11590New Construction

 MLS ID #1031113, Ravi Pal, Listing by: PB RE Group Corp. OneKey® MLS as distributed by MLS GRID
 - $1,699,0005 bd5 ba3.1k sqft1104 Washington Avenue, Westbury, NY 11590For Sale
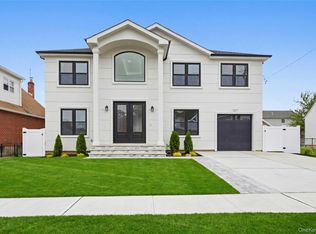 MLS ID #1023735, Kanwar Thind, Listing by: 99 Acres Realty LLC. OneKey® MLS as distributed by MLS GRID
 - $1,501,8005 bd4 ba2.8k sqft36 Foster Lane, Westbury, NY 11590For Sale
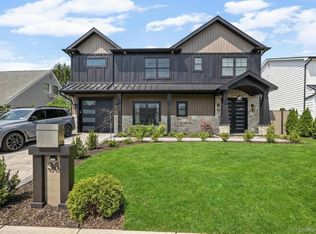 MLS ID #969340, Nathan Kaplan, Listing by: Real Broker NY LLC. OneKey® MLS as distributed by MLS GRID
 - $1,699,0005 bd4 ba3.2k sqft12 Patience Lane, Westbury, NY 11590New Construction
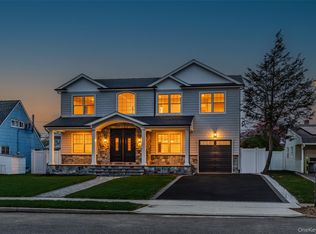 MLS ID #987750, Sean Buchalter, Listing by: Signature Premier Properties. OneKey® MLS as distributed by MLS GRID
 - $1,450,0004 bd4 ba3k sqft2040 Wellington Court, Westbury, NY 11590For SaleMLS ID #1002517, Tingting Kang, Listing by: TMK Realty Group Inc. OneKey® MLS as distributed by MLS GRID
- $1,799,9995 bd7 ba6.4k sqft2497 Balsam Avenue, East Meadow, NY 11554New ConstructionMLS ID #1029368, Gagandeep S. Manuja, Listing by: Realty Connect USA LLC. OneKey® MLS as distributed by MLS GRID
- $1,799,9995 bd4 ba3.2k sqft4037 Jean Ave, Bethpage, NY 11714For SaleMLS ID #503111, Patrick S. Lennon, Listing by: RE/MAX Edge. BNYMLS
- $1,748,0004 bd4 ba4.3k sqft1222 Powell Avenue, North Merrick, NY 11566For SaleMLS ID #1029271, Jonathan Yunger, Listing by: Douglas Elliman Real Estate. OneKey® MLS as distributed by MLS GRID
- $1,750,0005 bd5 ba4.8k sqft351 Concord Avenue, East Meadow, NY 11554New ConstructionMLS ID #960956, Mokit Lee Lam, Listing by: Voro LLC. OneKey® MLS as distributed by MLS GRID
- $1,688,0005 bd4 ba3.5k sqft27 Grape Lane, Hicksville, NY 11801New ConstructionMLS ID #977115, Antonietta Battisti, Listing by: Signature Premier Properties. OneKey® MLS as distributed by MLS GRID
- $1,798,0005 bd4 ba3k sqft1059 Denton Avenue, Manhasset Hills, NY 11040For SaleMLS ID #1011857, Sandy Chen, Listing by: E Realty International Corp. OneKey® MLS as distributed by MLS GRID
- $1,975,0006 bd4 ba3.1k sqft22 Delaware Avenue, Jericho, NY 11753For SaleMLS ID #1024471, Frances Lisner, Listing by: Serhant East End LLC. OneKey® MLS as distributed by MLS GRID
- $1,788,0004 bd5 ba3.3k sqft2 Circle Drive, Syosset, NY 11791For SaleMLS ID #1015840, Lina Wang, Listing by: Compass Greater NY LLC. OneKey® MLS as distributed by MLS GRID
- $1,449,9996 bd4 ba3.7k sqft517 Corral Run, Bethpage, NY 11714New ConstructionMLS ID #1024905, Stephen Zappalla, Listing by: Keller Williams Realty Elite. OneKey® MLS as distributed by MLS GRID
- $1,599,9985 bd4 ba3.5k sqft45 Glade Lane, Levittown, NY 11756New ConstructionMLS ID #1024065, Eduin De Los Santos, Listing by: RE/MAX City Square. OneKey® MLS as distributed by MLS GRID
- $1,899,8885 bd6 ba3.7k sqft10 Faye Court, Plainview, NY 11803New ConstructionMLS ID #989323, David R. Campbell, Listing by: Keystone Realty USA Corp. OneKey® MLS as distributed by MLS GRID
- $1,799,9994 bd3 ba2.6k sqft29 Garfield Place, Roslyn Heights, NY 11577New ConstructionMLS ID #1015170, Ryan Porcasi, Listing by: Fave Realty Inc. OneKey® MLS as distributed by MLS GRID
- $1,799,0004 bd4 ba3.5k sqft25 Quintree Lane, Melville, NY 11747For SaleMLS ID #985667, Elena M. Galluzzo, Listing by: Compass Greater NY LLC. OneKey® MLS as distributed by MLS GRID
- $1,475,0005 bd4 ba4k sqft3563 Raven Street, Levittown, NY 11756For SaleMLS ID #1005180, Bryce Levy CBR, Listing by: Daniel Gale Sothebys Intl Rlty. OneKey® MLS as distributed by MLS GRID
- $1,750,0005 bd3 ba3.4k sqft88 Mark Lane, Atlantic Beach, NY 11509For SaleMLS ID #979394, Gil R. Shemtov, Listing by: Douglas Elliman Real Estate. OneKey® MLS as distributed by MLS GRID
