Exceptional value in The Dominion. Located in the highly desirable New Estates section, this beautifully updated offers 4,839 square feet of thoughtfully designed single-story living on a private .608-acre lot. The open floor plan features spacious living and dining areas, a dedicated study, a gourmet kitchen with Butler's pantry, and generously sized bedrooms designed for comfort and entertaining. Outdoor amenities include a sparkling pool, covered patio, mature landscaping, and a 4-car garage. Recent updates enhance the home's appeal while preserving its timeless architecture. Enjoy the security and prestige of The Dominion with optional country club membership offering golf, tennis, fitness, dining, and social amenities. A rare opportunity to own a move-in-ready luxury residence in one of San Antonio's most sought-after communities.
Pending
$1,590,000
12 Highgate Dr, San Antonio, TX 78257
3beds
4,839sqft
:
Get pre-qualified$11,212/mo
Single Family Residence
Built in 2008
0.61 Acres Lot
$1,570,500 Zestimate®
$329/sqft
$295/mo HOA
What's special
Sparkling poolOpen floor planDedicated studyCovered patioThoughtfully designed single-story livingMature landscaping
- 45 days |
- 112 |
- 6 |
Likely to sell faster than
Zillow last checked:
Listing updated:
Listed by:
Juliana Andrea Valencia Ponce TREC #850601 (917) 295-7782,
Kuper Sotheby's Int'l Realty
Source: LERA MLS,MLS#: 1972075
Facts & features
Interior
Bedrooms & bathrooms
- Bedrooms: 3
- Bathrooms: 4
- Full bathrooms: 3
- 1/2 bathrooms: 1
Primary bedroom
- Features: Walk-In Closet(s), Ceiling Fan(s), Full Bath
- Area: 624
- Dimensions: 26 x 24
Bedroom 2
- Area: 238
- Dimensions: 14 x 17
Bedroom 3
- Area: 221
- Dimensions: 17 x 13
Primary bathroom
- Features: Tub/Shower Separate, Separate Vanity, Double Vanity
- Area: 130
- Dimensions: 13 x 10
Dining room
- Area: 180
- Dimensions: 15 x 12
Family room
- Area: 390
- Dimensions: 15 x 26
Living room
- Area: 240
- Dimensions: 16 x 15
Heating
- Central, Natural Gas
Cooling
- Two Central
Appliances
- Included: Dishwasher
- Laundry: Main Level, Washer Hookup, Dryer Connection
Features
- Two Living Area, Separate Dining Room, Eat-in Kitchen, Auxillary Kitchen, Two Eating Areas, Kitchen Island, Breakfast Bar, Study/Library, Game Room, Utility Room Inside, 1st Floor Lvl/No Steps, High Ceilings, Open Floorplan, High Speed Internet, Walk-In Closet(s), Master Downstairs, Ceiling Fan(s)
- Flooring: Carpet, Wood
- Windows: Window Coverings
- Has basement: No
- Attic: Access Only
- Number of fireplaces: 2
- Fireplace features: Two, Living Room
Interior area
- Total interior livable area: 4,839 sqft
Video & virtual tour
Property
Parking
- Total spaces: 8
- Parking features: Four or More Car Garage, Garage Door Opener, Four or More Car Carport
- Garage spaces: 4
- Carport spaces: 4
- Covered spaces: 8
Features
- Stories: 1
- Patio & porch: Covered
- Has private pool: Yes
- Pool features: In Ground, Community
Lot
- Size: 0.61 Acres
- Residential vegetation: Mature Trees, Mature Trees (ext feat)
Details
- Parcel number: 340343180270
Construction
Type & style
- Home type: SingleFamily
- Architectural style: Traditional,Mediterranean
- Property subtype: Single Family Residence
Materials
- Stone, Stucco
- Foundation: Slab
- Roof: Tile
Condition
- Pre-Owned
- New construction: No
- Year built: 2008
Details
- Builder name: Chad Powell custom homes
Community & HOA
Community
- Features: Tennis Court(s), Golf, Clubhouse, Playground
- Security: Controlled Access, Security Guard
- Subdivision: The Dominion
HOA
- Has HOA: Yes
- HOA fee: $295 monthly
- HOA name: DOMINION HOMEOWNERS ASSOCIATION
Location
- Region: San Antonio
Financial & listing details
- Price per square foot: $329/sqft
- Tax assessed value: $1,408,710
- Annual tax amount: $33,299
- Price range: $1.6M - $1.6M
- Date on market: 6/15/2026
- Cumulative days on market: 46 days
- Listing terms: Conventional,VA Loan,Cash
- Road surface type: Paved
Estimated market value
$1,570,500
$1.49M - $1.65M
$6,909/mo
Price history
| Date | Event | Price |
|---|---|---|
| 6/18/2026 | Pending sale | $1,590,000$329/sqft |
Source: Kuper Sotheby's International Realty #1972075 Report a problem | ||
| 6/18/2026 | Contingent | $1,590,000$329/sqft |
Source:  LERA MLS #1972075 Report a problem LERA MLS #1972075 Report a problem | ||
| 6/15/2026 | Listed for sale | $1,590,000$329/sqft |
Source: LERA MLS #1972075 Report a problem | ||
| 5/7/2002 | Sold | -- |
Source: Public Record Report a problem | ||
Public tax history
| Year | Property taxes | Tax assessment |
|---|---|---|
| 2025 | $32,262 +6.4% | $1,408,710 +6.4% |
| 2024 | $30,314 -2.6% | $1,323,890 -2.3% |
| 2023 | $31,111 +15.4% | $1,354,600 +24.4% |
| 2022 | $26,949 +28.3% | $1,088,630 +20.5% |
| 2021 | $21,011 | $903,770 +11.4% |
| 2020 | $21,011 +1.5% | $811,530 +2.3% |
| 2019 | $20,697 | $793,330 -0.1% |
| 2018 | $20,697 +2.6% | $794,200 +5.6% |
| 2017 | $20,168 -4.9% | $752,380 -4.8% |
| 2016 | $21,216 -14% | $790,050 -4.1% |
| 2015 | $24,670 | $823,420 -9.9% |
| 2014 | $24,670 | $914,170 +3.2% |
| 2013 | -- | $885,980 +5.9% |
| 2012 | -- | $836,680 -0.8% |
| 2011 | -- | $843,530 -9.7% |
| 2010 | -- | $933,900 +55.5% |
| 2009 | -- | $600,640 +262.4% |
| 2008 | -- | $165,740 +35% |
| 2007 | -- | $122,730 +9% |
| 2006 | -- | $112,600 |
| 2005 | -- | $112,600 |
Find assessor info on the county website
Monthly payment
Est. payment
Payment breakdown
Explore the cost of this home by adjusting the details. Changes won't be saved.Climate risks
Neighborhood: The Dominion
Nearby schools
GreatSchools rating
- 9/10Leon Springs Elementary SchoolGrades: PK-5Distance: 1.4 mi
- 7/10Rawlinson Middle SchoolGrades: 6-8Distance: 5.4 mi
- 6/10Clark High SchoolGrades: 9-12Distance: 6.2 mi
Schools provided by the listing agent
- Elementary: Leon Springs
- Middle: Rawlinson
- High: Clark
- District: Northside
Source: LERA MLS. This data may not be complete. We recommend contacting the local school district to confirm school assignments for this home.
- $1,326,6900.53 Acres4 Merrivale Pl, San Antonio, TX 78257Off Market
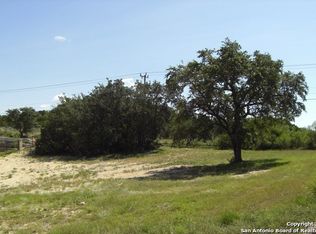
- $1,651,5500.64 Acres14 Highgate Dr, San Antonio, TX 78257Off Market
- $100-- bd-- ba-- sqftMerrivale Pl, San antonio, TX 78257Off Market
- $1,510,3005 bd4 ba5.8k sqft11 Highgate Dr, San Antonio, TX 78257Off Market
- $1,427,5005 bd5 ba5.5k sqft10 Highgate Dr, San Antonio, TX 78257Off Market
- $971,4104 bd5 ba5.4k sqft0 Highgate Dr, San Antonio, TX 78257Off Market
- $--4 bd6 ba5.3k sqft16 Highgate Dr, San Antonio, TX 78257Sold
- $1,347,0003 bd4 ba4.7k sqft6 Merrivale Pl, San Antonio, TX 78257Off Market
A local agent can set up tours, give advice and negotiate with sellers.
Similar homes
- $1,349,0005 bd4 ba4.4k sqft1 BAYSIDE CT, San Antonio, TX 78257For Sale

 MLS ID #1997522, Joshua Jackson TREC #619930, JPAR San Antonio. LERA MLS
 - $1,300,0003 bd4 ba4k sqft72 ETON GREEN CIR, San Antonio, TX 78257For Sale
 MLS ID #2000869, David Reyna TREC #696738, Vortex Realty. LERA MLS
 - $1,400,0004 bd4 ba3k sqft25052 Whistling Wind, San Antonio, TX 78257For Sale
 MLS ID #1996731, Thomas Fentress TREC #350944, All City Real Estate. LERA MLS
 - $1,445,0004 bd5 ba4.6k sqft8035 VANITY HL, San Antonio, TX 78256For Sale
 MLS ID #2002152, Kelly Reeve TREC #578787, Keller Williams Boerne. LERA MLS
 - $1,400,0006 bd5 ba4.9k sqft9314 Schoolhouse Rd, San Antonio, TX 78255For SaleMLS ID #2003131, Marisela Vara TREC #665804, eXp Realty. LERA MLS
- $985,0003 bd3 ba2.9k sqft12 WATERFORD GLN, San Antonio, TX 78257For SaleMLS ID #1993518, Miguel Herrera TREC #585892, The Agency San Antonio. LERA MLS
- $1,475,0004 bd5 ba5.2k sqft8514 Terra Mont Way, San Antonio, TX 78255For SaleMLS ID #1996079, Celeste Hayes TREC #610756, Keller Williams Boerne. LERA MLS
- $1,150,0004 bd4 ba3.3k sqft3 Kings Mill, San Antonio, TX 78257For SaleMLS ID #1951956, Todd Worrich TREC #708797, Phyllis Browning Company. LERA MLS
- $1,995,0005 bd7 ba5.2k sqft7 Kings Tower, San Antonio, TX 78257For SaleMLS ID #1887748, Miguel Herrera TREC #585892, The Agency San Antonio. LERA MLS
- $1,175,0004 bd5 ba3.8k sqft7 Marbella, San Antonio, TX 78257For SaleMLS ID #1950289, Celeste Hayes TREC #610756, Keller Williams Boerne. LERA MLS
- $1,170,0005 bd5 ba5k sqft24703 FARADAY, San Antonio, TX 78257For SaleMLS ID #1970676, Binkan Cinaroglu TREC #592614, Kuper Sotheby's Int'l Realty. LERA MLS
- $1,499,9004 bd6 ba5.5k sqft14 Champions Way, San Antonio, TX 78258For SaleMLS ID #1972333, Ryan McDaniel TREC #758274, Keller Williams Heritage. LERA MLS
- $959,9005 bd6 ba4k sqft2 Saxby Gln, San Antonio, TX 78257For SaleMLS ID #1991441, David Garcia TREC #684055, SERHANT.. LERA MLS
- $1,395,5004 bd5 ba5.2k sqft2034 Sauvignon, San Antonio, TX 78258For SaleMLS ID #1969678, Mitesh Patel TREC #720134, Premier Realty Group Platinum. LERA MLS
- $1,650,0004 bd4 ba4.4k sqft5 Aspen Creek, San Antonio, TX 78248For SaleMLS ID #1960523, Travis Amaro TREC #598694, Kuper Sotheby's Int'l Realty. LERA MLS
- $1,175,0004 bd4 ba3.1k sqft7114 Bluff Run, San Antonio, TX 78257For SaleMLS ID #1993766, Elizabeth Burrows TREC #686550, Phyllis Browning Company. LERA MLS
- $1,350,0005 bd4 ba5.2k sqft8514 Woodpecker Way, San Antonio, TX 78256For SaleMLS ID #1935904, Binkan Cinaroglu TREC #592614, Kuper Sotheby's Int'l Realty. LERA MLS
- $1,750,0004 bd5 ba3.6k sqft318 Hyacinth Ln, San Antonio, TX 78260For SaleMLS ID #1972366, Brittney Miranda TREC #780293, Phyllis Browning Company. LERA MLS
- $1,299,0004 bd4 ba3.8k sqft6 Lantana Ridge, San Antonio, TX 78258For SaleMLS ID #1971364, Richard Todd TREC #700317, Keller Williams Heritage. LERA MLS
- $1,699,0004 bd5 ba4.7k sqft25 Stone Terrace, Fair Oaks Ranch, TX 78015For SaleMLS ID #1972355, Halvin Gahm TREC #727659, Keller Williams Boerne. LERA MLS
