Welcome to this exceptional, fully renovated 1,845 sq. ft. bungalow on an expansive, mature lot in sought-after Inglewood. Completely transformed in 2026, including a new roof, this four-bedroom, three-bathroom home offers timeless design with premium finishes throughout. Rich hardwood flooring, warm neutral tones, and a thoughtfully designed layout create inviting spaces for everyday living and entertaining. The custom kitchen features honed Taj Mahal quartz countertops, custom cabinetry, and a stylish coffee bar. The spacious primary suite includes extensive built-ins and a luxurious ensuite. A second bedroom, full bath, and laundry/mudroom complete the main floor. The finished basement offers two generous bedrooms with walk-in closets, a large family room, and a dedicated media room. Outside, enjoy a private backyard with a large deck and an oversized heated double garage with a tandem rear door. Quietly located on a cul-de-sac, close to schools, shopping, transit, and Sturgeon Community Hospital.
For sale
C$850,000
12 Invermere Pl, Saint Albert, AB T8N 5N1
4beds
1,840sqft
Single Family Residence
Built in 1989
-- sqft lot
$-- Zestimate®
C$462/sqft
C$-- HOA
What's special
Expansive mature lotNew roofFour-bedroom three-bathroom homeRich hardwood flooringWarm neutral tonesThoughtfully designed layoutCustom kitchen
- 16 hours |
- 8 |
- 1 |
Zillow last checked:
Listing updated:
Listed by:
Steve A Reschke,
RE/MAX Professionals
Source: RAE,MLS®#: E4502482
Facts & features
Interior
Bedrooms & bathrooms
- Bedrooms: 4
- Bathrooms: 3
- Full bathrooms: 3
Primary bedroom
- Level: Main
Heating
- Forced Air-1, Natural Gas
Appliances
- Included: Dishwasher-Built-In, Dryer, Freezer, Electric Stove, Washer, Second Refrigerator
Features
- Flooring: Ceramic Tile, Engineered Wood, Vinyl Plank
- Windows: Curtains and Blinds
- Basement: Full, Finished
Interior area
- Total structure area: 1,840
- Total interior livable area: 1,840 sqft
Property
Parking
- Total spaces: 2
- Parking features: Double Garage Detached, Heated Garage, Garage Control
- Garage spaces: 2
Features
- Levels: 2
- Exterior features: Landscaped
Lot
- Features: Cul-De-Sac, Landscaped, See Remarks
Construction
Type & style
- Home type: SingleFamily
- Architectural style: Bungalow
- Property subtype: Single Family Residence
Materials
- Foundation: Concrete Perimeter
- Roof: Asphalt
Condition
- Year built: 1989
Community & HOA
Community
- Features: See Remarks
Location
- Region: Saint Albert
Financial & listing details
- Price per square foot: C$462/sqft
- Date on market: 8/6/2026
- Ownership: Private
S
Steve A Reschke
By pressing Contact Agent, you agree that the real estate professional identified above may call/text you about your search, which may involve use of automated means and pre-recorded/artificial voices. You don't need to consent as a condition of buying any property, goods, or services. Message/data rates may apply. You also agree to our Terms of Use. Zillow does not endorse any real estate professionals. We may share information about your recent and future site activity with your agent to help them understand what you're looking for in a home.
Price history
Price history is unavailable.
Public tax history
Tax history is unavailable.
Climate risks
Neighborhood: Inglewood
Nearby schools
GreatSchools rating
No schools nearby
We couldn't find any schools near this home.
- C$268,3001 bd1 ba718 sqft45 Inglewood Dr #103, Saint Albert, AB T8N0B6For Sale

- C$--2 bd1 ba-- sqft80 Liberton Dr #1A, Saint Albert, AB T8N4N3Off Market
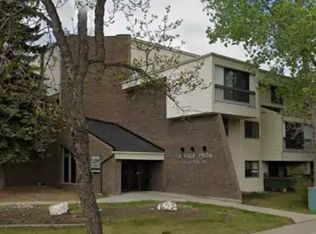
- C$--2 bd3 ba1.1k sqft50 Liberton Dr #5, Saint Albert, AB T8N6C2Off Market

- C$--2 bd1 ba1k sqft79 Bellerose Dr #1A, Saint Albert, AB T8N1C5Off Market
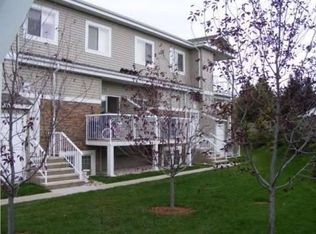
- C$--2 bd1 ba1k sqft79 Bellerose Dr #50E, Saint Albert, AB T8N1C5Off Market
- C$--3 bd2 ba1.1k sqft14 Leblanc Pl #1A, Saint Albert, AB T8N4P1Off Market
- C$--2 bd3 ba1.1k sqft20 Deerbourne Dr #1A, Saint Albert, AB T8N6E1Off Market
- C$509,0005 bd3 ba1.9k sqft26 Louisbourg Pl, Saint Albert, AB T8N4L5For Sale
Similar homes
- C$849,9004 bd3 ba2.5k sqft182 Willow Way NW, Edmonton, AB T5T 1C8For Sale
 MLS ID #E4502137, Marc S Wener, RE/MAX Excellence. RAE
 - C$849,9007 bd4 ba2.5k sqft108 Edgefield Way, Saint Albert, AB T8N 7W9For Sale
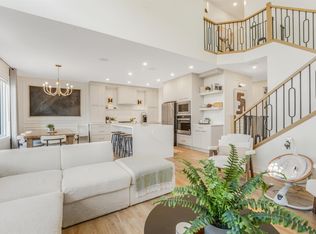 MLS ID #E4502165, Jessie L McCracken, Real Broker. RAE
 - C$600,0004 bd4 ba2.1k sqft67 Arlington Dr, Saint Albert, AB T8N 2Z2For Sale
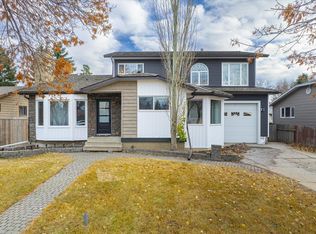 MLS ID #E4501771, Anna Mospak, MaxWell Challenge Realty. RAE
 - C$824,9003 bd3 ba1.9k sqft10439 144th St NW, Edmonton, AB T5N 2V4For Sale
 MLS ID #E4502394, Bruno F Schiavon, The Foundry Real Estate Company Ltd. RAE
 - C$699,0003 bd3 ba2k sqft10519 140th St NW, Edmonton, AB T5N 2M1For SaleMLS ID #E4501896, Clare Packer, RE/MAX Excellence. RAE
- C$637,5004 bd3 ba1.2k sqft28 Goodridge Dr, Saint Albert, AB T8N 2A8For SaleMLS ID #E4495739, Sarah Daly, MaxWell Progressive. RAE
- C$599,9994 bd3 ba1.9k sqft11615 24th Ave NW, Edmonton, AB T6J 3R6For SaleMLS ID #E4502131, Jarnail Bhatti, MaxWell Polaris. RAE
- C$798,8005 bd4 ba2.1k sqft342 Oconnor Close, Edmonton, AB T6RFor SaleMLS ID #E4501357, Fan Yang, Mozaic Realty Group. RAE
- C$475,0004 bd3 ba1.1k sqft13112 90th St NW, Edmonton, AB T5E 3M5For SaleMLS ID #E4502016, Constance Braun, Schmidt Realty Group Inc. RAE
- C$909,0005 bd3 ba1.5k sqft8212 148th St NW, Edmonton, AB T5R 0Z4For SaleMLS ID #E4497484, Stevie Lowe, Real Broker. RAE
- C$649,9804 bd3 ba2.1k sqft17040 47th St NW, Edmonton, AB T5Y 3A6For SaleMLS ID #E4502041, Wally Karout, Royal Lepage Arteam Realty. RAE
- C$619,9005 bd3 ba2.1k sqft1407 Osprey Point, Saint Albert, AB T8N 6E6For SaleMLS ID #E4502013, Mason Salame, REMAX River City. RAE
- C$719,9004 bd4 ba2.5k sqft43 Eldridge Point, Saint Albert, AB T8N 8C4For SaleMLS ID #E4487995, Varun Kumar, RE/MAX Elite. RAE
- C$899,9005 bd4 ba2.3k sqft9654 83rd Ave NW, Edmonton, AB T6C 1C2For SaleMLS ID #E4494976, Heather J Morris, MORE Real Estate. RAE
- C$598,9806 bd4 ba2.1k sqft10018 173rd Ave NW, Edmonton, AB T5X 3X9For SaleMLS ID #E4490633, Wally Karout, Royal Lepage Arteam Realty. RAE
- C$514,9005 bd2 ba1k sqft12023 137th Ave NW, Edmonton, AB T5E 1Z7For SaleMLS ID #E4500811, Ricky Singh, MaxWell Polaris. RAE
- C$524,9004 bd3 ba1.3k sqft8311 184th St NW, Edmonton, AB T5T 5V3For SaleMLS ID #E4500697, Levi Hooft, Exp Realty. RAE
- C$649,9004 bd4 ba1.7k sqft1217 115a St NW, Edmonton, AB T6J 6Z3For SaleMLS ID #E4500005, Tim Jeong, REMAX River City. RAE
- C$699,9904 bd3 ba2.4k sqft51 Meadowgrove Ln, Spruce Grove, AB T7X 0W2For SaleMLS ID #E4502426, Harjee Sahota, REMAX River City. RAE
- C$580,0003 bd3 ba1.8k sqft3906 5th Ave SW, Edmonton, AB T6X 2X8For SaleMLS ID #E4501989, Shannon M Sharma, MaxWell Polaris. RAE
